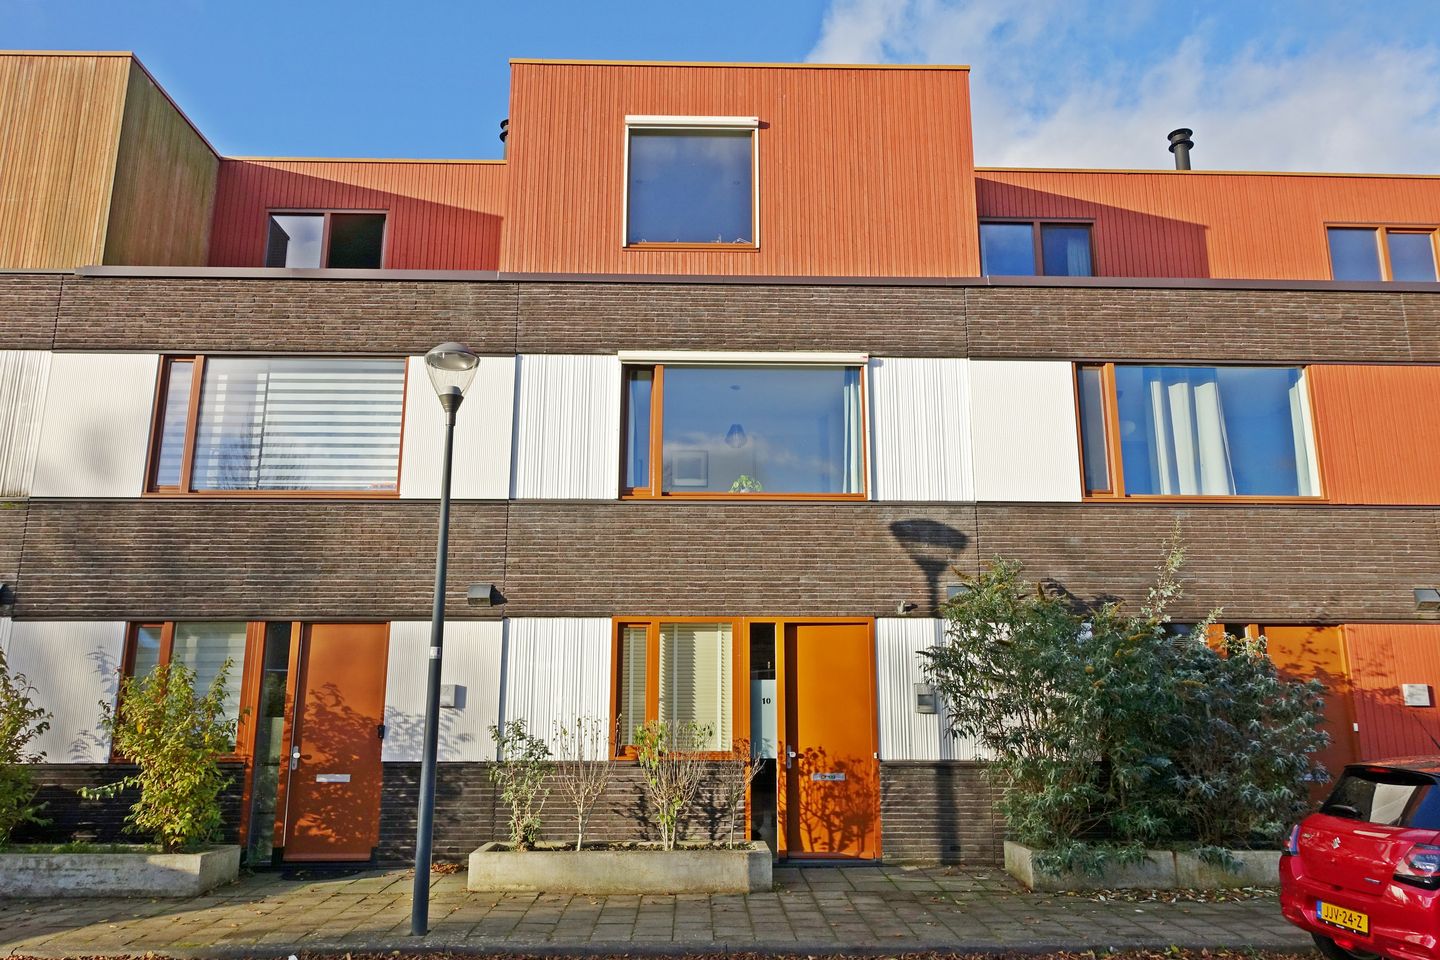
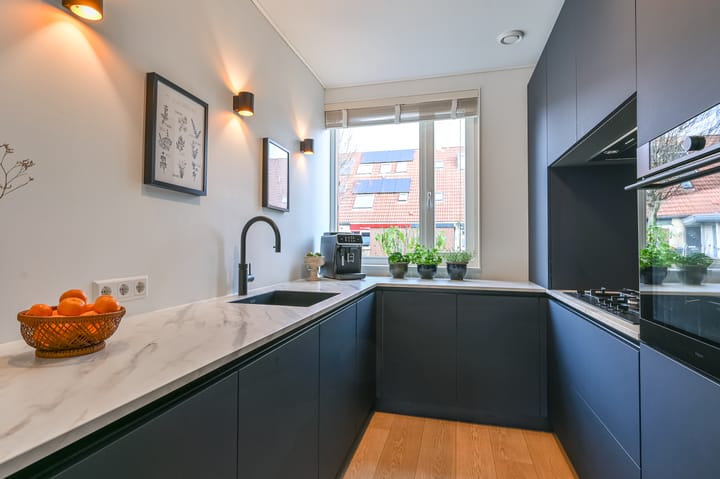
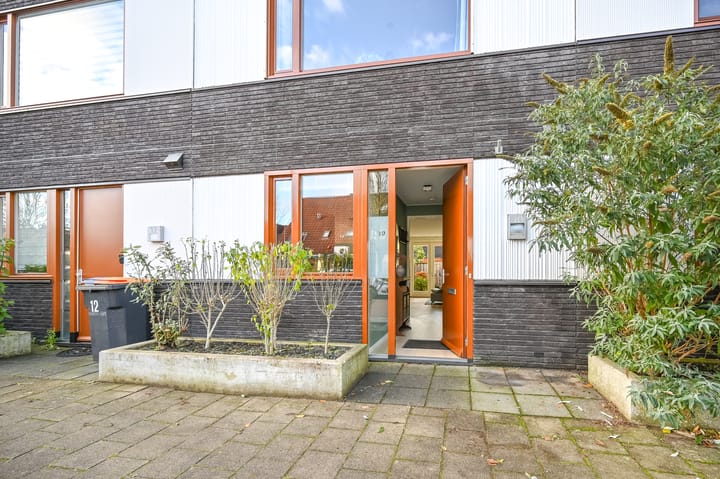
VERY NEAT, ENERGY-EFFICIENT (LABEL A) FAMILY HOME with new kitchen (2022), sunny back garden, roof terrace and private parking!
In a quiet, green location you will find this bright and beautifully finished family home, which immediately surprises with its high level of comfort. The house is fully equipped with underfloor heating, features a brand-new modern kitchen, several spacious bedrooms, a lovely west-facing roof terrace and a private parking space. In short: an ideal family home that’s ready to move into and enjoy for many years to come!
L A Y O U T
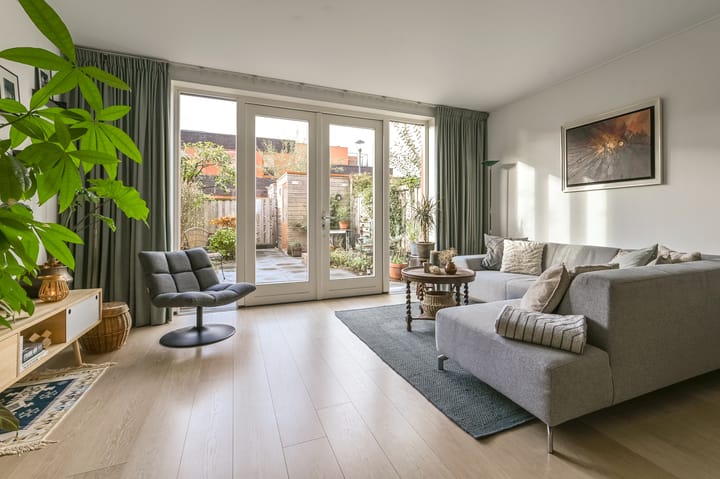
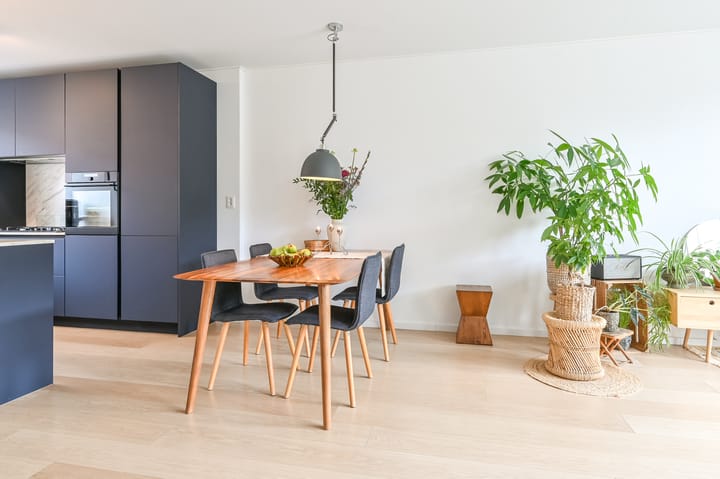
Ground floor: Entrance. Hall with meter cupboard, toilet with wash basin, central heating boiler and heat recovery system. At the front is the modern open kitchen. The garden-facing living room has a staircase, a deep stair cupboard and access to the sunny back garden (approx. 42 m²) with storage shed and back entrance + electric sunshade across the full width of the house. Behind the property is a parking area with a private parking space. The ceilings on the ground floor and the first floor are finished with a stretch ceiling.
First floor: Landing. Spacious bedroom at the front. Bathroom with shower, second toilet and washbasin unit. At the rear is a second, even larger bedroom with a very generous built-in wardrobe.
Second floor: A pleasant, wide floor with partition wall, ideal for easily creating a fourth bedroom, workspace or hobby room. From this floor you can access the sunny roof terrace where you can enjoy the last sun of the day.
L O C A T I O N
Quiet living in green and modern Haarlem. This home is ideally situated in Doctorshof (built in 2010), on the edge of the Boerhaavewijk, in a low-traffic, child-friendly street. A pleasant, green residential environment with many newly built homes, yet very centrally located: the city centre, Schalkwijk shopping centre, various schools, nature reserve, golf course and hospital are all just a short distance away.
With arterial roads towards Amsterdam, Schiphol and Hoofddorp within easy reach, this location combines peace, space and accessibility.
C H A R A C T E R I S T I C S
+ Built in 2010;
+ Energy label A;
+ 3 spacious bedrooms with the option to create a 4th bedroom;
+ Underfloor heating on every floor;
+ Sunny back garden with shed and back entrance;
+ Windows fitted with blackout roller shutters (rear) and sun-blocking screens (front);
+ Electric sunshade;
+ Lovely west-facing roof terrace;
+ Private parking space behind the house (€ 13,18 service costs per month);
+ Heat recovery system (WTW);
+ Outside painting done in 2024;
+ Completion: can be arranged quickly.
Imagine: relaxing in your sunny garden or on the roof terrace, cooking in your brand-new kitchen, enjoying the space and comfort of underfloor heating—all in a peaceful, green street in Haarlem. Don’t wait any longer and schedule a viewing today!
Highlights
AI-generated from the description
Modern kitchen and living
Open 2022 kitchen and garden-facing living room with stretch ceiling.
Sunny garden and roof terrace
Approx. 42 m² back garden with shed, back entrance and west-facing roof terrace.
Private parking and location
Private parking behind the house in a green, low-traffic street.
Advertisement
Features
Transfer of ownership
Service charges
€ 13 per month
Last asking price
€ 639,000 kosten koper
Asking price per m²
€ 5,281
Status
Sold
Construction
Kind of house
Single-family home, row house
Building type
Resale property
Year of construction
2010
Type of roof
Flat roof covered with asphalt roofing
Surface areas and volume
Areas
Living area
121 m²
Exterior space attached to the building
14 m²
External storage space
5 m²
Plot size
104 m²
Volume in cubic meters
420 m³
Layout
Number of rooms
5 rooms (3 bedrooms)
Number of bath rooms
1 bathroom and 1 separate toilet
Bathroom facilities
Walk-in shower, toilet, underfloor heating, sink, and washstand
Number of stories
3 stories
Facilities
Outdoor awning, mechanical ventilation, and rolldown shutters