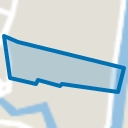
Royaal en verzorgd wonen in de geliefde Nelson Mandelabuurt in Haarle
Sales history
Listed since
June 3, 2026
Date of sale
June 23, 2026
Term
2 weeks
Description
Spacious and well-maintained living in the beloved Nelson Mandela neighborhood in Haarlem.
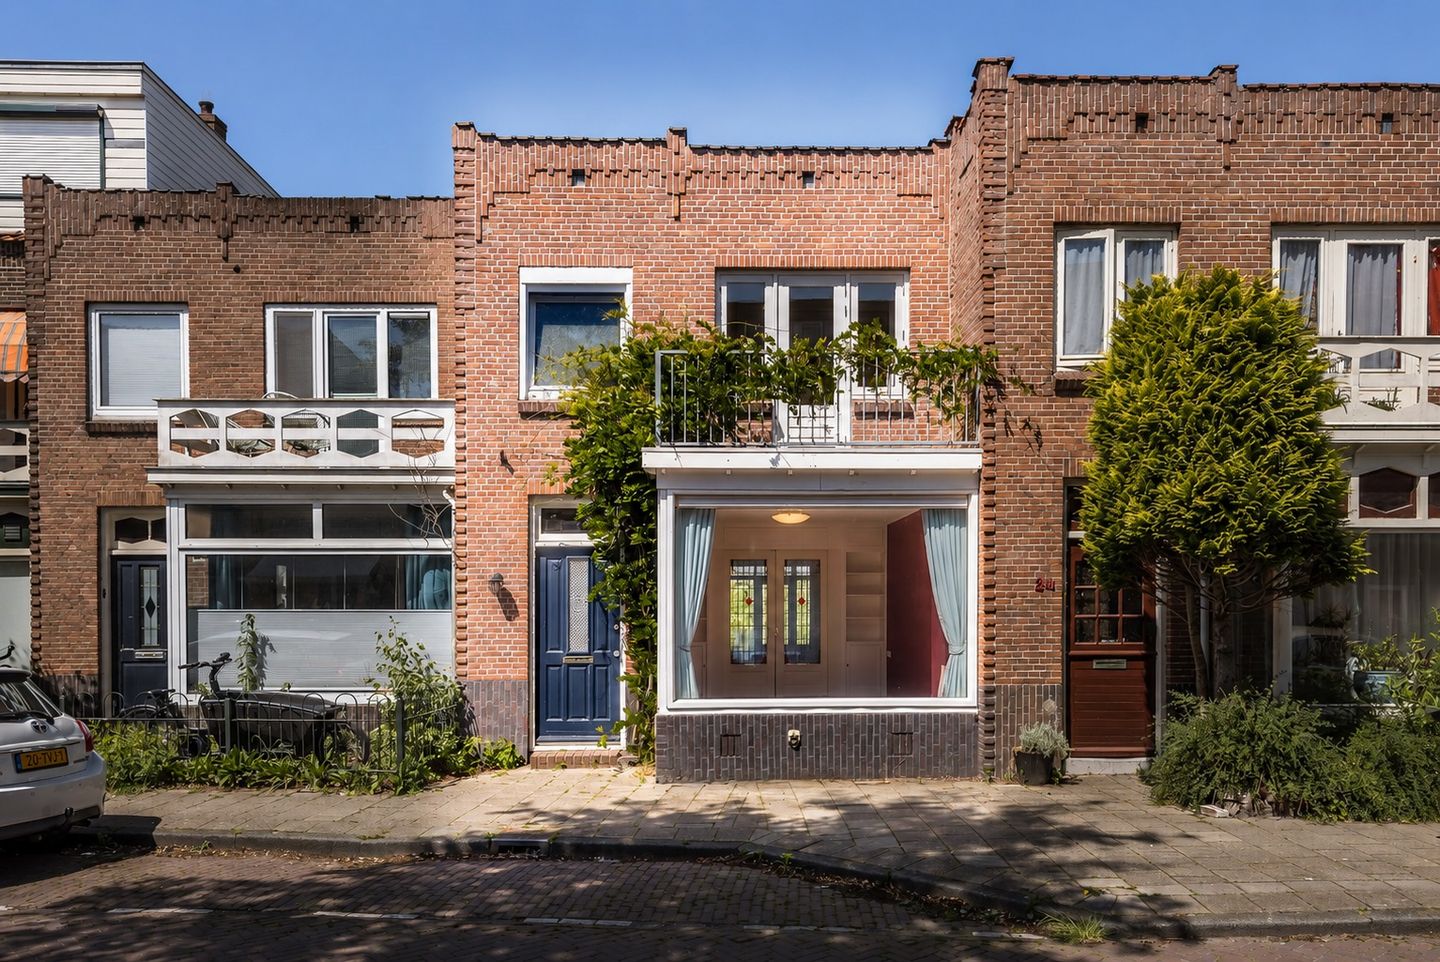
Located in a leafy and quiet part of President Steijnstraat, this very well-maintained and extended family home features a sunny west-facing backyard, a detached stone shed, and a back entrance. A home where space, light, and comfort come together in a natural way.
The property is situated in the popular Nelson Mandela neighborhood, a residential area characterized by wide streets, plenty of greenery, and a pleasant, child-friendly atmosphere. The neighborhood is part of Haarlem-Noord, which was developed in the first half of the 20th century with the aim of providing spacious and healthy living close to the city. That quality is still palpable today.
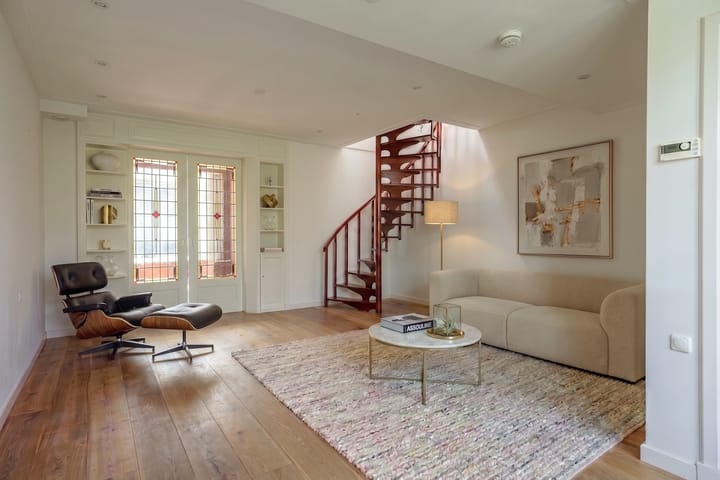
The location is particularly practical: within walking distance of shops on Cronjéstraat, schools, sports facilities, Nelson Mandela Park, and public transport. The train station and the city center of Haarlem are a short distance away, as are the dunes and the beach. Major roads towards Amsterdam, Schiphol, and The Hague, among others, are easily accessible. The home itself has been carefully modernized over the years and is in very good condition. The extended living room with a suite set and stained-glass details forms an atmospheric whole, with French doors opening onto the sunny back garden. The modern kitchen is fully equipped and seamlessly integrates with the living area.
Ground floor
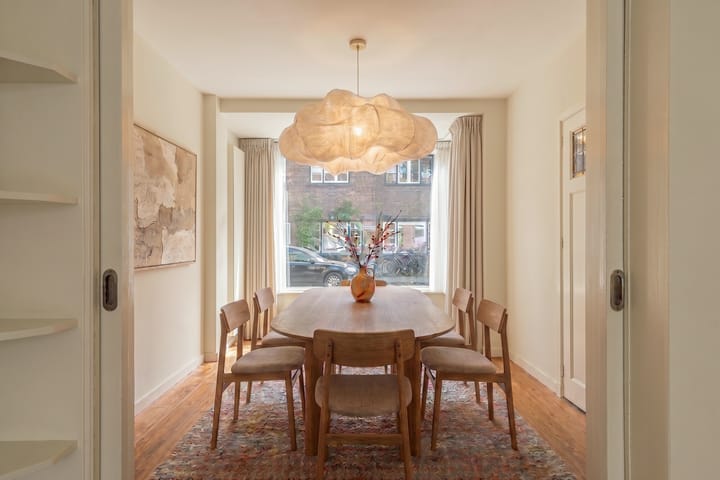
Entrance, hall with wardrobe space, meter cupboard, and separate WC with washbasin. Spacious living room en suite with wooden flooring, sliding doors with stained glass, connection for wood stove, and French doors opening onto the sunny back garden with various fruit trees. Extended modern kitchen equipped with various built-in appliances, including dishwasher, fridge-freezer, induction hob, extractor hood, combination microwave, and wine cooler, stairs from the living room to…..
First floor
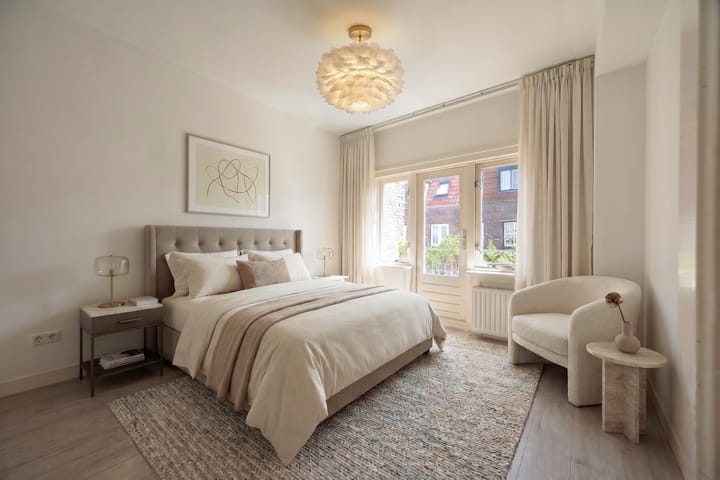
Landing with storage cupboard housing the central heating boiler, washing machine/dryer connection, and solar panel inverter, rear bedroom with washbasin, second rear bedroom and front bedroom with built-in wardrobe and east-facing balcony, modern bathroom equipped with bathtub, walk-in shower, washbasin, towel radiator, second toilet, and mechanical ventilation.
General
- Living area approx. 103m²
- Plot area 130m²
- Rear access 1/4 jointly owned of 63m²
- Very well maintained and modernized
- Extended living room with double doors and stained glass
- Sunny west-facing backyard with rear access
- Detached stone shed
- 9 solar panels (incl. inverter)
- Fully equipped with double glazing (incl. stained glass)
- Concrete ground floor
- Central heating combi boiler (2011)
- Parking via permit system
- Non-resident clause applies
- Available immediately
- Acceptance by mutual agreement
- More than worth a viewing!
Highlights
AI-generated from the description
Extended bright living room
Living room en suite with stained glass and French garden doors.
Sunny garden with fruit trees
West-facing backyard with rear access and stone shed.
Sustainable and well insulated
9 solar panels and full double glazing throughout.
Advertisement
Features
Transfer of ownership
Last asking price
€ 685,000 kosten koper
Asking price per m²
€ 6,650
Status
Sold
Construction
Kind of house
Single-family home, row house
Building type
Resale property
Construction period
1906-1930
Specific
Partly furnished with carpets and curtains
Type of roof
Flat roof covered with asphalt roofing
Surface areas and volume
Areas
Living area
103 m²
Exterior space attached to the building
4 m²
External storage space
10 m²
Plot size
130 m²
Volume in cubic meters
377 m³
Layout
Number of rooms
5 rooms (3 bedrooms)
Number of bath rooms
1 bathroom and 1 separate toilet
Bathroom facilities
Shower, bath, toilet, and sink
Number of stories
2 stories
Facilities
Mechanical ventilation
Energy
Energy label
E
Insulation
Double glazing
Heating
CH boiler
Hot water
CH boiler
CH boiler
HR (gas-fired combination boiler from 2011, in ownership)