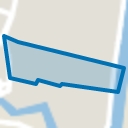
A lovely family home! Extensively renovated in 2018, including an extension on the ground floor and an additional upper floor. 4 spacious bedrooms, a handy storage room, a sunny back garden with rear access and unobstructed views at both the front and rear. In the charming Transvaal neighbourhood, right next to Nelson Mandela Park. Close to the Spaarneboog shopping area and the Cronjé high street. A 5-minute cycle ride from the centre of Haarlem.
What a spacious house! This lovely family home is surprisingly spacious and thoroughly modern from the moment you step through the front door. On the ground floor, you enter the fantastic open-plan kitchen. The kitchen has an L-shaped layout and features an extra-deep worktop along the wall. This not only provides extra workspace but the drawers and cupboards underneath are also extra-large. So there’s plenty of storage space. Furthermore, the kitchen is fitted with luxury built-in appliances and a beautiful SMEG cooker with an induction hob and a large oven. The large fridge is concealed under the stairs, and there is also space here for a wine cooler.
The seating area at the rear is mainly situated in the extension. The skylight and rear façade with large windows provide plenty of light. The French doors create a real connection with the outdoors. The back garden is beautifully landscaped and features, amongst other things, a large lounge area and a border with various plants, including many herbs. In summer, you’ll feel as though you’re on holiday here, and it’s lovely to relax under the grapevine. You can sit here for a drink or dinner with friends or family, whilst the children play in the park just behind the garden.
The first floor accommodates the master bedroom at the rear, with a view of Nelson Mandela Park. At the front of this floor, you’ll find the bathroom and a second bedroom, currently used as a nursery.
The second floor was added in 2018. It features two spacious bedrooms, with the rear bedroom offering unobstructed views over the park. A utility room has been created between the bedrooms, complete with connections for a washing machine and tumble dryer.
The location is superb! The street boasts a lovely mix of families, first-time buyers and older residents, who together create a pleasant atmosphere. Thanks to its central location, you can reach the historic centre of Haarlem in no time, where you can enjoy charming shops, restaurants, culture and beautiful monuments. Nature lovers will also be in their element here. Directly behind the house lies Nelson Mandela Park, and Zaanen Park and Schoterbos are nearby. In addition, schools, sports clubs and a wide range of shops and supermarkets are easily accessible on foot or by bike, for example in the Spaarneboog shopping area just around the corner. The Transvaalbuurt is well connected by public transport and is close to major roads such as the N208 and A9. Cities such as Amsterdam and Hoofddorp are quick and easy to reach, as are Schiphol and the motorways to The Hague and Leiden.
Good to know
* Built in 1906
* Energy rating C
* Roof extension completed in 2018
* Ground floor extension and refurbishment completed in 2018
* Floor insulation, roof insulation & underfloor heating
* Unobstructed view of the street, no immediate neighbours opposite
* Unobstructed view at the rear over Nelson Mandela Park
* Parking by permit; Zone C North
* Generaal Cronjéstraat 6 minute walk
* Haarlem station 3 minute cycle
* Grote Markt 6 minutes cycle
* For dimensions and layout; see colour floor plan
* Handover by arrangement
Ground floor
Entrance hall with meter cupboard. Toilet with washbasin. Large open-plan L-shaped kitchen fitted with deep worktop and luxury appliances, namely a SMEG cooker with 5-ring induction hob and large oven, XL stainless steel sink, Bosch dishwasher and fridge. Extended living room with a seating area at the rear, featuring French doors leading to the garden. The ground floor has underfloor heating, a skylight and air conditioning. Sunny rear garden with a variety of plants, a lounge area, a power socket, a fixed parasol and rear access.
First floor
Landing. Master bedroom at the rear. Bathroom at the front with shower, toilet and washbasin unit. Second bedroom at the front.
Second floor
Landing. Storage room with washing machine and tumble dryer connections and central heating system. Bedroom at the rear with a large window and unobstructed views. Bedroom at the front with two large skylights.
Highlights
AI-generated from the description
Luxury kitchen with SMEG
Fantastic kitchen with luxury appliances and SMEG.
Sunny garden with rear access
Beautifully landscaped garden with lounge area and grapevine.
Next to Nelson Mandela Park
Located next to Nelson Mandela Park and near the center.
Advertisement
Features
Transfer of ownership
Last asking price
€ 685,000 kosten koper
Asking price per m²
€ 6,402
Status
Sold
Construction
Kind of house
Single-family home, row house
Building type
Resale property
Year of construction
1906
Surface areas and volume
Areas
Living area
107 m²
Plot size
95 m²
Volume in cubic meters
392 m³
Layout
Number of rooms
5 rooms (4 bedrooms)
Number of bath rooms
1 bathroom and 1 separate toilet
Bathroom facilities
Shower, toilet, and sink
Number of stories
3 stories
Energy
Energy label
C
Insulation
Roof insulation, energy efficient window and floor insulation
Heating
CH boiler and partial floor heating
Hot water
CH boiler
CH boiler
Remeha Tzerra Ace CW4 (gas-fired combination boiler from 2025, in ownership)