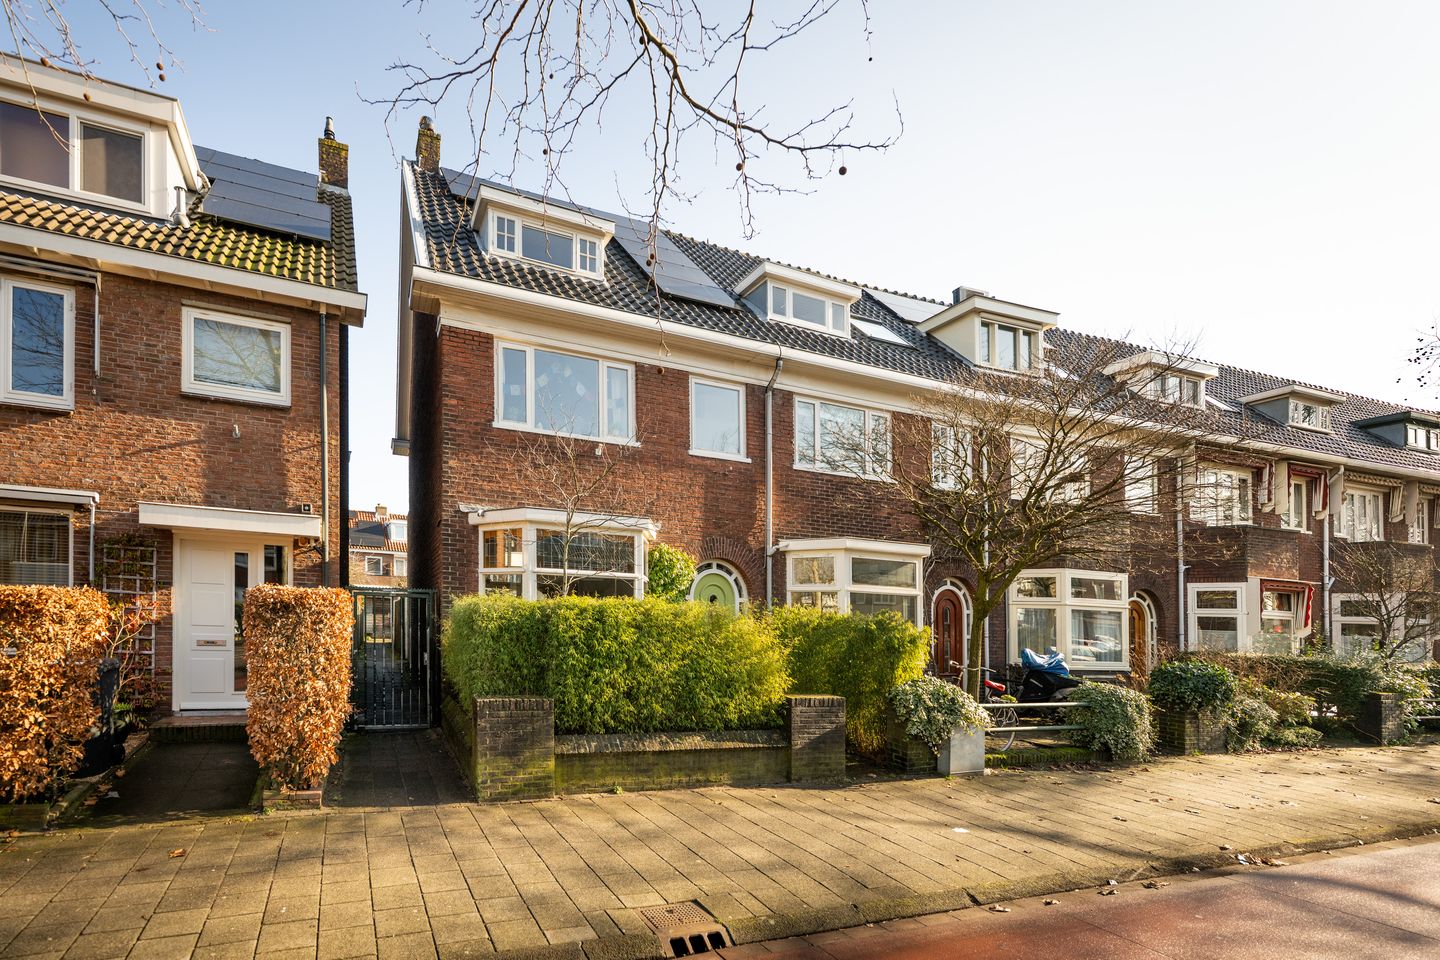
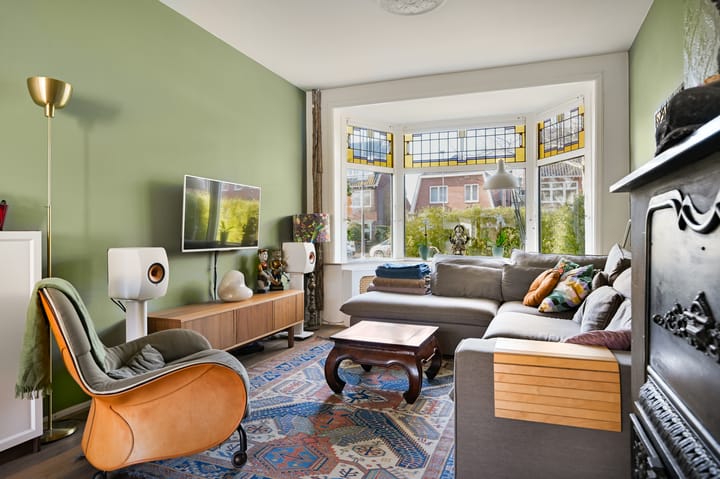
Charming 1930's family home with high ridge roof, four bedrooms, two bathrooms, front and back garden, and a garden house!
Whether you are looking for a home to grow into or a place where you will feel at home immediatel, this is exactly that kind of property. The current owners have lived here with great pleasure for many years.
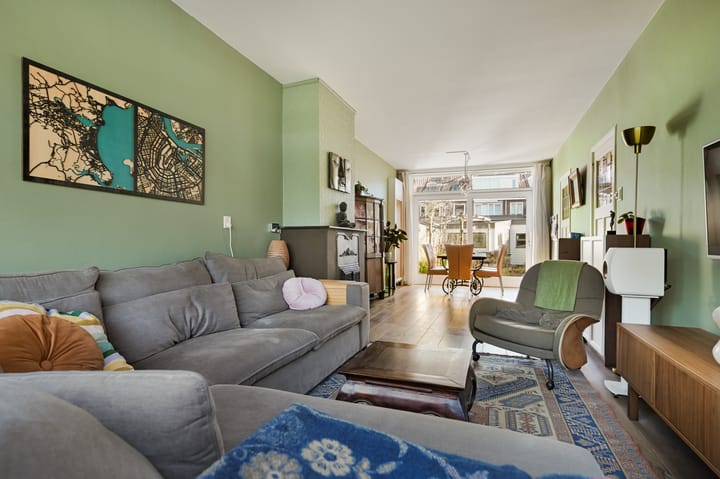
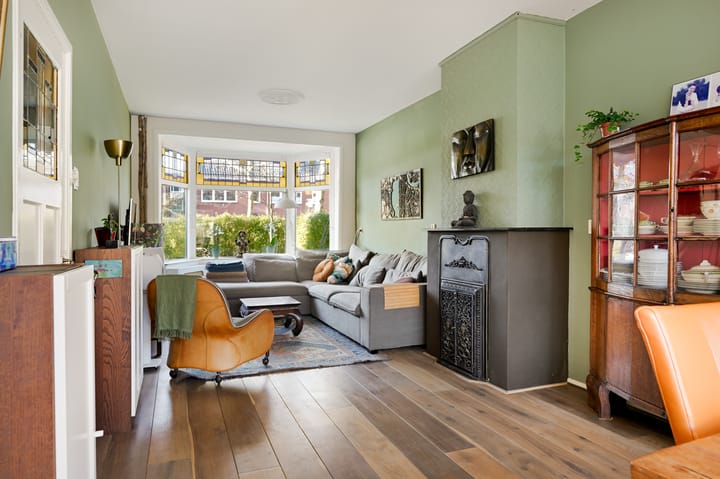
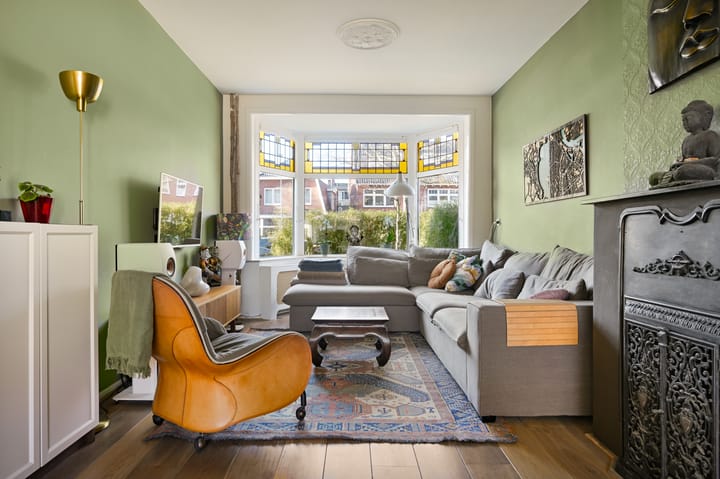
From the moment you step inside, you are welcomed by the characteristic 1930's charm: beautiful original tilework, stained-glass windows, paneled doors, a classic bay window at the front and an elegantly designed staircase. These details give the home a unique and warm atmosphere.
The generous dimensions combined with the authentic features make this a very comfortable family home.
Ground floor:
Front garden, entrance, draft porch with meter cupboard, hallway, toilet with washbasin, under-stairs storage, living room with bay window at the front and fireplace, dining area at the rear with sliding doors opening onto the back garden. Separate kitchen equipped with the necessary built-in appliances, also providing access to the garden.
The wide and well-maintained east-facing back garden enjoys sunshine for most of the day.
A real highlight is the garden house: insulated and equipped with electricity and a large skylight providing natural light from above. Ideal for a home office, studio, or guest accommodation.
First floor:
Landing, spacious front bedroom with large windows, second smaller front bedroom, master bedroom at the rear with French doors opening onto the balcony, neat bathroom with washbasin unit, toilet, shower, and bathtub.
Second floor:
The second floor is a pleasant surprise, offering a generous loft-style space with a ridge height of approximately 4 meters, creating a wonderful sense of openness. From the landing—where the connections for the washing machine, dryer, and central heating system are located—you enter the spacious bedroom. This room is ideal as a teenager’s bedroom or guest room and can also be divided into two rooms. The adjoining bathroom features a shower, washbasin, and additional storage space.
Attic:
The (storage) attic is accessible via a fixed staircase.
Location
The location further enhances the appeal of this home. Various cafés, restaurants, supermarkets, and the Marsmanplein shopping center are just a 10-minute walk away. Several bus lines stop within a few hundred meters, providing quick connections to the train station or Haarlem’s vibrant city center. By bike, you can reach the city center within 15 minutes. Thanks to the convenient access to major roads (N208/N200), cities such as Amsterdam, The Hague, and Schiphol Airport are easily accessible.
Nature lovers will appreciate the proximity of Schoterbos park and the Hekslootpolder, while the beautiful Kennemer Dunes can be reached within 15 minutes by bike.
Highlights
- Living area approx. 134m², volume 439m³ in accordance with NEN2580 (property and garden house)
- Charming 1930's home with many original features
- Year of construction: 1935
- Sunny back garden with rear access and storage
- Insulated garden house of approx. 12m²
- End-of-terrace home with neighbors on one side only
- Fully fitted with double glazing
- Free parking in front of the house
- Close to the city center, dunes, and beach
- Transfer date in consultation
Highlights
AI-generated from the description
Original 1930s features
Stained glass, bay window, panel doors and tiling add charm.
Sunny garden with garden house
Front and east-facing back garden with insulated garden house.
Upgraded for sustainability
14 solar panels, heat pump with boiler and double glazing.
Advertisement
Features
Transfer of ownership
Last asking price
€ 750,000 kosten koper
Asking price per m²
€ 5,597
Status
Sold
Construction
Kind of house
Single-family home, corner house
Building type
Resale property
Year of construction
1935
Surface areas and volume
Areas
Living area
134 m²
Other space inside the building
2 m²
Exterior space attached to the building
6 m²
External storage space
4 m²
Plot size
195 m²
Volume in cubic meters
439 m³
Layout
Number of rooms
5 rooms (4 bedrooms)
Number of bath rooms
2 bathrooms and 1 separate toilet
Bathroom facilities
2 showers, bath, toilet, washstand, and sink
Number of stories
3 stories and a loft
Facilities
Flue, sliding door, and solar panels
Energy
Energy label
C
Insulation
Double glazing
Heating
CH boiler and fireplace
Hot water
CH boiler
CH boiler
Remeha (gas-fired combination boiler from 2023, in ownership)