Sold

Twijnderslaan 322012 BJ HaarlemWelgelegen

€ 1,100,000 k.k.
Map
  • 168 m²
  • 179 m²
  • 5
  • D
Royaal herenhuis aan rand van het centrum gelegen. 168 m2 woonplezier

Sales history

Listed since
June 3, 2026
Date of sale
June 19, 2026
Term
2 weeks

Is this your new home?

Add this home as My Home and follow its value, market developments, and neighborhood trends.

Twijnderslaan 32, 2012 BJ Haarlem
Add as My Home

Description

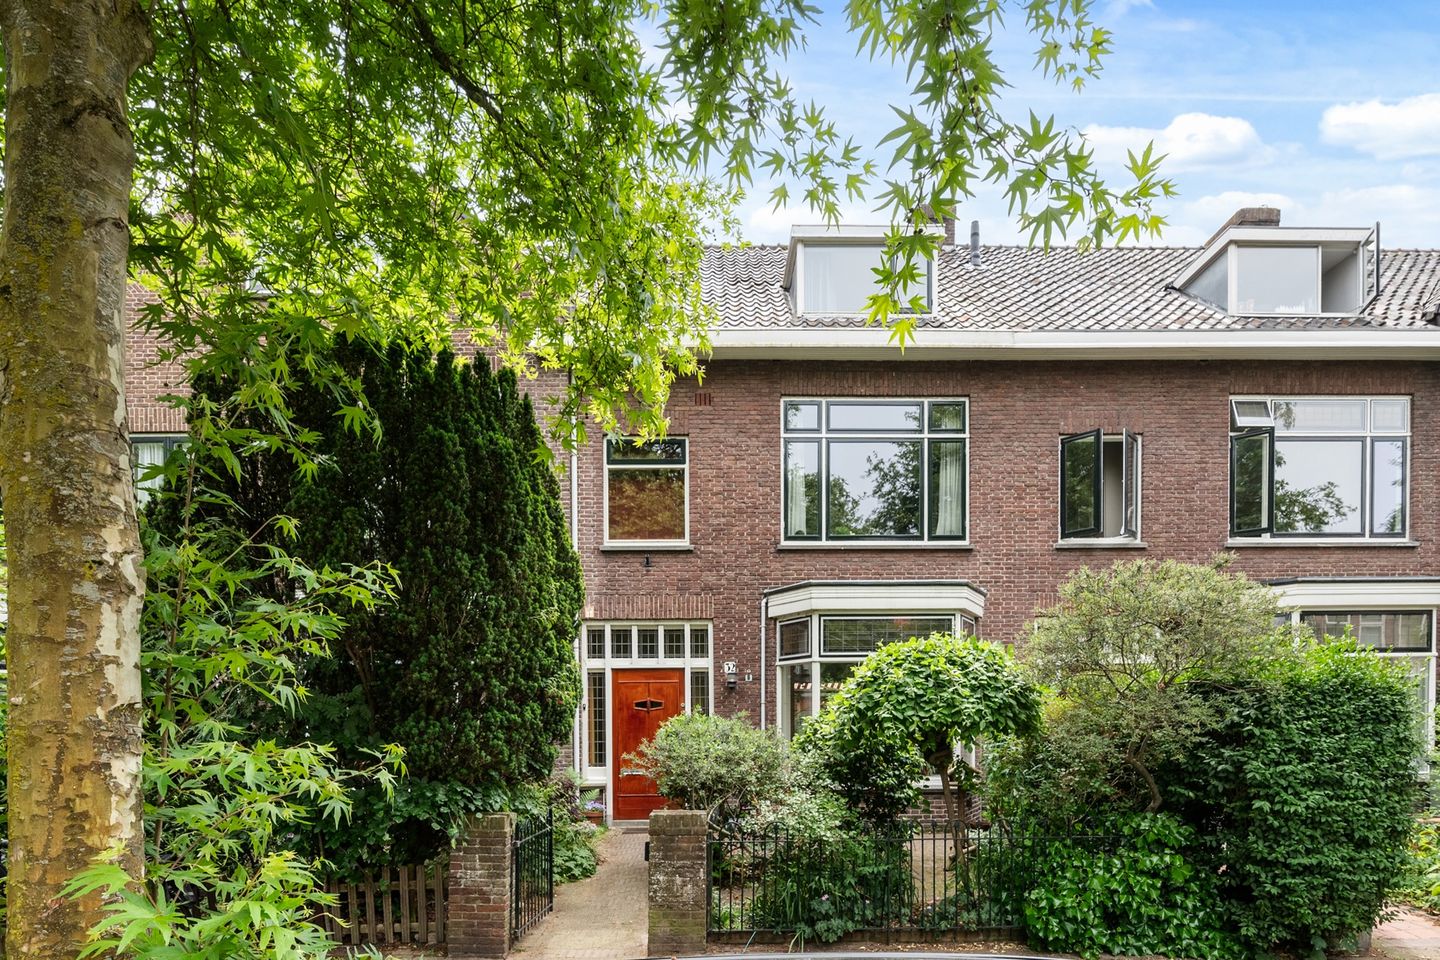
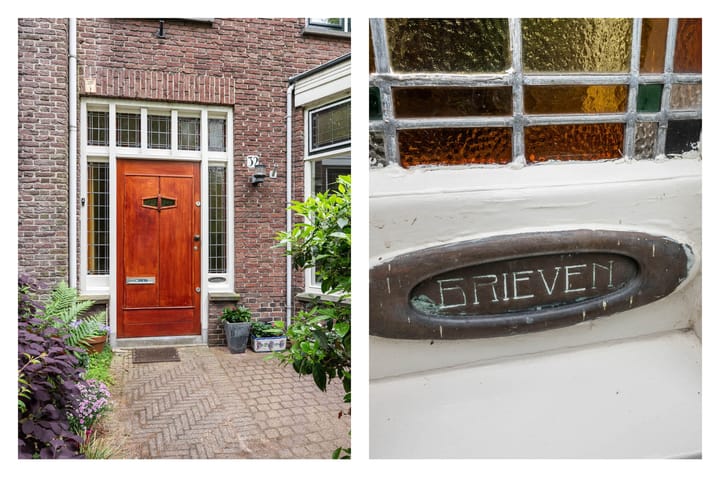
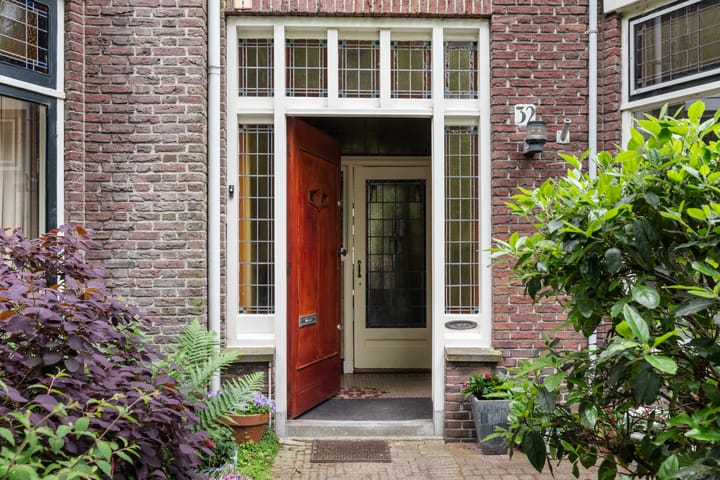
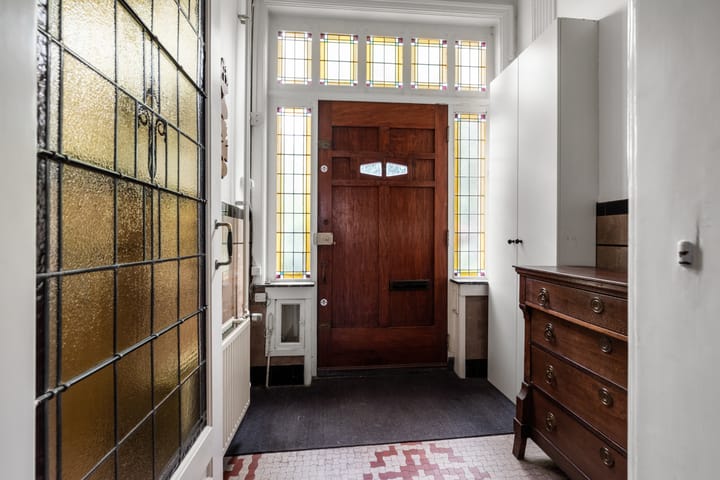
TWIJNDERSLAAN 32 BEAUTIFUL, SPACIOUS, AND STYLISH TOWNHOUSE (APPROX. 170 M2) WITH FRONT AND BACK GARDEN (REAR: SOUTH). FOR THE LOVER OF ORIGINAL DETAILS! This amazing family home is situated on a wide, low-traffic street in the 'Welgelegen' neighborhood, within walking distance of the city center and the Haarlemmer Hout. At the rear, there is a private south-facing garden with a detached stone shed and a back entrance; at the front, there is an unobstructed view of the Voorhelmstraat. Public transport and arterial roads to Amsterdam, Schiphol, and The Hague are just around the corner. The house is well-maintained and has an energy label D. Come take a look and be surprised! Layout Ground floor: entrance/vestibule, hallway with recessed pantry and toilet, enclosed modern kitchen with built-in appliances and a beautiful original bread cupboard, door to the garden. Charming and spacious en-suite room with bay window and all original details, solid oak flooring, wood stove, and door to south-facing backyard with stone shed and enclosed rear access. 1st Floor: landing, toilet, 3 bedrooms (one with French doors to a large south-facing balcony), spacious bathroom with bathtub, shower, and washbasin. 2nd Floor: 2 spacious bedrooms, storage room with washing machine/dryer connection + central heating boiler and access to the attic, small bathroom with washbasin and shower. Key Features * See color floor plans for layout and dimensions * Spacious townhouse (approx. 170m²) * Beautiful details have been preserved * Green and sheltered south-facing backyard * Located on a quiet and child-friendly street in the 'Welgelegen' neighborhood * The city center, Haarlemmer Hout, and arterial roads are just around the corner * Good parking facilities via parking vignettes and visitor passes * Central heating with Intergas boiler from November 2024 * Almost entirely fitted with double glazing (secondary glazing for the stained glass) * Founded on steel (masonry foundation, so no wooden piles) * Structurally inspected property * Foundation risk: not elevated (A, B, C) * Acceptance by mutual agreement; can be arranged quickly

Highlights

AI-generated from the description
  • Sunny garden and balcony

    Green, sheltered south-facing garden and large balcony.

  • Charming living and kitchen

    En-suite room with bay window, wood stove and modern closed kitchen.

  • Close to center and park

    In Welgelegen, walking distance to city center and Haarlemmer Hout.

Features

Transfer of ownership

Last asking price
€ 1,100,000 kosten koper
Asking price per m²
€ 6,548
Status
Sold

Construction

Kind of house
Mansion, row house
Building type
Resale property
Year of construction
1928
Type of roof
Gable roof covered with roof tiles

Surface areas and volume

Areas
Living area
168 m²
Other space inside the building
10 m²
Exterior space attached to the building
7 m²
External storage space
9 m²
Plot size
179 m²
Volume in cubic meters
652 m³

Layout

Number of rooms
8 rooms (5 bedrooms)
Number of bath rooms
2 bathrooms and 2 separate toilets
Bathroom facilities
2 showers, bath, and 2 sinks
Number of stories
3 stories
Facilities
Outdoor awning and passive ventilation system

Energy

Energy label
Insulation
Double glazing, floor insulation and secondary glazing
Heating
CH boiler
Hot water
CH boiler
CH boiler
Intergas (gas-fired combination boiler from 2024, in ownership)

Cadastral data

HAARLEM K 2479
Cadastral map
Area
179 m²
Ownership situation
Full ownership

Exterior space

Location
Alongside a quiet road, in wooded surroundings, in residential district and unobstructed view
Garden
Back garden and front garden
Back garden
46 m² (10.00 metre deep and 5.90 metre wide)
Garden location
Located at the south with rear access

Storage space

Shed / storage
Detached wooden storage
Insulation
No insulation

Parking

Type of parking facilities
Resident's parking permits

Popularity

5,787x

Viewed

125x

Saved

3-6-2026

On Funda

Neighborhood

Welgelegen

Haarlem
Residents
1,880
Family with children
22%
Avg. asking price / m²
€ 6,635

Discover the neighborhood

Curious about the housing supply, residents and local real estate agents?

View neighborhood insights

Don’t want to forget this home?

Save it as a favorite. You’ll easily find it back and get notified when something changes.