Lichte erkerwoning nabij station met zonnige tuin zuid en 2 balkons
Sales history
Listed since
April 9, 2026
Date of sale
April 28, 2026
Term
2 weeks
Description
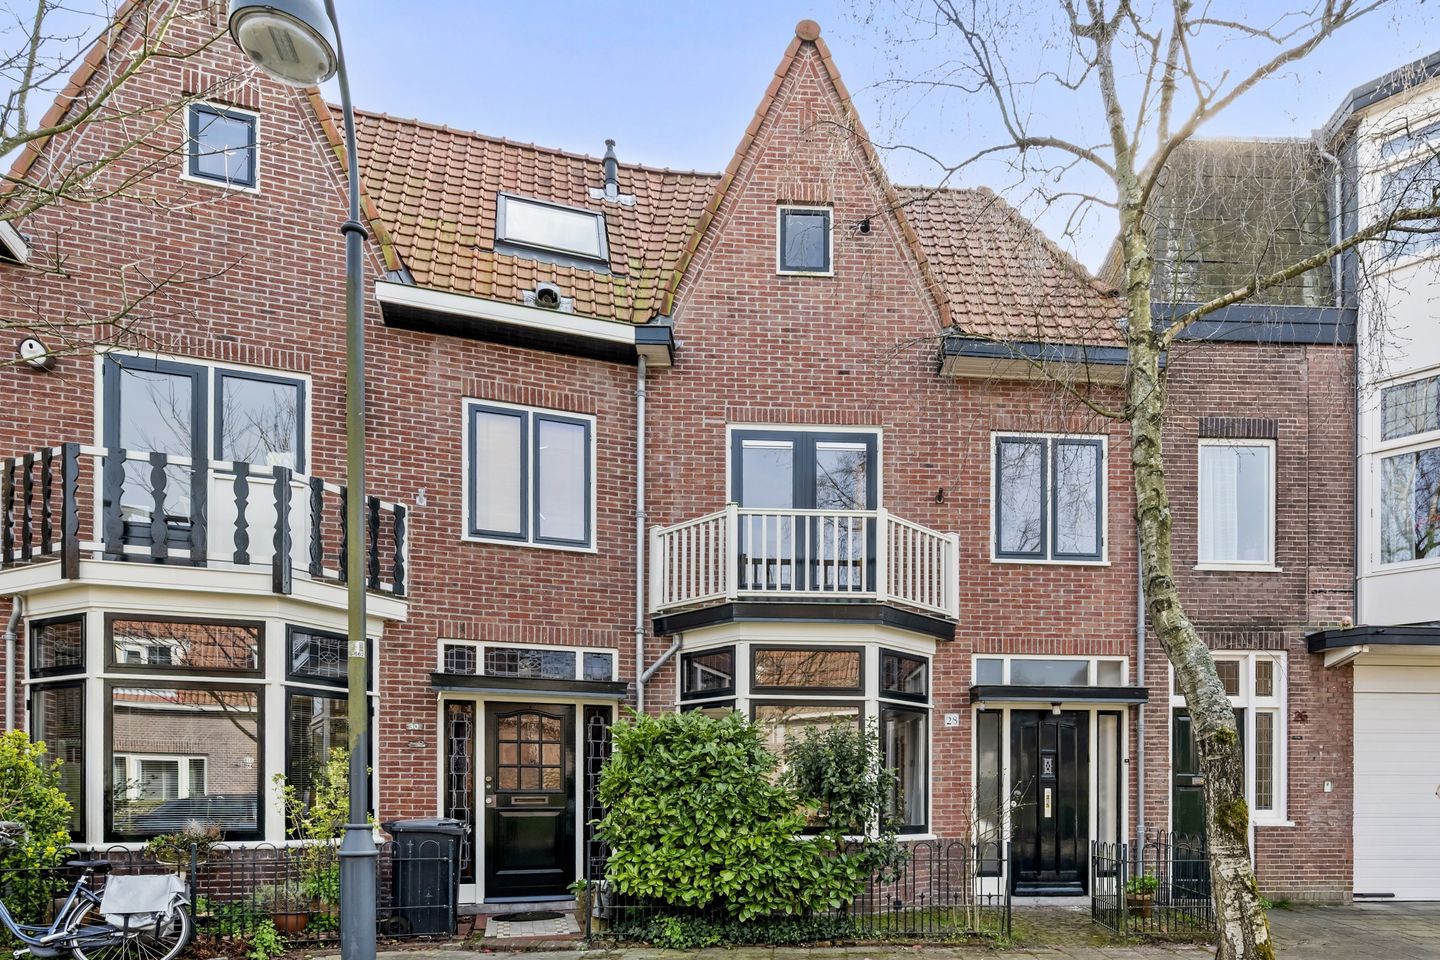
Atmospheric, bright and well-maintained 1930s bay-front house with a sunny south-facing garden, two balconies and many original details
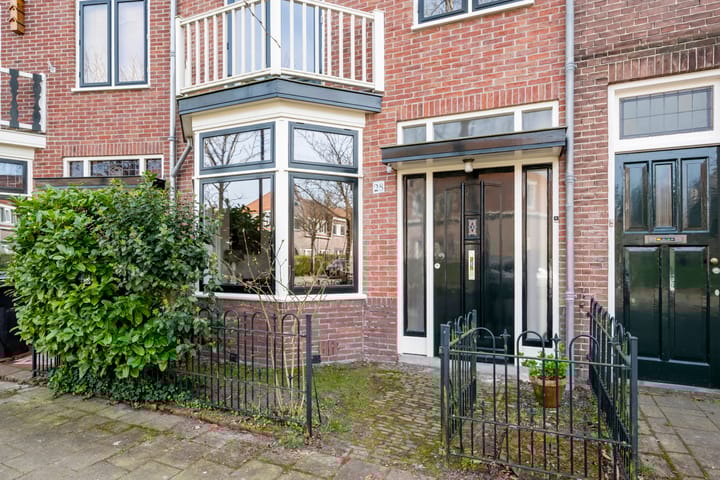
Located in a quiet street with local traffic only, this charming and bright 1930s bay-front house with front garden is offered for sale. The property has been well maintained over the years and neatly painted, while preserving characteristic elements such as granito floors, panel doors and stained-glass windows. Thanks to the large windows and favorable positioning, there is a pleasant natural light throughout the entire house. The location is ideal: Haarlem railway station is approximately a five-minute walk away and parking is available via a permit, for which there is currently no waiting list.
Ground floor
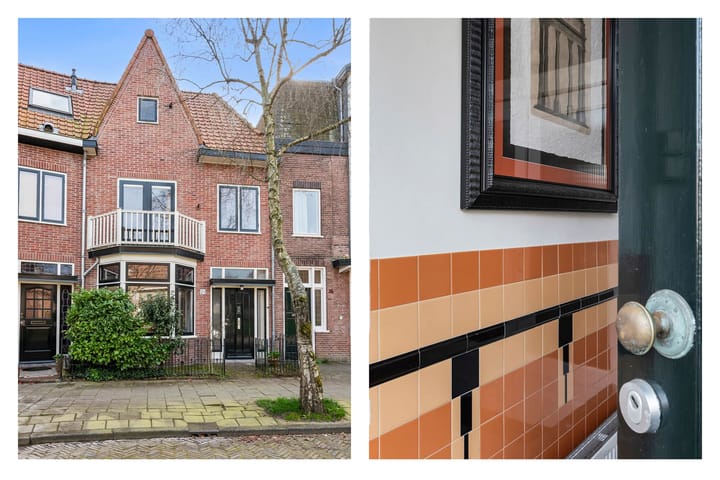
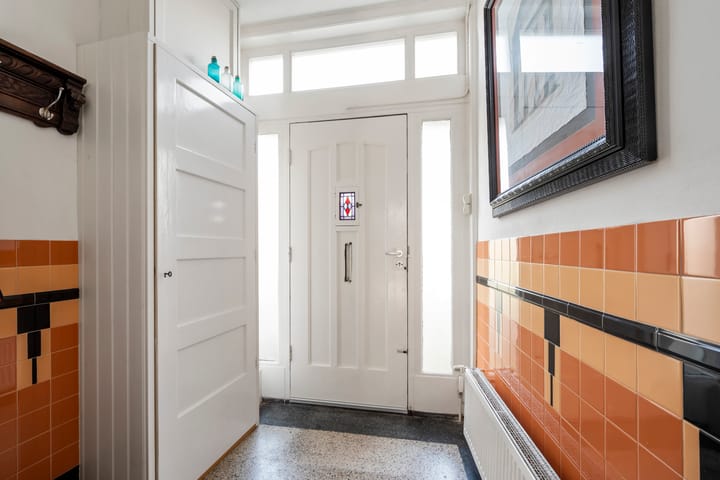
Through the front garden you reach the entrance with vestibule, featuring a beautiful granito floor and original wall tiles. From here you enter the hall with a renewed meter cupboard, under-stairs storage and a modern wall-mounted toilet. The house widens slightly towards the rear, creating extra space and a pleasant sense of openness.
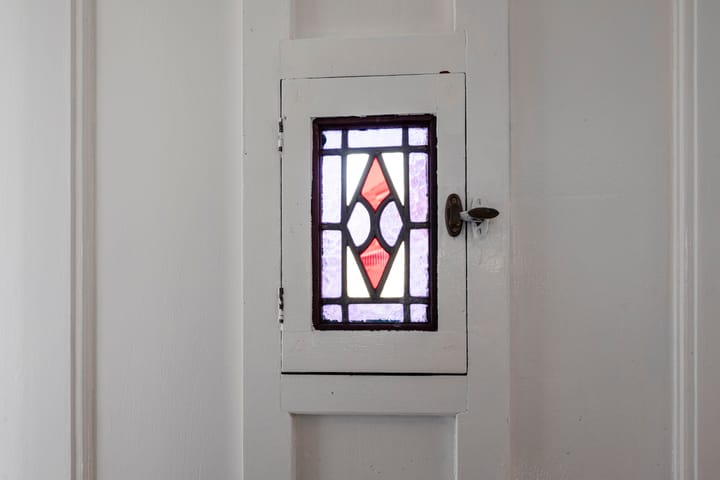
The living room is bright and inviting, with a bay window at the front featuring stained-glass upper lights and double glazing. At the rear, French doors provide access to the sunny south-facing garden. The room is fitted with a marble fireplace.
The separate kitchen is neatly finished in a light color scheme and equipped with an electric hob (4 burners), combi-oven, dishwasher, refrigerator and a composite worktop. From the kitchen there is access to the garden with a detached wooden shed.
First floor
Landing with access to all rooms. At the rear there is a smaller room, currently used as a walk-in closet, and a spacious bedroom with built-in wardrobe and French doors opening onto the balcony with shutters.
At the front there is another spacious bedroom with built-in wardrobe and French doors leading to the second balcony above the bay window, offering a pleasant view over the street.
The bathroom at the front is equipped with a walk-in shower, vanity unit, toilet and connection for a washing machine.
Second floor
Via a fixed staircase you reach the spacious attic floor. This currently consists of one large open space with knee walls, visible beam construction and a wide dormer at the rear spanning the full width. The central heating system (Vaillant, approx. 2017) is also located here. This floor offers plenty of possibilities for creating additional rooms.
Location
Situated in a quiet street with local traffic only. Haarlem railway station is approximately a five-minute walk away. Parking is available via a permit and there is currently no waiting list.
Details
- Bright and charming 1930s bay-front house
- Energy label C
- Living area approx. 126 m², plot 112 m² freehold
- Well maintained and neatly painted
- Original wall tiles, granito floors and stained glass
- Sunny south-facing backyard
- Two balconies (front and rear)
- Dormer across the full width at the rear
- Central heating boiler Vaillant (approx. 2017)
- Mostly double glazing
- Parking via permit (no waiting list)
- Within walking distance of Haarlem railway station
Highlights
AI-generated from the description
Charming 1930s features
Granito floors, panel doors and stained-glass windows.
Sunny garden and balconies
South-facing garden, two balconies and wooden shed.
Close to Haarlem station
Quiet street, about five minutes’ walk to station.
Advertisement
Features
Transfer of ownership
Last asking price
€ 795,000 kosten koper
Asking price per m²
€ 6,310
Status
Sold
Construction
Kind of house
Mansion, row house
Building type
Resale property
Year of construction
1923
Type of roof
Gable roof covered with roof tiles
Surface areas and volume
Areas
Living area
126 m²
Exterior space attached to the building
6 m²
External storage space
7 m²
Plot size
112 m²
Volume in cubic meters
420 m³
Layout
Number of rooms
5 rooms (4 bedrooms)
Number of bath rooms
1 bathroom and 1 separate toilet
Bathroom facilities
Walk-in shower, toilet, and washstand
Number of stories
2 stories and an attic
Energy
Energy label
C
Insulation
Double glazing
Heating
CH boiler
Hot water
CH boiler
CH boiler
Vaillant (gas-fired combination boiler from 2017, in ownership)