Sold

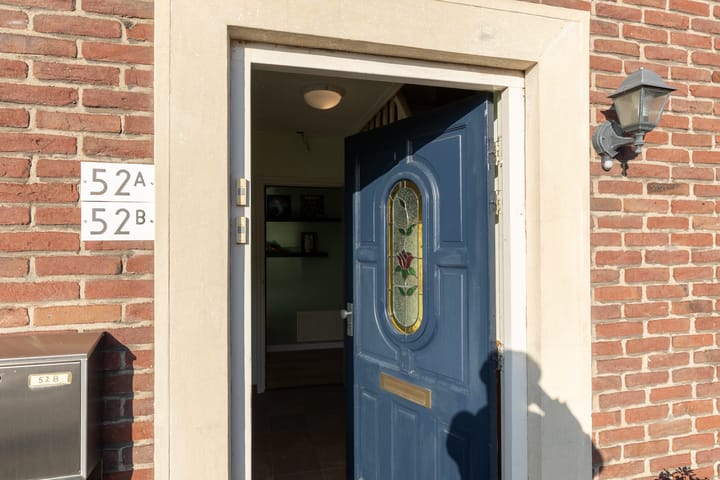
Kerkstraat 52-B7135 JM HarreveldBebouwde kom Harreveld

€ 179,000 k.k.
Map
  • 55 m²
  • 1
  • D

Sales history

Listed since
November 29, 2025
Date of sale
December 24, 2025
Term
3 weeks

Is this your new home?

Add this home as My Home and follow its value, market developments, and neighborhood trends.

Kerkstraat 52-B, 7135 JM Harreveld
Add as My Home

Description

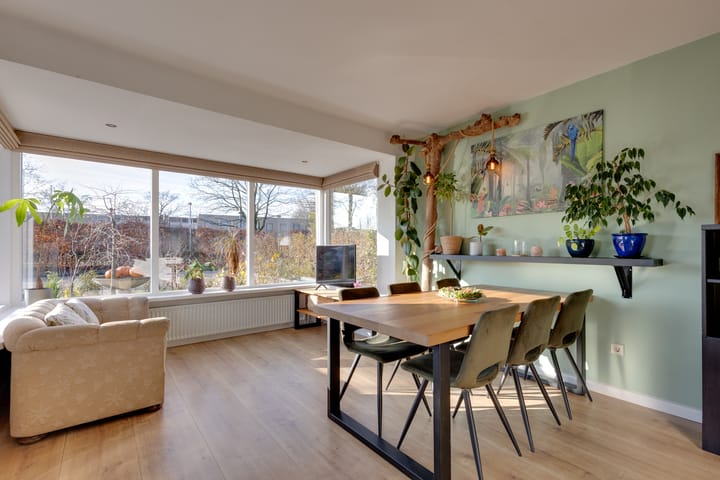
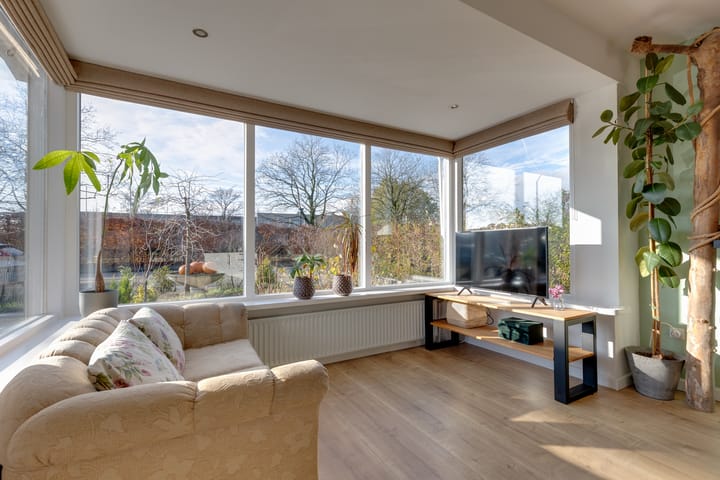
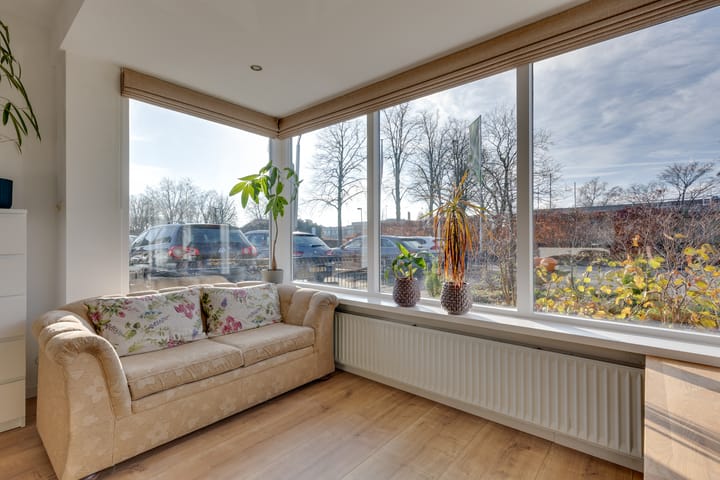
Midden in het dorp Harreveld ligt dit leuke APPARTEMENT met een fijne indeling en voldoende leefruimte. De ruime woonkamer met erker zorgt voor een prettige lichtinval. De open en moderne keuken is voorzien van inbouwapparatuur waaronder gaskookplaat, (nieuwe) afzuigkap, koelkast en combi- magnetron. Een close-in boiler zorgt voor direct warm water. Het appartement beschikt verder over een ruime slaapkamer, een praktische bijkeuken met aansluitingen voor wasmachine én nog een extra kantoorruimte aan de achterzijde. Deze ruimte is een heerlijke thuiswerkplek, maar ook geschikt als hobbyruimte. Via de kunststof schuifpui in het kantoor bereik je de achtertuin. Dit is een lekkere plek waar je heerlijk van de zon kan genieten. Achterin staat een houten schuur met volop opslagruimte, ideaal voor tuingereedschap en andere spullen. De ligging is uitstekend: direct aan de doorgaande weg in het kerkdorp Harreveld, op korte afstand van de basisschool, voetbal- en tennisvelden en niet te vergeten, het gezellige café De Boer. GLOBALE INDELING: BEGANE GROND: Entree/hal; woonkamer v.v. erker; open keuken v.v. inbouwapparatuur (o.a. koelkast, gaskookplaat, combi-oven); hal, ruime voorraadkelder; slaapkamer; bijkeuken v.v. wasmachine-aansluiting; toilet; badkamer v.v. wastafel en douche; kantoorruimte middels schuifpui toegang tot de achtertuin v.v. houten schuurtje. ALGEMEEN: – Bouwjaar 1960, verbouwd in 2008 tot vier appartementen – Woonoppervlakte 55 m² – Inhoud 224 m³ – Energielabel D – De woning wordt verwarmd middels een c.v.- installatie – Voorzien van screens en buitenzonwering – Servicekosten VvE € 80,-/mnd Aanvaarding in overleg.

Features

Transfer of ownership

Last asking price
€ 179,000 kosten koper
Asking price per m²
€ 3,255
Status
Sold
VVE (Owners Association) contribution
€ 300.00 per month

Construction

Type apartment
Ground-floor apartment
Building type
Resale property
Year of construction
1960
Type of roof
Gable roof covered with roof tiles

Surface areas and volume

Areas
Living area
55 m²
Other space inside the building
4 m²
External storage space
7 m²
Volume in cubic meters
224 m³

Layout

Number of rooms
4 rooms (1 bedroom)
Number of bath rooms
1 bathroom and 1 separate toilet
Bathroom facilities
Shower and sink
Number of stories
1 story and a basement
Facilities
Outdoor awning, optical fibre, passive ventilation system, and sliding door
Located at
Ground floor

Energy

Energy label
Insulation
Roof insulation, energy efficient window and insulated walls
Heating
CH boiler
Hot water
CH boiler and electrical boiler
CH boiler
Gas-fired combination boiler from 2008, in ownership

Cadastral data

LICHTENVOORDE M 913
Cadastral map
Ownership situation
Full ownership

Exterior space

Location
Alongside a quiet road and in residential district
Garden
Back garden and front garden

Storage space

Shed / storage
Detached wooden storage

Parking

Type of parking facilities
Public parking

VVE (Owners Association) checklist

Registration with KvK
Yes
Annual meeting
Yes
Periodic contribution
Yes (€ 300.00 per month)
Reserve fund present
No
Maintenance plan
No
Building insurance
Yes

Popularity

5,805x

Viewed

60x

Saved

28-11-2025

On Funda

Neighborhood
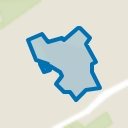
Bebouwde kom Harreveld

Harreveld
Residents
795
Family with children
34%
Avg. asking price / m²
€ 3,254

Discover the neighborhood

Curious about the housing supply, residents and local real estate agents?

View neighborhood insights

Don’t want to forget this home?

Save it as a favorite. You’ll easily find it back and get notified when something changes.