Atmospheric, spacious and ready-to-move-in living in the charming city of Hasselt
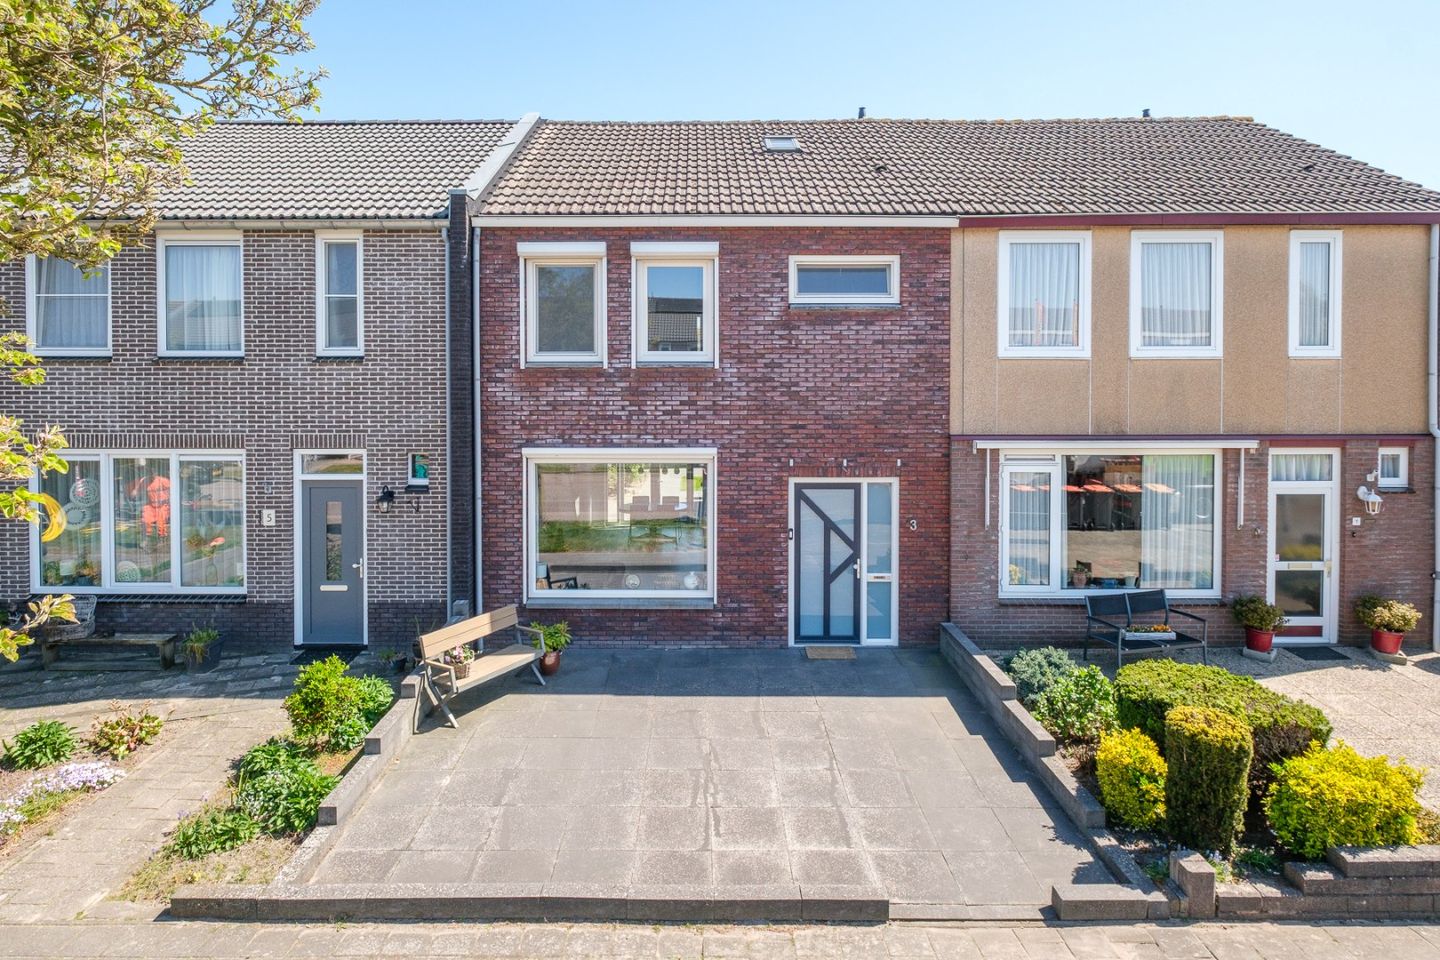
Welcome to Hendrik van Viandenstraat 3 in Hasselt
Welcome to this surprisingly spacious and modern finished terraced house, where comfort, light and atmosphere come together perfectly. Located on a wide street in a lively neighborhood, with the bus stop at the door and the supermarket literally around the corner, you live here wonderfully central. At the same time, you can be in the cozy, historic center of Hasselt within a few minutes by bike.
Hasselt is known as a characteristic Hanseatic city with a warm atmosphere. With the Black Water and nature reserves such as Giethoorn and De Weerribben nearby, this is also an ideal place for those who love peace, nature and recreation. And with Zwolle and the A28 motorway a short distance away, accessibility is also excellent.
Completely modernized and carefree living
This house was thoroughly renovated in 2017/2018 with an eye for quality. Think of renewed and insulated facades, plastic frames with double glazing, and comfortable underfloor heating on the ground floor. The kitchen and bathroom have also been stylishly renovated, and the attic has recently been completely insulated and refurbished.
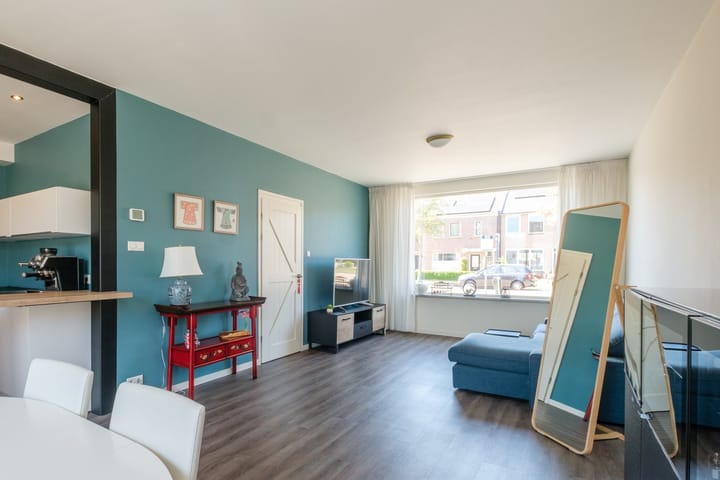
The spacious living room is a real eye-catcher: wonderfully light through the large windows and extra cozy thanks to the patio doors. On sunny days, inside and outside blend seamlessly together.
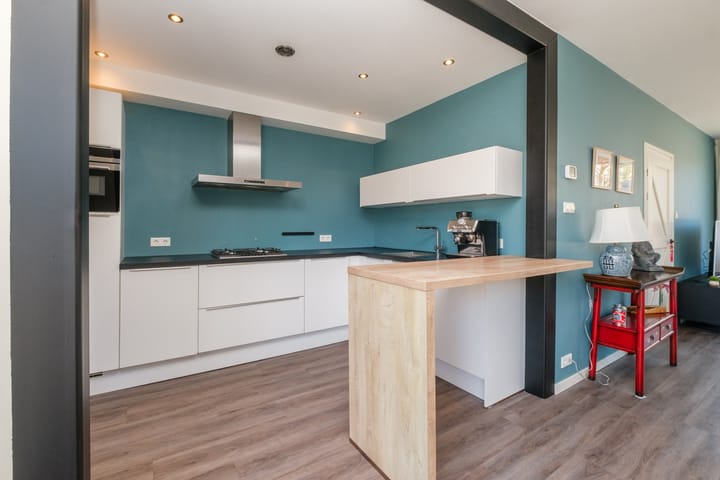
The modern kitchen in light colors is fully equipped and forms the heart of the house, complete with a cozy bar where you can enjoy your coffee in the morning or end the day in the evening. The adjoining utility room offers plenty of practical space.
Space and flexibility
With three spacious bedrooms on the first floor and a spacious attic with dormer window, this is a house that grows with you. The attic is currently furnished as a bedroom, but easily offers the possibility for an extra room - ideal for a family, home office, or hobby room.
The modern bathroom is sleek and equipped with a comfortable walk-in shower, washbasin, and wall-mounted toilet.
Enjoying the outdoors
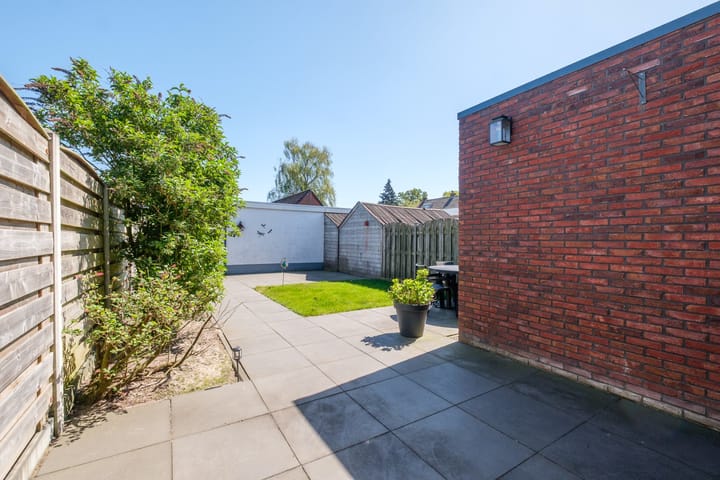
The deep, sunny backyard is neatly landscaped and offers plenty of privacy. Whether you want to relax in the sun or enjoy a cozy drink with friends, here you can do it all. At the back, you will find a spacious storage room and you can easily reach the back square via the back entrance.
Additional attractive feature: there is an optional garage box to buy at the corner of the back square at Willem Egbertstraat 29e (approx. 22 m²) (price to be agreed upon).
Characteristics:
• Living area approx. 133 m²
• Plot 185 m²
• Year of construction 1967
• Energy label C
• Completely renovated (2017/2018)
• 4 bedrooms (possibility for 5)
• Underfloor heating on the ground floor
• Sunny, deep backyard with storage and back entrance
• Optional garage box
Layout:
Ground floor: hall with meter cupboard and modern toilet, bright through living room with patio doors, semi-open kitchen and utility room.
First floor: landing, 3 bedrooms, and modern bathroom.
Second floor: spacious attic with dormer window and central heating/ storage space.
Asking price: € 369,000 k.k.
Schedule a viewing quickly and experience the space, comfort, and pleasant atmosphere of this complete home for yourself - this is one you don't want to miss.
Highlights
AI-generated from the description
Spacious move-in ready home
Surprisingly spacious, modern finished home with attic
Bright living and kitchen
Through living room with patio doors and modern kitchen
Deep, sunny backyard
Neatly landscaped garden with privacy, storage and back entrance
Advertisement
Features
Transfer of ownership
Last asking price
€ 369,000 kosten koper
Asking price per m²
€ 2,774
Status
Sold
Construction
Kind of house
Single-family home, row house
Building type
Resale property
Year of construction
1967
Type of roof
Gable roof
Quality marks
Energie Prestatie Advies
Surface areas and volume
Areas
Living area
133 m²
External storage space
10 m²
Plot size
185 m²
Volume in cubic meters
450 m³
Layout
Number of rooms
5 rooms (4 bedrooms)
Number of bath rooms
1 bathroom and 1 separate toilet
Bathroom facilities
Shower and toilet
Number of stories
3 stories
Facilities
Outdoor awning, mechanical ventilation, and TV via cable
Energy
Energy label
C
Insulation
Roof insulation, double glazing, energy efficient window and insulated walls