


Sold

- 157 m²living area
- 4bedrooms
- Cenergy label
Sales history
- Listed since
- March 13, 2026
- Date of sale
- March 31, 2026
- Term
- 2 weeks
Is this your new home?
Add this home as My Home and follow its value, market developments, and neighborhood trends.

Raadhuisstraat 75-A, 2101 HD Heemstede
Not your home?See what your own home is worth
Description
"English translation below"
NIEUW IN DE VERKOOP – Ruim en karaktervol bovenhuis met zonnig dakterras op het westen in het centrum van Heemstede
In de levendige Raadhuisstraat, midden in het centrum van Heemstede, bevindt zich dit verrassend ruime en sfeervolle vrijstaande bovenhuis van circa 157 m². De woning strekt zich uit over drie woonlagen en beschikt over een royaal dakterras op het westen. Hierdoor combineer je het bruisende dorpsleven met het comfort van een rustige en lichte woonomgeving.
Indeling
Eigen entree
Via de eigen trapopgang, gelegen naast de bloemenwinkel, kom je binnen in dit ruime bovenhuis. Bij binnenkomst valt direct het authentieke jaren ’30 tegeltableau in de entree op – een fraai detail dat het karakter van de woning benadrukt.
Eerste verdieping
De trap brengt je naar de eerste verdieping waar zich de lichte woonkamer bevindt. Dankzij de vele raampartijen aan de voorzijde geniet je hier van veel daglicht en een levendig uitzicht over de Raadhuisstraat. Je ervaart hier de gezelligheid van het dorpscentrum, terwijl je binnen alle privacy hebt.
De woonkamer staat in open verbinding met de eetkamer en de keuken. Vanuit de keuken stap je zo het ruime dakterras op het westen op, waar je in de middag en avond heerlijk van de zon kunt genieten. In de keuken is voorzien van de nodige inbouwapparatuur en biedt voldoende plek voor een kleine zit- of eethoek, perfect voor een ontbijtje. De eetkamer ligt aangrenzend aan de woonkamer. Via de hal is daarnaast het separate toilet bereikbaar.
Tweede verdieping
Op deze verdieping bevinden zich drie ruime slaapkamers, elk voorzien van één of meerdere inbouwkasten en een dakkapel.
De ruime badkamer is compleet ingericht met een dubbele wastafel, een ligbad, een inloopdouche met regendouche en een tweede toilet. Door de ramen aan de zijkant is ook deze verdieping aangenaam licht.
Zolderverdieping
Onder de hoge nok bevindt zich een verrassend ruime zolder. Deze verdieping kan uitstekend worden gebruikt als werkruimte, hobbykamer, logeerkamer of extra slaapkamer. Achter de knieschotten is bovendien veel praktische bergruimte aanwezig.
Wonen in het centrum van Heemstede
Wanneer je de deur uitstapt, sta je direct in de gezellige winkelstraat met diverse winkels, speciaalzaken, restaurants en cafés. Ook de wekelijkse markt vindt hier plaats en gedurende het jaar worden er verschillende evenementen georganiseerd. Zo kun je bijvoorbeeld vanuit je woonkamer het bekende Bloemencorso voorbij zien komen.
Voor ontspanning en natuur ligt het Groenendaalse Bos op korte loopafstand – een heerlijke plek om te wandelen of te recreëren. Parkeren is mogelijk voor de deur en de bushalte bevindt zich om de hoek.
Bijzonderheden:
- Woonoppervlakte circa 157 m²
- Vrijstaand bovenhuis met eigen opgang
- Gelegen in de gezellige Raadhuisstraat
- Vier slaapkamers
- Ruim dakterras op het westen
- Gemoderniseerd in 2018
- Binnen schilderwerk uitgevoerd in 2018
- Buiten schilderwerk uitgevoerd in 2023
- Oplevering in overleg
Een royale en karaktervolle woning op een levendige locatie in het centrum van Heemstede – zeker de moeite waard om te bezichtigen.
Disclaimer
Deze informatie is door ons met de nodige zorgvuldigheid samengesteld. Onzerzijds wordt echter geen enkele aansprakelijkheid aanvaard voor enige onvolledigheid, onjuistheid of anderszins, dan wel de gevolgen daarvan. Alle opgegeven maten en oppervlakten zijn indicatief.
----------------------------------------------------------------------------------------------------------------------------------------------------------------------------------------------------------------------------------------
NEW FOR SALE Spacious and characterful upper-floor home with sunny west-facing roof terrace in the center of Heemstede
Located on the lively Raadhuisstraat, right in the center of Heemstede, this surprisingly spacious and charming upper-floor home of approximately 157 m² is now available. The property is spread over three residential floors and features a generous west-facing roof terrace, allowing you to enjoy the vibrant village atmosphere while living in a bright and comfortable home.
Layout
Private entrance
Via your private staircase, located next to the flower shop, you enter this spacious upper-level home. Upon entering, the authentic 1930s tile tableau in the entrance immediately catches the eye, a beautiful detail that highlights the character of the property.
First floor
The staircase leads to the first floor, where the bright living room is located. Thanks to the many windows at the front, the room benefits from plenty of natural daylight and offers a lively view over Raadhuisstraat. You can enjoy the atmosphere of the village center while maintaining full privacy indoors.
The living room flows openly into the dining room and kitchen. From the kitchen you can step directly onto the spacious west-facing roof terrace, where you can enjoy the afternoon and evening sun.
The kitchen is equipped with the necessary built-in appliances and offers enough space for a small seating or breakfast area, perfect for a relaxed start to the day. The dining room is adjacent to the living room. A separate toilet can also be accessed via the hallway.
Second floor
This floor features three spacious bedrooms, each equipped with one or more built-in wardrobes and a dormer window.
The large bathroom is fully equipped with a double washbasin, bathtub, walk-in shower with rain shower, and a second toilet. Thanks to the side windows, this floor is also pleasantly bright.
Attic floor
Under the high roof ridge you will find a surprisingly spacious attic. This area can easily serve as a home office, hobby room, guest room, or additional bedroom. Behind the knee walls there is also plenty of practical storage space.
Living in the center of Heemstede
When you step outside, you are immediately in the charming shopping street with a variety of shops, specialty stores, restaurants, and cafés. The weekly market is also held here, and several events are organized throughout the year. From your living room you can even watch the famous Flower Parade pass by.
For relaxation and nature, the Groenendaalse Bos is just a short walk away, a wonderful place for walking and recreation. Parking is available directly in front of the property, and the bus stop is just around the corner.
Key features:
- Living area approx. 157 m²
- Detached upper-floor home with private entrance
- Located on the lively Raadhuisstraat
- Four bedrooms
- Spacious west-facing roof terrace
- Modernized in 2018
- Interior painting completed in 2018
- Exterior painting completed in 2023
- Completion in consultation
A spacious and characterful home in a vibrant location in the center of Heemstede, definitely worth a viewing.
Disclaimer
This information has been compiled by us with the necessary care. However, we accept no liability whatsoever for any incompleteness, inaccuracy, or otherwise, or the consequences thereof. All specified sizes and surfaces are indicative.
Advertisement
Features
Transfer of ownership
- Last asking price
- € 750,000 kosten koper
- Asking price per m²
- € 4,777
- Status
- Sold
Construction
- Type apartment
- Upstairs apartment (apartment)
- Building type
- Resale property
- Year of construction
- 1935
- Type of roof
- Gable roof covered with asphalt roofing
Surface areas and volume
- Areas
- Living area
- 157 m²
- Exterior space attached to the building
- 25 m²
- Volume in cubic meters
- 580 m³
Layout
- Number of rooms
- 5 rooms (4 bedrooms)
- Number of bath rooms
- 1 bathroom
- Bathroom facilities
- Double sink, walk-in shower, bath, and toilet
- Number of stories
- 1 story
- Facilities
- Mechanical ventilation and TV via cable
- Located at
- 1st floor
Energy
- Energy label
- C
- Insulation
- Roof insulation and double glazing
- Heating
- CH boiler
- Hot water
- CH boiler
- CH boiler
- Remeha (gas-fired from 2018, in ownership)
Cadastral data
- HEEMSTEDE B 821
- Cadastral map
- Ownership situation
- Full ownership
Exterior space
- Balcony/roof terrace
- Roof terrace present
Parking
- Type of parking facilities
- Paid parking
VVE (Owners Association) checklist
- Registration with KvK
- Yes
- Annual meeting
- No
- Periodic contribution
- No
- Reserve fund present
- No
- Maintenance plan
- No
- Building insurance
- No
Popularity
1,803x
Viewed
20x
Saved
13-3-2026
On Funda
Neighborhood
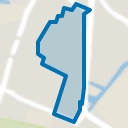
Centrum
Heemstede- Residents
- 4,150
- Family with children
- 6%
- Avg. asking price / m²
- € 6,354
Discover the neighborhood
Curious about the housing supply, residents and local real estate agents?

Don’t want to forget this home?
Save it as a favorite. You’ll easily find it back and get notified when something changes.
