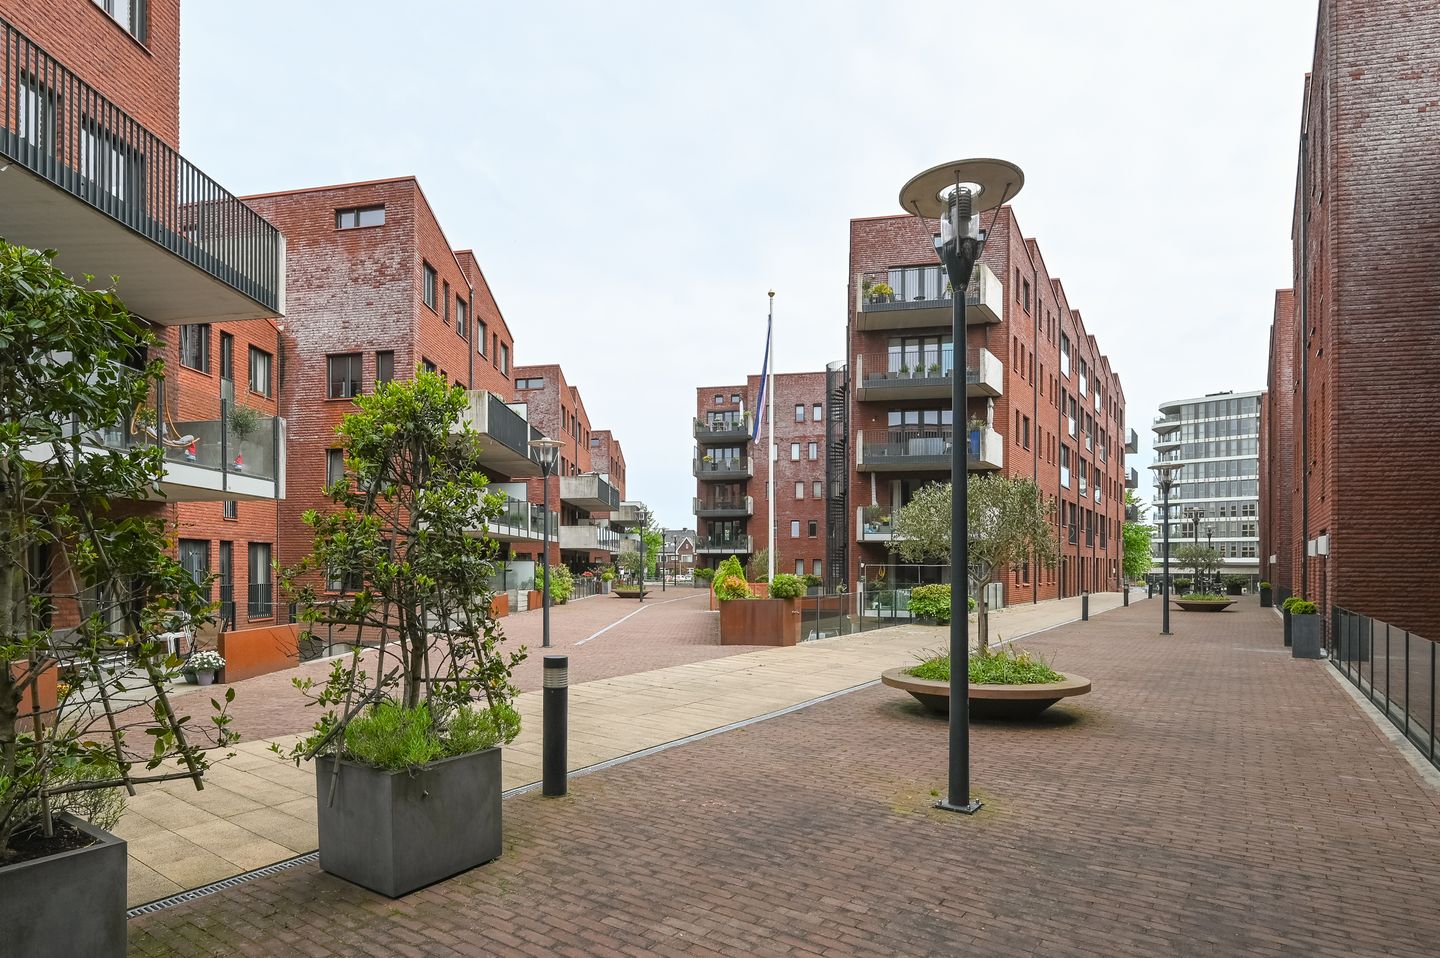
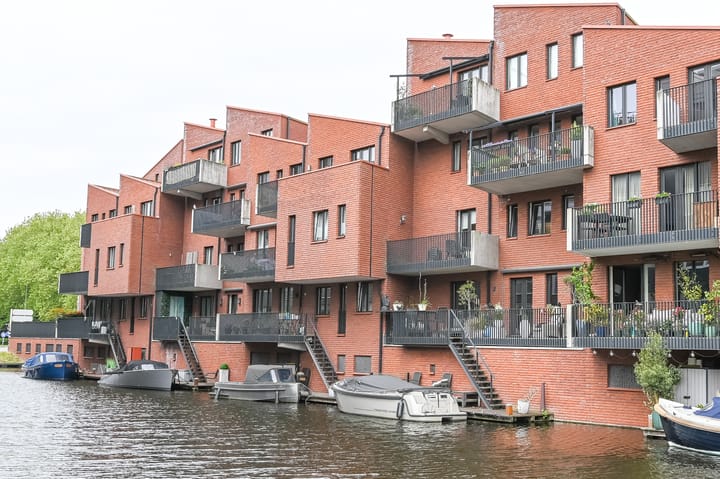
This exceptionally beautiful and spacious (110 m²) four-room apartment is situated within a uniquely designed, intimate apartment complex located right by the recreational marina and within walking distance of Heemstede’s lively shopping street. With a pedestrian-only courtyard accessible from two sides at the front and a 15-meter-wide canal filled with boats at the rear, the setting has an almost Mediterranean feel. The residents form a community comprising active seniors, independent professionals, and a few young families, characterized by a culture of privacy and mutual respect. The Homeowners' Association (VvE) organizes several social gatherings each year in the courtyard or by the marina.
The location is ideal for those who enjoy city and village life, nature and the beach, walking, cycling, going out, and traveling. Within walking distance lies the popular Binnenweg, featuring a variety of independent shops, specialty stores, personal care services, restaurants, and outdoor terraces. Also within walking distance are several gyms, an indoor swimming pool, a petting zoo, and the Groenendaal woods. Haarlem’s city center—with its extensive cultural and culinary offerings—as well as the beach, sea, and dunes, are just a short bike ride away and are also accessible via the bus that stops right outside. Finally, there is easy access to arterial roads leading to Amsterdam and highways connecting to the rest of the Netherlands, and you can reach Schiphol Airport within 10 minutes.
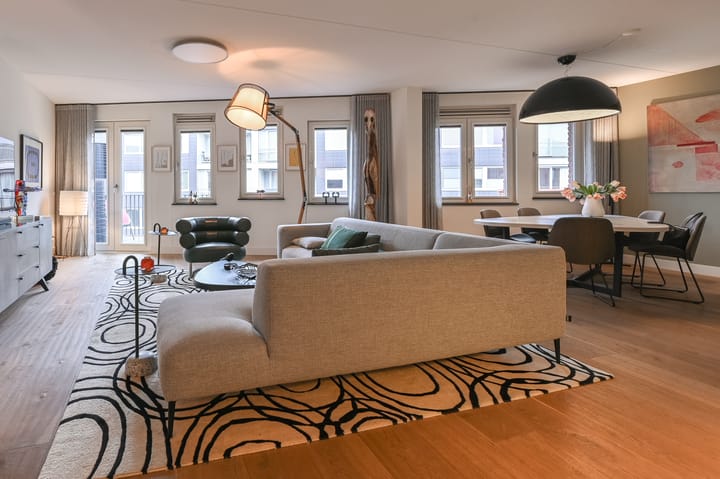
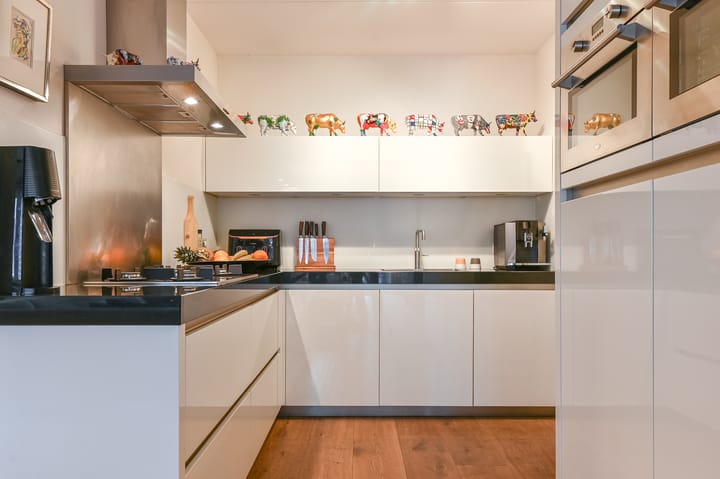

The second-floor apartment itself features a highly modern interior and high-quality finishes throughout. The ambiance is defined by beautiful light oak parquet flooring, black-and-white glass panel doors from the Dutch brand Arne & Bodil, luxurious light-grey sheer curtains in the living room, and matching Philips Hue lighting in the hall and corridor. The layout is also unique, offering a clear separation between the living and sleeping areas. From the spacious living-dining room—which includes an open-plan kitchen fully equipped with appliances from Siemens, Boretti, and Quooker—French doors open onto a generous, sunny, southeast-facing balcony offering an unobstructed view of the Heemsteedse Vaart canal. An internal utility room houses the central heating boiler and connections for a washing machine and dryer. The entire home features underfloor heating with room-specific temperature control. Opposite the three bedrooms—one currently used as a home gym/office and another as a guest room for a grandchild—are a separate toilet and a spacious bathroom. The bathroom is equipped with a comfortable bathtub (featuring a TV), a rainfall shower with glass enclosures, and a double vanity with a mirrored cabinet. Completing the home's comfort are a spacious ground-floor entrance, a bright stairwell with an elevator, an underground storage unit, two parking spaces (one of which is privately owned), a bicycle storage area, and ample visitor parking—including six electric charging stations—within the secure garage.
In short: A move-in-ready, sustainable home with a financially sound Homeowners' Association (VvE), suitable for one-, two-, or three-person households (living area approx. 110 m²). The entire property features optimal insulation. It includes two private parking spaces in the garage and free parking for visitors. Moreover, the apartment boasts a unique location, offering "the city" on one side and "outdoor living" (or the feeling thereof) on the other. In short, an apartment well worth seeing.
Completion date to be agreed upon.
Highlights
AI-generated from the description
Unique marina-side location
By recreational marina, near Binnenweg and Haarlem.
Luxury living with balcony
Spacious living with open kitchen and sunny balcony.
High-end modern finishes
Light oak floor, designer doors, Philips Hue, floor heating.
Advertisement
Features
Transfer of ownership
Last asking price
€ 745,000 kosten koper
Asking price per m²
€ 6,773
Status
Sold
VVE (Owners Association) contribution
€ 256.00 per month
Construction
Type apartment
Apartment with shared street entrance (apartment)
Building type
Resale property
Year of construction
2013
Surface areas and volume
Areas
Living area
110 m²
Exterior space attached to the building
11 m²
External storage space
30 m²
Volume in cubic meters
351 m³
Layout
Number of rooms
4 rooms (3 bedrooms)
Number of bath rooms
1 bathroom and 1 separate toilet
Bathroom facilities
Double sink, walk-in shower, bath, and washstand
Number of stories
1 story
Facilities
Outdoor awning, french balcony, elevator, and mechanical ventilation
Located at
2nd floor
Energy
Energy label
A
Insulation
Roof insulation, energy efficient window, insulated walls and floor insulation
Heating
CH boiler and complete floor heating
Hot water
CH boiler and electrical boiler
CH boiler
Intergas Kombi Kompakt (gas-fired combination boiler from 2013, in ownership)