In the popular Geleerdenwijk neighbourhood of Heemstede, we are pleased to offer this well-sized family home for sale.
The property at a glance:
/ A spacious home (approx. 113 m²) with various extension possibilities
/ The house requires modernization
/ Energy label C
/ Lovely sunny front and back gardens with shed and back entrance
/ Exceptionally child-friendly location in the neighbourhood, situated on a car-free square
/ Central location, just around the corner from schools, shops, and Heemstede-Aerdenhout railway station
SHALL WE TAKE A VISUAL TOUR?
Ground floor:
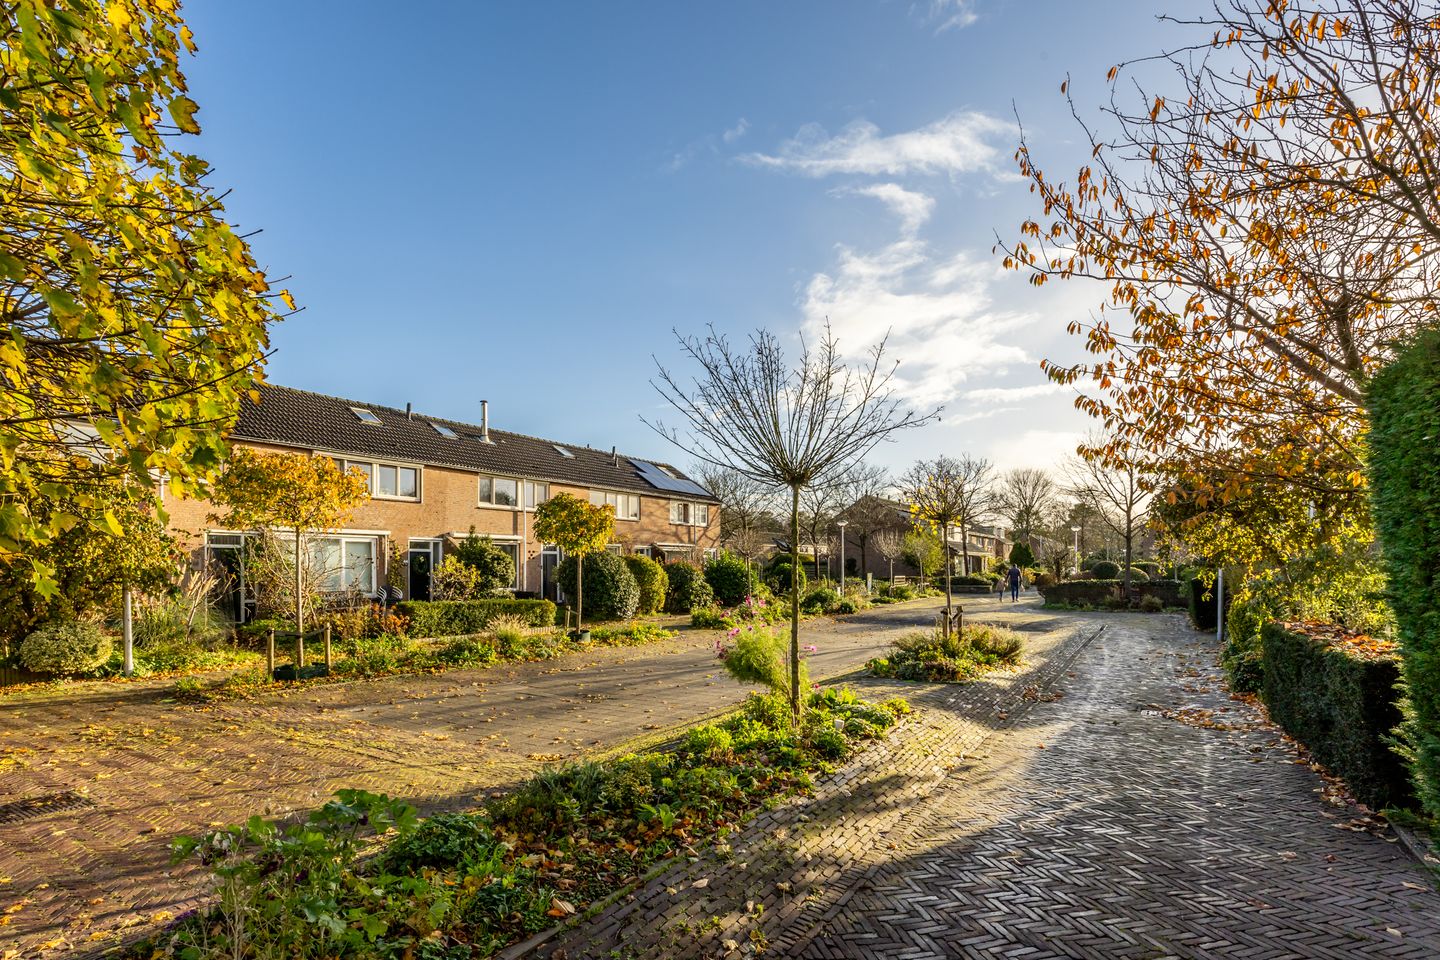
This lovely family home is located in the car-free section of Huizingalaan.
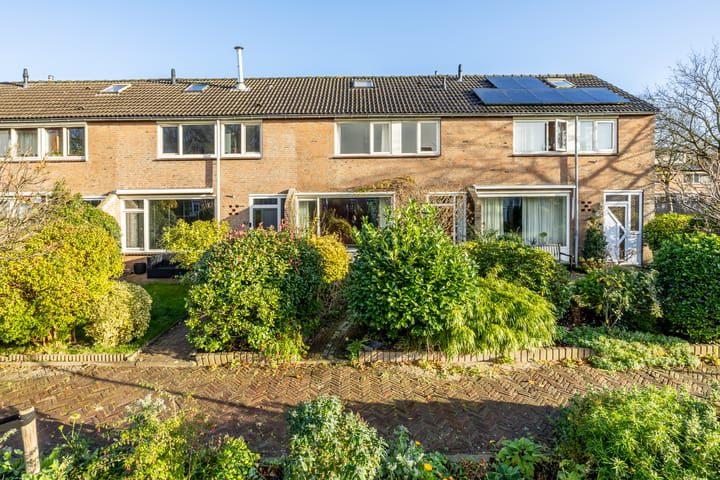
Through the well-sized front garden, we reach the front door. Let’s go inside!
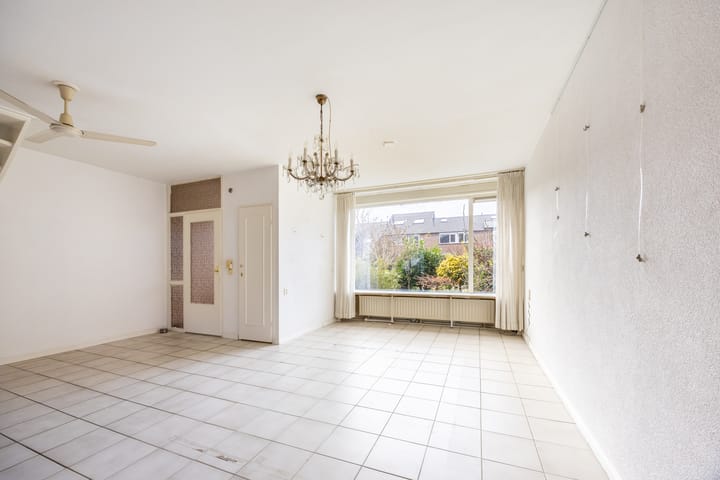
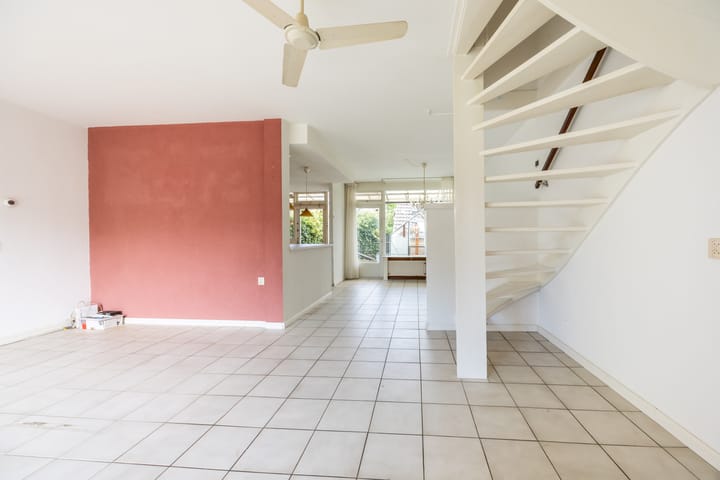
In the hallway you’ll find, among other things, the meter cupboard, the coat area, and a separate toilet. Through the door we enter the living area: a spacious, Z-shaped living room with a large window at the front and a big window with a door to the garden at the rear.
The kitchen is in a semi-open connection with the dining room and also provides access to the back garden. If desired, the wall between the kitchen and living room can (partially) be opened up, making the living space even brighter and more spacious-while still keeping connection with guests when cooking.
First floor:
Landing with access to four bedrooms, one of which is slightly smaller-ideal as a home office and/or laundry room.
The main bedroom is located at the front of the house and overlooks the car-free square.
The bathroom features a walk-in shower, washbasin, towel radiator, and a second toilet. If desired, the bathroom wall can be moved slightly toward the hallway, allowing you to easily create a more spacious bathroom.
Attic:
Via the loft ladder, you reach a very large storage attic. There is potential to add a roof extension (approx. 25 m2); this floor could then accommodate one or two bedrooms and/or a bathroom. Many neighbours have already done this.
Garden:
Through the kitchen door or the door from the living room, you enter the private back garden with no direct rear neighbours. The garden includes a spacious brick storage shed and a back entrance. Ideal! The garden faces southeast.
GOOD TO KNOW:
- Many expansion possibilities (roof extension + approx. 25 m² and/or rear extension)
- Spacious family home in the popular Geleerdenwijk
- Energy label C
- Modernization likely needed
- Transfer in consultation
- Documentation available on request
DO YOU KNOW THE AREA?
Heemstede’s Geleerdenwijk is an exceptionally child-friendly residential area. The neighbourhood was designed with plenty of playgrounds, traffic-calmed zones, schools, and shops-creating a wonderfully pleasant atmosphere.
It is centrally located in the region, close to Heemstede-Aerdenhout station (less than a 5-minute bike ride) and main roads offering perfect connections to Schiphol, Amsterdam, and The Hague.
WOULD YOU LIKE TO COME AND SEE IT?
Our estate agents are happy to schedule a relaxed viewing. Contact our team to make an appointment!
You can already find more photos/videos of this property on our socials
Advertisement
Features
Transfer of ownership
Last asking price
€ 565,000 kosten koper
Asking price per m²
€ 5,000
Status
Sold
Construction
Kind of house
Single-family home, row house
Building type
Resale property
Year of construction
1973
Type of roof
Gable roof covered with roof tiles
Surface areas and volume
Areas
Living area
113 m²
Other space inside the building
9 m²
Exterior space attached to the building
4 m²
External storage space
10 m²
Plot size
157 m²
Volume in cubic meters
473 m³
Layout
Number of rooms
7 rooms (4 bedrooms)
Number of bath rooms
1 bathroom and 1 separate toilet
Bathroom facilities
Walk-in shower, toilet, sink, and washstand
Number of stories
3 stories
Facilities
Optical fibre, mechanical ventilation, and TV via cable
Energy
Energy label
C
Insulation
Roof insulation, partly double glazed and floor insulation
Heating
CH boiler
Hot water
CH boiler
CH boiler
Vaillant hrSolide Plus VHR (gas-fired combination boiler from 2010, in ownership)