Sold

Torenbaan 1-A4726 AW HeerleHeerle

€ 325,000 k.k.
Map
  • 74 m²
  • 2
  • A++

Sales history

Listed since
December 5, 2025
Date of sale
December 19, 2025
Term
14 days

Description

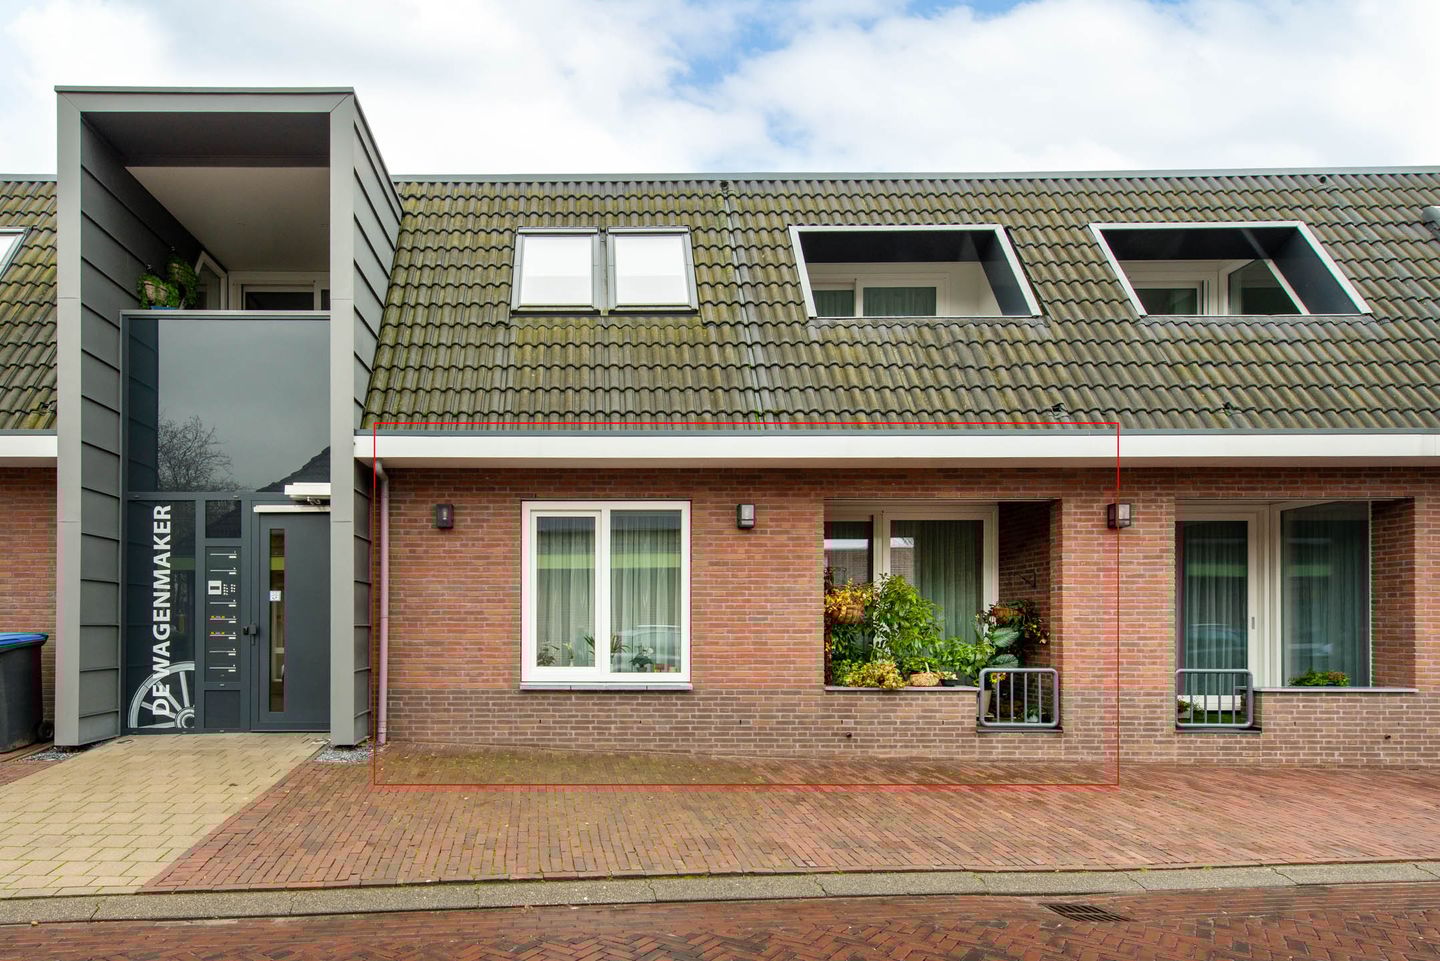
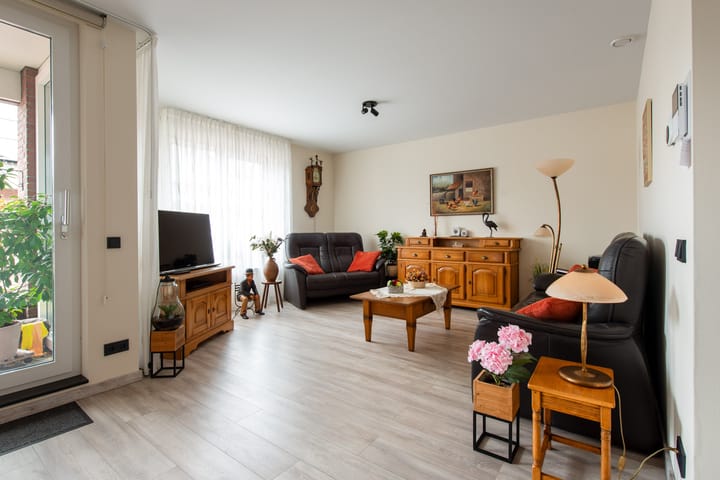
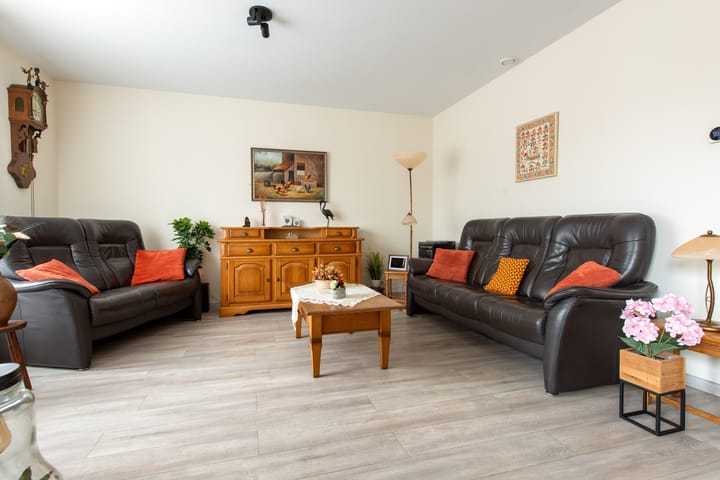
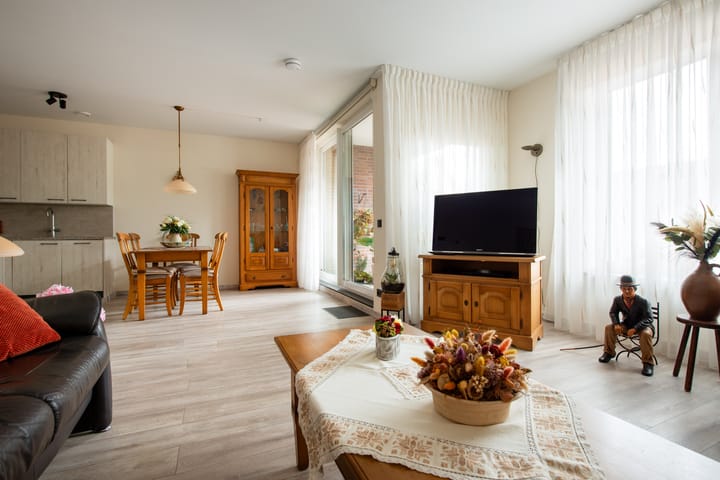

Op zoek naar een jong, comfortabel en onderhoudsarm appartement? Deze heel leuke 3 kamerwoning (bouwjaar 2021) op de begane grond met terras en eigen berging is zo goed als nieuw en ligt op een geweldige plek in de dorpshart van Heerle. Alle voorzieningen liggen letterlijk om de hoek: de kruidenierswinkel, het basisschooltje, de sportvelden en het gemeenschapshuis. Een fijne en moderne woning met 2 slaapkamers, een ruime woonkamer met open keuken, een verzorgd terras en praktisch wonen op de begane grond, ideaal voor starters, herstarters, senioren of iedereen die gelijkvloers en toekomstbestendig wil wonen. BEGANE GROND: Centrale entree, video en intercom. Hal met toegang tot trapopgang, lift en berging(en). Entree woning. Hal annex gang. Woonkamer met schuifpui. Terras annex loggia. Open keuken met moderne kunststof en L vormige inrichting voorzien van diverse inbouwapparatuur. Technische ruimte annex bering met warmtepomp, meterkast, unit balansventilatie en aansluiting(en) wasmachine/droger. 2 ruime slaapkamers, groot ca. 6.0 en 14.0 m2. Modern luxe toiletruimte met wandcloset en fonteintje. Modern luxe badkamer voorzien van inloopdouche, infrarood, wastafel en badmeubel.. Inpandige en separate berging, groot ca. 6 m2. BIJZONDERHEDEN: Volledige isolatie. HR++ beglazing. Energielabel A++. 8 zonnepanelen. Apparatuur keuken: inductiekookplaat en afzuigkap, koelkast, combi oven/magnetron en vaatwasser. Vloerverwarming. Servicekosten Euro 158 per maand.

Features

Transfer of ownership

Last asking price
€ 325,000 kosten koper
Asking price per m²
€ 4,392
Status
Sold
VVE (Owners Association) contribution
€ 158.00 per month

Construction

Type apartment
Apartment with shared street entrance (apartment)
Building type
Resale property
Year of construction
2021
Type of roof
Hipped roof covered with roof tiles
Accessibility
Accessible for people with a disability and accessible for the elderly

Surface areas and volume

Areas
Living area
74 m²
Exterior space attached to the building
4 m²
External storage space
6 m²
Volume in cubic meters
259 m³

Layout

Number of rooms
3 rooms (2 bedrooms)
Number of bath rooms
1 bathroom and 1 separate toilet
Bathroom facilities
Walk-in shower, sink, and washstand
Number of stories
1 story
Facilities
Balanced ventilation system and solar panels
Located at
1st floor

Energy

Energy label
Insulation
Roof insulation, insulated walls and floor insulation
Heating
Complete floor heating

Cadastral data

WOUW K 3518
Cadastral map
Ownership situation
Full ownership

Exterior space

Location
In centre
Garden
Sun terrace
Sun terrace
4 m² (1.50 metre deep and 2.70 metre wide)
Garden location
Located at the northeast

Storage space

Shed / storage
Built-in

Parking

Type of parking facilities
Public parking

VVE (Owners Association) checklist

Registration with KvK
Yes
Annual meeting
Yes
Periodic contribution
Yes (€ 158.00 per month)
Reserve fund present
Yes
Maintenance plan
Yes
Building insurance
Yes

Popularity

1,714x

Viewed

4x

Saved

5-12-2025

On Funda

Neighborhood

Heerle

Heerle
Residents
1,425
Family with children
34%
Avg. asking price / m²
€ 3,548

Discover the neighborhood

Curious about the housing supply, residents and local real estate agents?

View neighborhood insights

Don’t want to forget this home?

Save it as a favorite. You’ll easily find it back and get notified when something changes.