De woning is strak afgewerkt met 3 slaapkamers en volledig geïsoleerd
Sales history
Listed since
April 9, 2026
Date of sale
April 24, 2026
Term
2 weeks
Description
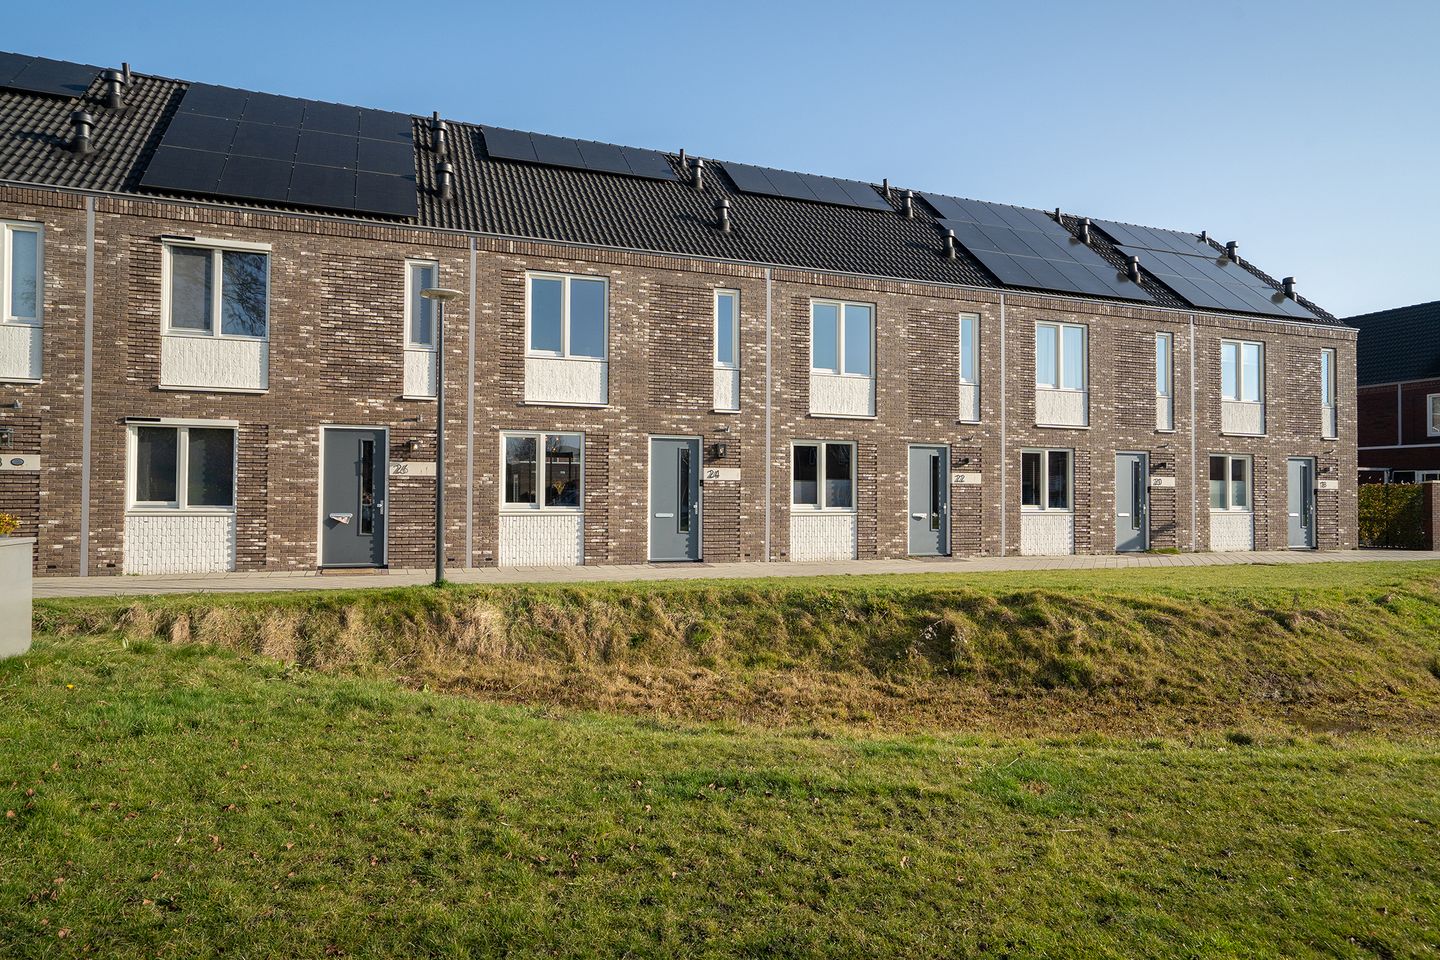
Welcome to Wils Broggelstraat 24 in Hengelo! This modern mid-terrace house from 2022 is fully insulated and equipped with a heat pump, underfloor heating, and solar panels, and has an A+++ energy label. The property is finished to a high standard, excellently maintained, and ready to move into. With three bedrooms, a spacious attic floor, and a neat backyard, this is an ideal home for first-time buyers, young families, or those looking to move up who want to live comfortably and energy-efficiently.
The house is located in a quiet and child-friendly residential area in Hengelo. In the immediate vicinity, you will find various amenities such as supermarkets, primary schools, sports clubs, and playgrounds. The center of Hengelo is also a short distance away, offering shops, restaurants, and the train station.
Additionally, the location is convenient in relation to main roads towards Enschede and the A1/A35 highways, allowing quick access to surrounding cities. For relaxation, there are various green areas and walking opportunities nearby.
Layout
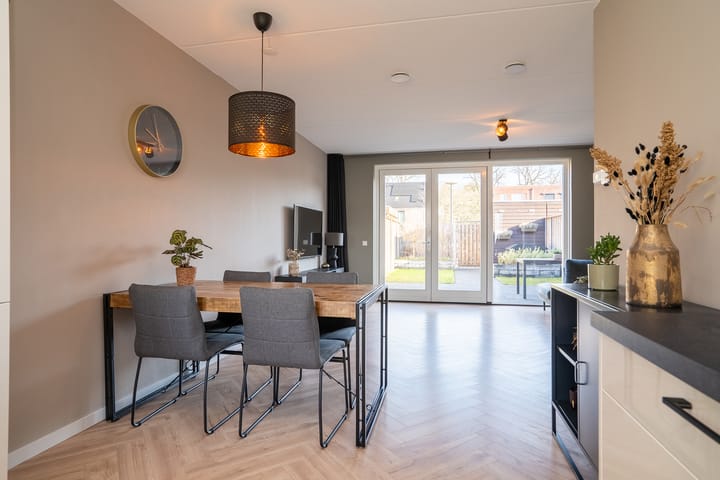
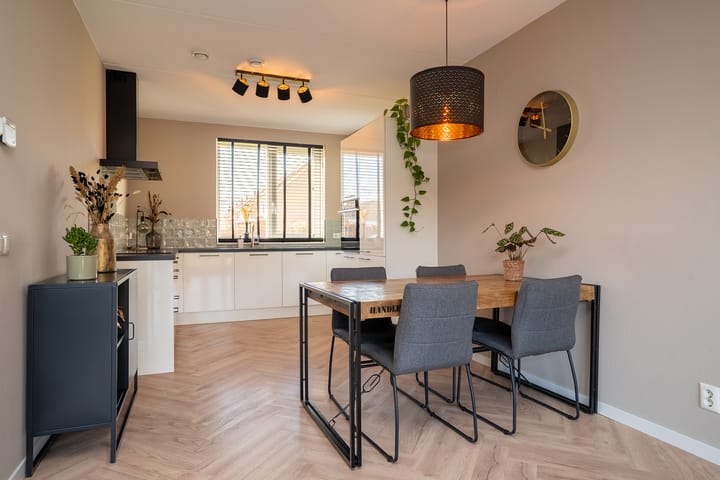
Ground floor: Through the entrance, you enter the hall with a meter cupboard, toilet, and staircase to the first floor. From the hall, you walk into the bright and spacious living room. Thanks to the large French doors at the rear, there is a pleasant connection to the garden and plenty of natural light. The living room is openly connected to the modern kitchen at the front. The kitchen has a sleek design and is equipped with various built-in appliances. The entire ground floor features comfortable underfloor heating.
First floor: The first floor has three bedrooms and a bathroom. The bedrooms are practically laid out and receive plenty of natural light. The bathroom is equipped with a shower, sink, and toilet. This floor also has underfloor heating.
Second floor: A fixed staircase leads to the spacious attic floor. This open space offers plenty of possibilities, such as an extra bedroom, workspace, or hobby room. The technical installations are also located here, including the heat pump and the heat recovery ventilation (HRV) system.
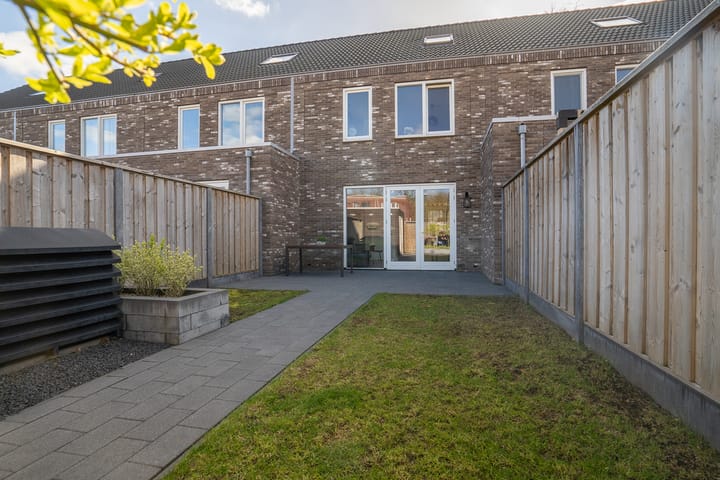
Garden and storage: The backyard is low-maintenance and includes a detached storage shed and rear access. At the back of the garden, there is a detached shed, ideal for bicycles and garden equipment. The garden can also be accessed via a back entrance.
EXTRA information:
- Built in 2022 – modern and move-in ready home.
- Energy label A+++ with heat pump, HRV system, and solar panels.
- Fully insulated and fitted with HR++ glazing.
- Underfloor heating on the ground and first floors.
- Spacious attic with extension possibilities.
EXTRA conditions:
- The property has been measured in accordance with NEN2580 and includes a measurement report.
- For homes older than 25 years, an age clause applies.
- If the property has not been occupied by the seller, a non-occupancy clause applies.
- A 10% deposit or bank guarantee will be included in the purchase agreement.
- A purchase agreement is only valid once signed by both parties (written requirement).
- Transfer date: to be agreed upon.
Highlights
AI-generated from the description
Ultra energy-efficient living
Built in 2022, fully insulated, A+++ label, heat pump, HRV and solar panels.
Bright living with garden
Spacious living room with large French doors to the low-maintenance backyard.
Three rooms and attic
Three bedrooms, bathroom with shower and toilet, fixed stairs to spacious attic floor.
Advertisement
Features
Transfer of ownership
Last asking price
€ 400,000 kosten koper
Asking price per m²
€ 3,448
Status
Sold
Construction
Kind of house
Single-family home, row house
Building type
Resale property
Year of construction
2022
Type of roof
Hip roof covered with roof tiles
Surface areas and volume
Areas
Living area
116 m²
External storage space
6 m²
Plot size
121 m²
Volume in cubic meters
409 m³
Layout
Number of rooms
5 rooms (3 bedrooms)
Number of bath rooms
1 bathroom and 1 separate toilet
Bathroom facilities
Shower, toilet, and sink
Number of stories
2 stories and an attic
Facilities
Skylight, optical fibre, mechanical ventilation, passive ventilation system, TV via cable, and solar panels