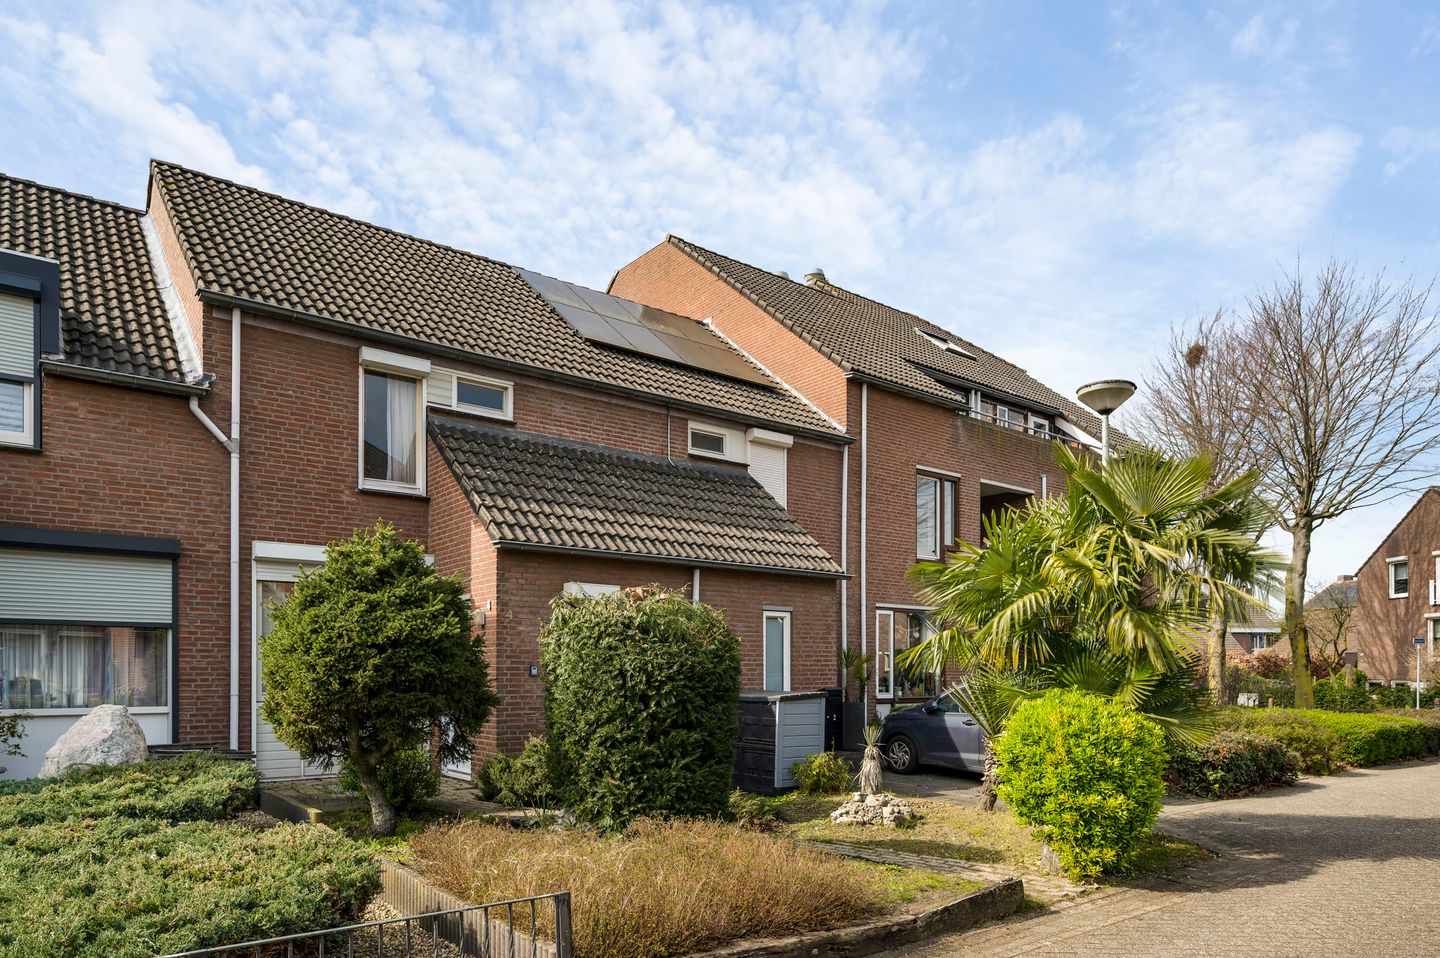
This terraced house is an ideal opportunity for anyone looking for a property that can be fully modernized to their own taste. The foundation is solid: a practical layout, three bedrooms, and a garden with a storage shed. At the same time, the house requires some attention and offers plenty of potential to truly make it your own. Think of updating the kitchen and sanitary facilities or adapting the finishes to meet modern living standards. This is not a move-in ready home, but rather a property full of possibilities. The location completes the picture: you’ll be living in a child-friendly neighborhood with amenities, schools, and shops within easy reach.
Ground floor
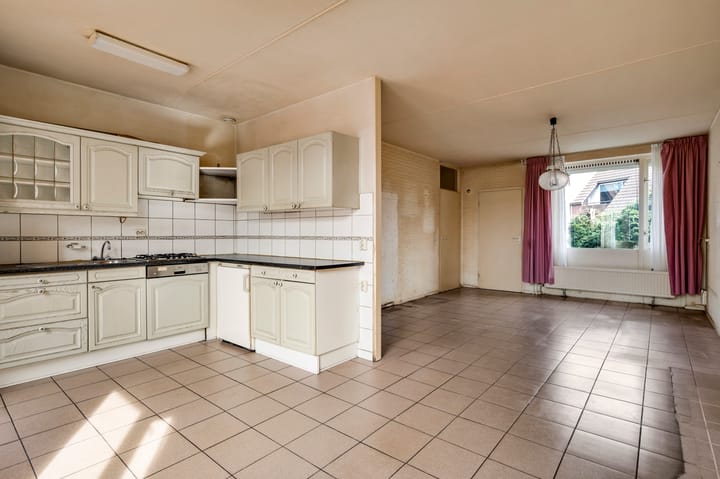
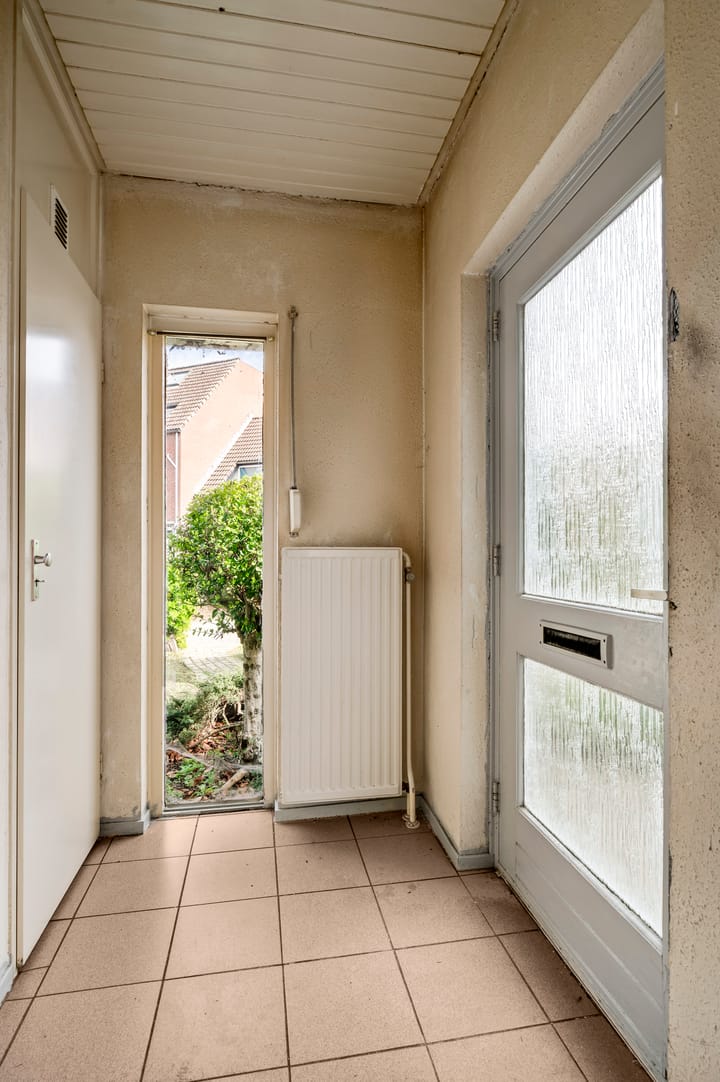
Through the entrance, you step into the hallway with a meter cupboard. From here, you have direct access to the living room (approx. 25.7 m²). What immediately stands out is the pleasant natural light, thanks to the large windows at both the front and rear. This creates an open and spacious feel. The living room features a tiled floor and includes a practical under-stairs cupboard, ideal for storing groceries or household items.
At the rear, you’ll find the open kitchen (approx. 6.8 m²), arranged in an L-shape. The kitchen is equipped with a refrigerator, dishwasher, extractor hood, gas stove, and oven. The layout is functional, but also offers opportunities to fully renovate and, for example, better connect it with the living area.
Through the intermediate hall, you reach the partially tiled toilet with a dual-flush toilet and a small sink. From here, you can also access the staircase to the first floor.
First floor
The landing provides access to three bedrooms and the bathroom. All bedrooms are fitted with vinyl flooring. The rooms are practically laid out and suitable as bedrooms, a home office, or hobby space.
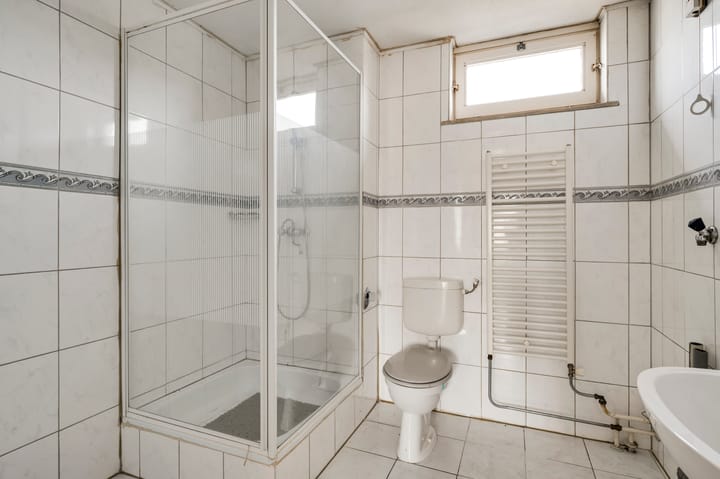
The bathroom (approx. 4.9 m²) is fully tiled and equipped with a shower, washbasin, and a dual-flush toilet. The connections for a washing machine and dryer are also located here. While functional, the finish may no longer align with current living preferences, offering opportunities for modernization.
Bedroom 1 (approx. 12.2 m²);
Bedroom 2 (approx. 8.0 m²);
Bedroom 3 (approx. 6.6 m²).
Storage attic
The storage attic (approx. 19.4 m²) is accessible via a loft ladder. This space is suitable for storage and also houses the central heating boiler.
Garden and storage
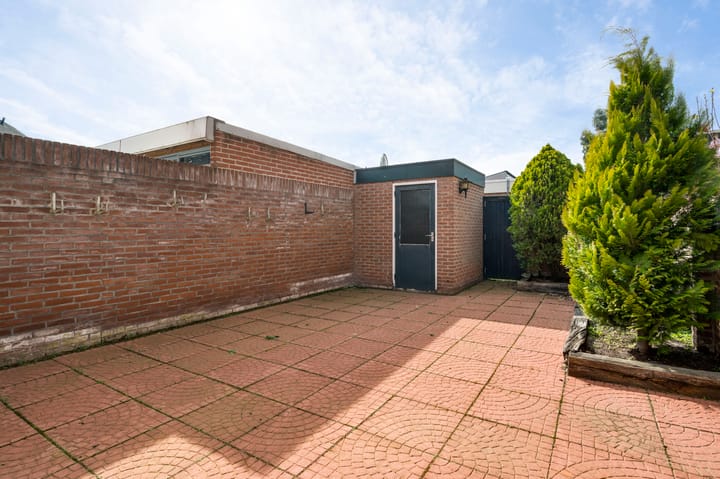
The backyard is designed to be low-maintenance and offers enough space for a seating area. Thanks to the private rear access, the garden is also easily accessible. At the back of the garden, there is a detached storage shed (approx. 4.2 m²), ideal for bicycles, tools, or garden equipment.
Key features
- Renovation property with plenty of potential;
- Practical layout with storage attic;
- Low-maintenance garden with rear access;
- Located in a child-friendly residential area.
Advertisement
Features
Transfer of ownership
Last asking price
€ 250,000 kosten koper
Asking price per m²
€ 3,165
Status
Sold
Construction
Kind of house
Single-family home, row house
Building type
Resale property
Year of construction
1985
Specific
Renovation project
Type of roof
Gable roof covered with roof tiles
Surface areas and volume
Areas
Living area
79 m²
Other space inside the building
19 m²
External storage space
4 m²
Plot size
124 m²
Volume in cubic meters
345 m³
Layout
Number of rooms
4 rooms (3 bedrooms)
Number of bath rooms
1 bathroom and 1 separate toilet
Bathroom facilities
Shower, toilet, and sink
Number of stories
2 stories and an attic
Facilities
Skylight, optical fibre, passive ventilation system, rolldown shutters, and TV via cable
Energy
Energy label
B
Insulation
Roof insulation, double glazing, insulated walls and floor insulation
Heating
CH boiler
Hot water
CH boiler
CH boiler
Nefit (gas-fired combination boiler from 2004, in ownership)