
Sales history
- Listed since
- April 2, 2026
- Date of sale
- April 22, 2026
- Term
- 2 weeks
Description
ENGLISH BELOW:
LEKKER RUIM (59.3 m²) • BALKON OP WEST • BIJ CENTRUM • EIGEN PARKEERVOORZIENING
ROYAAL 2-KAMERAPPARTEMENT MET LIFT EN PARKEERVOORZIENING
Lekker ruim en betaalbaar wonen, op loopafstand van het gezellige centrum van Hilversum?
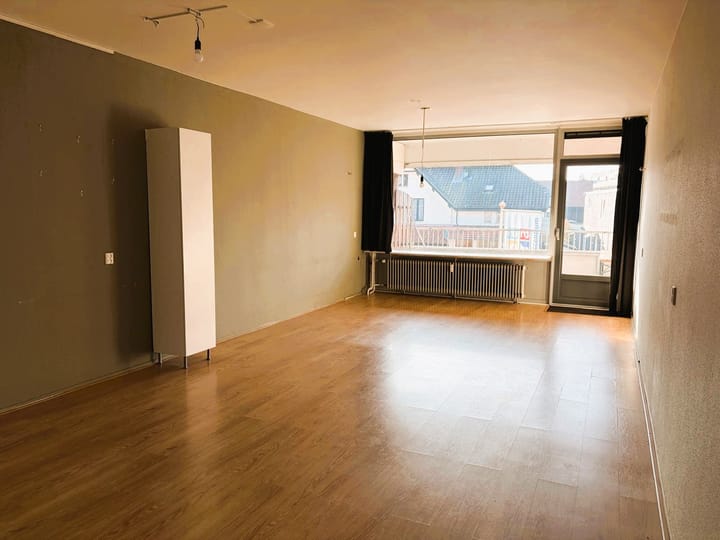
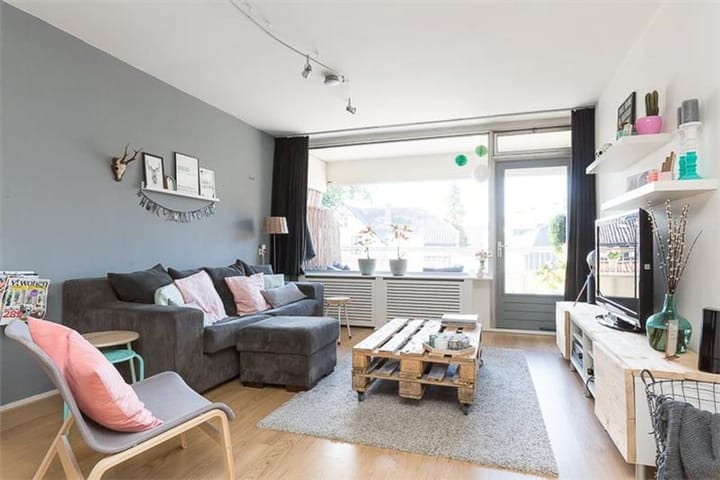
Het is mogelijk! Dit royale appartement (1e verdieping) van ca. 59 m² heeft onder andere een grote, vrij in te delen woonkamer van ruim 35 m² met een aansluitend balkon op het westen. De woonkamer is tevens voorzien van een open keuken en een laminaatvloer.
Indeling:
Entree, hal, meterkast, ruime slaapkamer met schuifdeur en kast, moderne badkamer met douche, toilet en wasmachine (deze is begrepen in de prijs).
Grote woonkamer voorzien van laminaatvloer en toegang tot het grote zonnige balkon (ca. 10 m2) dat op het op het westen gelegen is.
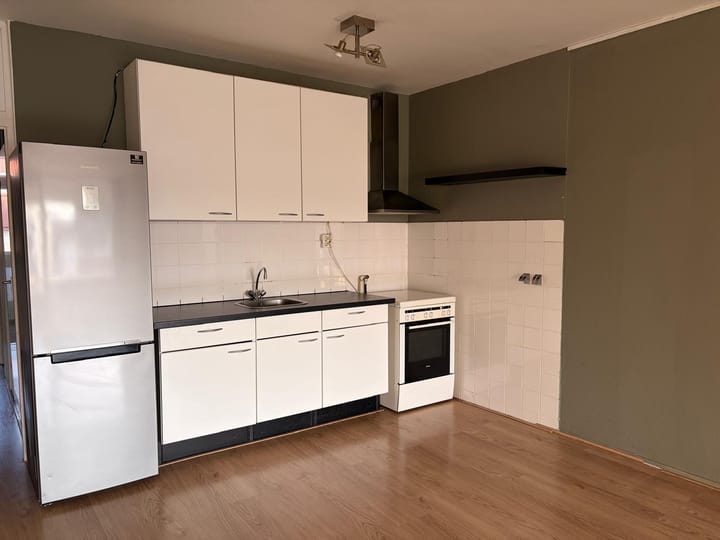
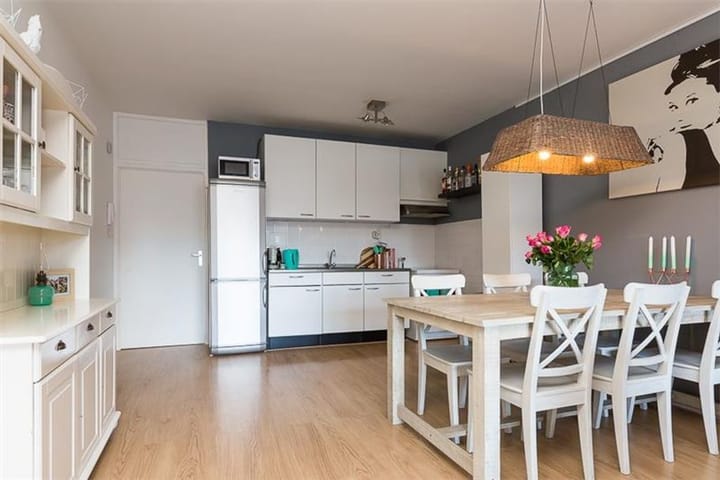
Open keuken met een gasfornuis, oven, afzuigkap en een losse koelkast. Deze zijn ter beschikking voor de koper.
Bijzonderheden:
• De wasmachine is begrepen in de koop
• De servicekosten / bijdrage VvE: € 187,31
• € 88 per maand voorschot stookkosten verschuldigd (werkelijke verbruikskosten worden na verrekend)
• In mei van dit jaar zal worden gestart met het plaatsen van nieuw pui aan de galerijzijde. Hierdoor betere isolatie. Hiervoor wordt een lening door de VvE afgesloten en wordt de maandelijkse bijdrage verhoogd met ca € 32,-
• Groot zonnig balkon (middag – en avondzon)
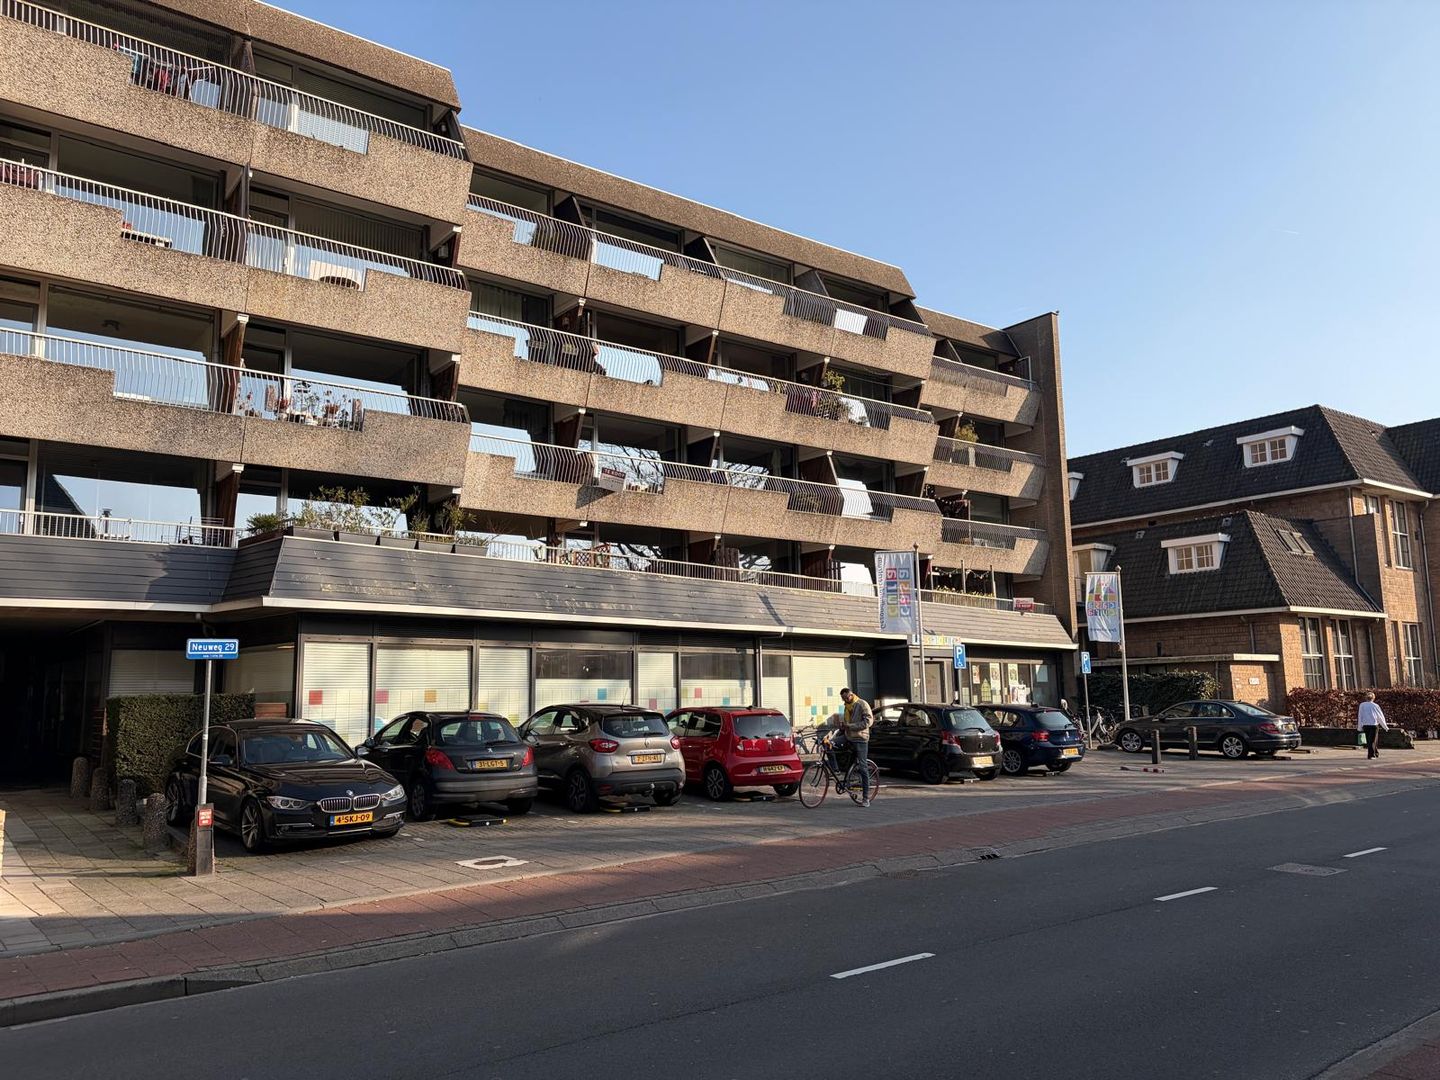
• Gezamenlijke en afgesloten eigen parkeerterrein aan de achterzijde van het complex
• Centrum, NS station en supermarkt op steenworp afstand
Woonoppervlakte : 59.3m²
Inhoud : 193m³
Gebouwgebonden buitenruimte (balkon) : 9.8 m²
Externe bergruimte (berging kelder) : 5.2 m²
Alles is NEN 2580 gemeten (meetrapport aanwezig *)
Oplevering: kan direct
* De Meetinstructie is gebaseerd op de NEN2580. De Meetinstructie is bedoeld om een meer eenduidige manier van meten toe te passen voor het geven van een indicatie van de gebruiksoppervlakte. De Meetinstructie sluit verschillen in meetuitkomsten niet volledig uit, door bijvoorbeeld interpretatieverschillen, afrondingen of beperkingen bij het uitvoeren van de meting.
ENGLISH:
NICE AND SPACIOUS (59.3 m²) • WEST-FACING BALCONY • NEAR CITY CENTER • PRIVATE PARKING
GENEROUS 2-ROOM APARTMENT WITH ELEVATOR AND PARKING
Looking for spacious and affordable living, within walking distance of the lively city center of Hilversum?
It is possible! This spacious apartment (1st floor) of approx. 59 m² features, among other things, a large living room of over 35 m² that can be freely arranged, with an adjoining west-facing balcony. The living room also features an open kitchen and laminate flooring.
Layout:
Entrance, hallway, meter cupboard, spacious bedroom with sliding door and wardrobe, modern bathroom with shower, toilet, and washing machine (this is included in the price).
Large living room with laminate flooring and access to the large sunny balcony (approx. 10 m²) facing west.
Open kitchen with a gas stove, oven, extractor hood, and a separate refrigerator. These are available to the buyer.
Particulars:
• The washing machine is included in the purchase
• Service costs / HOA contribution: € 187.31
• € 88 per month advance payment for heating costs due (actual consumption costs will be settled afterwards)
• Installation of a new facade on the gallery side will start in May of this year. This will result in better insulation. For this purpose, a loan is being taken out by the Owners' Association and the monthly contribution is being increased by approx. € 32.00
• Large sunny balcony (afternoon and evening sun)
• Shared and enclosed private parking area at the rear of the complex
• City center, train station, and supermarket a stone's throw away
Living area : 59.3 m²
Volume : 193 m³
Building-related outdoor space (balcony) : 9.8 m²
External storage space (basement storage) : 5.2 m²
All measurements are based on NEN 2580 (measurement report available *)
Availability: immediate
* The Measurement Instruction is based on NEN 2580. The Measurement Instruction is intended to apply a more uniform method of measurement to provide an indication of the usable floor area. The Measurement Instruction does not completely rule out differences in measurement results, for example due to differences in interpretation, rounding, or limitations in carrying out the measurement.
Advertisement
Features
Transfer of ownership
- Service charges
- € 187 per month
- Last asking price
- € 275,000 kosten koper
- Asking price per m²
- € 4,661
- Status
- Sold
- VVE (Owners Association) contribution
- € 187.13 per month
Construction
- Type apartment
- Galleried apartment (apartment)
- Building type
- Resale property
- Year of construction
- 1975
- Type of roof
- Flat roof covered with asphalt roofing
Surface areas and volume
- Areas
- Living area
- 59 m²
- Exterior space attached to the building
- 10 m²
- External storage space
- 5 m²
- Volume in cubic meters
- 193 m³
Layout
- Number of rooms
- 2 rooms (1 bedroom)
- Number of bath rooms
- 1 bathroom
- Bathroom facilities
- Shower, toilet, and sink
- Number of stories
- 4 stories
- Facilities
- Optical fibre, mechanical ventilation, and TV via cable
- Located at
- 1st floor
Energy
- Energy label
- E
- Insulation
- Partly double glazed
- Heating
- Communal central heating
- Hot water
- Electrical boiler
Cadastral data
- HILVERSUM N 7324
- Cadastral map
- Ownership situation
- Full ownership
- HILVERSUM N 7324
- Cadastral map
- Ownership situation
- Full ownership
Exterior space
- Location
- Alongside busy road, in centre and unobstructed view
- Balcony/roof terrace
- Balcony present
Storage space
- Shed / storage
- Storage box
Garage
- Type of garage
- Parking place
Parking
- Type of parking facilities
- Paid parking, parking on gated property and resident's parking permits
VVE (Owners Association) checklist
- Registration with KvK
- Yes
- Annual meeting
- Yes
- Periodic contribution
- Yes (€ 187.13 per month)
- Reserve fund present
- Yes
- Maintenance plan
- Yes
- Building insurance
- Yes
Popularity
1,810x
Viewed
37x
Saved
2-4-2026
On Funda
Neighborhood

Centrum
Hilversum- Residents
- 4,150
- Family with children
- 6%
- Avg. asking price / m²
- € 5,330
Discover the neighborhood
Curious about the housing supply, residents and local real estate agents?

Don’t want to forget this home?
Save it as a favorite. You’ll easily find it back and get notified when something changes.
