


Sales history
- Listed since
- September 12, 2026
- Date of sale
- September 28, 2026
- Term
- 2 weeks
Is this your new home?
Add this home as My Home and follow its value, market developments, and neighborhood trends.

Vaartweg 190-43, 1217 SZ Hilversum
Not your home?See what your own home is worth
Description
Top-floor living with unobstructed views of greenery, right next to Corversbos
BRIGHT AND MODERN ONE-BEDROOM APARTMENT ON THE TOP FLOOR WITH A SPACIOUS BALCONY, LIFT AND PRIVATE STORAGE ROOM
A wonderfully bright, well-maintained and comfortable apartment situated on the top floor of the ‘Olmenhorst’ apartment complex. This attractive apartment of approximately 66 m² is located on the fourth floor and offers a generous living room with a modern open-plan kitchen, a spacious bedroom, a well-appointed bathroom and a wide balcony with beautiful views of the surrounding greenery. And because it is on the top floor, there are no neighbours above you.
Unobstructed views and plenty of greenery
The large windows and sliding doors extending across almost the full width of the living room provide an abundance of natural light and connect the living area directly to the balcony. From here, you can enjoy lovely views of the mature trees and greenery surrounding the complex.
The sunny south-facing balcony is almost six metres wide and 1.5 metres deep, providing a wonderful outdoor space to relax with a drink or enjoy a bite to eat.
Modern and ready to move into
The apartment has a contemporary finish, including a calm laminate floor installed in 2021, smoothly plastered walls in the living room and a modern open-plan kitchen, also installed in 2021, finished in an attractive combination of white and wood-effect cabinetry.
The generously sized kitchen is equipped with an induction hob, oven, extractor hood, dishwasher, refrigerator and freezer.
The living room offers plenty of space and various layout options for a comfortable seating area and dining table, while still leaving room for a home office if desired.
Layout
Ground floor
Secure communal entrance with intercom/video entry system, lift and staircase. The apartment’s private storage room is also located on the ground floor, as well as parking facilities belonging to the complex.
Fourth floor
Entrance with draught lobby, meter cupboard and space for coats. Separate toilet with washbasin. Hallway providing access to the living room, bedroom and bathroom.
The spacious bedroom is located on the gallery side of the apartment and offers plenty of storage space in the fitted wardrobes. There is more than enough room for a double bed and, if desired, an additional workspace.
The modern, fully tiled bathroom features a generous walk-in shower, washbasin with vanity unit, electric boiler and connections for a washing machine and dryer.
On the balcony side is the spacious living room with open-plan kitchen. Wide sliding doors provide access to the balcony, which extends across almost the full width of the apartment.
The combination of its top-floor position, large windows and views across the treetops gives this apartment a particularly pleasant sense of light, space and privacy.
Come and experience it for yourself – we would be delighted to arrange a viewing.
Everything close at hand
Vaartweg is situated in Boomberg, one of Hilversum’s attractive, leafy and characterful neighbourhoods. The extensive Corversbos woodland is literally just across the road from the apartment complex and is ideal for walking, running and cycling.
At the same time, Hilversum town centre, shops, restaurants and cafés, supermarkets and the railway station are all within easy reach – just five minutes by bicycle.
Direct train connections take you to Utrecht and Amsterdam Central Station, as well as Amsterdam’s Zuidas business district and Schiphol Airport, without the need to change trains. The A1 and A27 motorways are also easily accessible.
Hilversum, the Netherlands’ Media City, enjoys a beautiful green setting surrounded by lakes, heathland and woodland.
In short
A surprisingly spacious and well-maintained apartment in an attractive location in Hilversum.
In particular, its top-floor position, modern open-plan kitchen, generous living room, wide sunny balcony and beautiful green outlook make Vaartweg 190-43 an apartment where you will quickly feel at home.
Owners’ Association (VvE)
The apartment forms part of an active Owners’ Association (Vereniging van Eigenaars – VvE). The current VvE documentation, including the annual accounts, meeting minutes, budget and long-term maintenance plan, will be made available to prospective buyers. This also includes a clear overview and explanation of the most important matters contained in these documents.
Specifically for this apartment, the VvE upgraded the insulation on the balcony side in May 2026 and installed a modern, energy-efficient convector heating panel in the living room.
Combined with the existing roof insulation, high-quality front door and window frames at the front of the apartment, these improvements have resulted in an Energy Label C.
Key features
Electrical installation: 6 automatic circuit breakers, 2-phase electricity supply with residual-current circuit breakers;
Energy Label: C;
Monthly VvE contribution: €273.70, plus €60 advance payment for heating;
uPVC window frames with insulating glazing and matching insulated front door;
Heating: centrally controlled for the building (communal/block heating);
Lift and intercom/video entry system;
Private storage room on the ground floor;
Parking available on the complex’s private grounds;
Apartment complex built circa 1976;
Active and financially sound Owners’ Association.
Living area: 63.6 m²
Volume: 214 m³
Building-related outdoor space (balcony): 8 m²
External storage space (storage room): 5.7 m²
All measurements have been carried out in accordance with NEN 2580 (measurement report available*).
Transfer of ownership: by mutual agreement; a quick completion is possible.
* The Measurement Instruction is based on NEN 2580. Its purpose is to provide a more consistent method of measuring and to give an indication of the usable floor area. The Measurement Instruction does not entirely exclude differences in measurement results, for example due to differences in interpretation, rounding or practical limitations encountered when carrying out the measurements.
Advertisement
Features
Transfer of ownership
- Service charges
- € 273 per month
- Last asking price
- € 285,000 kosten koper
- Asking price per m²
- € 4,453
- Status
- Sold
- VVE (Owners Association) contribution
- € 273.00 per month
Construction
- Type apartment
- Galleried apartment (apartment)
- Building type
- Resale property
- Year of construction
- 1976
- Type of roof
- Flat roof covered with asphalt roofing
- Quality marks
- Energie Prestatie Advies
Surface areas and volume
- Areas
- Living area
- 64 m²
- Exterior space attached to the building
- 8 m²
- External storage space
- 6 m²
- Volume in cubic meters
- 214 m³
Layout
- Number of rooms
- 2 rooms (1 bedroom)
- Number of bath rooms
- 1 bathroom and 1 separate toilet
- Bathroom facilities
- Shower, sink, and washstand
- Number of stories
- 4 stories
- Facilities
- Optical fibre, mechanical ventilation, sliding door, and TV via cable
- Located at
- 4th floor
Energy
- Energy label
- C
- Insulation
- Roof insulation
- Heating
- Communal central heating
- Hot water
- Electrical boiler
Cadastral data
- HILVERSUM P 1062
- Cadastral map
- Ownership situation
- Full ownership
- HILVERSUM P 1062
- Cadastral map
- Ownership situation
- Full ownership
Exterior space
- Location
- On the edge of a forest, alongside busy road, in wooded surroundings, in residential district and unobstructed view
- Balcony/roof terrace
- Balcony present
Storage space
- Shed / storage
- Built-in
- Facilities
- Electricity
Parking
- Type of parking facilities
- Paid parking, parking on private property and resident's parking permits
VVE (Owners Association) checklist
- Registration with KvK
- Yes
- Annual meeting
- Yes
- Periodic contribution
- Yes (€ 273.00 per month)
- Reserve fund present
- Yes
- Maintenance plan
- Yes
- Building insurance
- No
Popularity
2,099x
Viewed
37x
Saved
14-9-2026
On Funda
Neighborhood
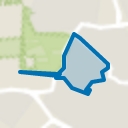
Boomberg
Hilversum- Residents
- 3,180
- Family with children
- 27%
- Avg. asking price / m²
- € 6,132
Discover the neighborhood
Curious about the housing supply, residents and local real estate agents?

Don’t want to forget this home?
Save it as a favorite. You’ll easily find it back and get notified when something changes.
