Translated with Chat GPT
IN GENERAL
Located in the popular Hilversumse Meent district, this modernised corner house features a garage and private driveway. The property is situated on a spacious plot and benefits from a sunny southeast-facing rear garden. Thanks to its excellent location near schools, sports facilities, shops and nature reserves, this is an ideal family home in a highly desirable residential area.
The current owners have renovated and improved the sustainability of the property in recent years. The house is equipped with a balanced ventilation system, low-temperature radiators, HR++/triple glazing and a central heating boiler dating from 2014, of which the heat exchanger has recently been replaced.
LOCATION
Hilversumse Meent is a popular, green and family-friendly residential neighbourhood on the outskirts of Hilversum. The area is known for its spacious layout, abundant green spaces and excellent amenities, including shops, schools, sports facilities and public transport. Its convenient location near nature reserves and major roads towards Amsterdam, Utrecht and Amersfoort offers the perfect combination of tranquillity, nature and accessibility. An ideal living environment for families, those seeking peace and quiet, and anyone looking for comfortable living.
GROUND FLOOR
Entrance hall, toilet with washbasin and a modern meter cupboard. From the hallway, you enter the spacious and bright living room with an open-plan kitchen (2021). The modern kitchen is equipped with an induction hob, extractor hood and dishwasher (new). The refrigerator and freezer are located in the practical utility room, which also provides access to the rear garden.
The living room features a pellet stove, creating additional warmth and atmosphere. The flue system was recently renewed by the current owner.
FIRST FLOOR
The landing offers practical storage space and provides access to a spacious principal bedroom with a walk-in wardrobe. At the rear of the property is a second bedroom/home office. The third bedroom is also generously sized and offers plenty of possibilities. The modern bathroom is fitted with a wall-mounted toilet, a spacious walk-in shower, a bathtub and a washbasin.
SECOND FLOOR
A fixed staircase leads to the attic level. The landing houses the neatly concealed central heating boiler and heat recovery ventilation system (HRV/WTW). The spacious attic room, currently used as a bedroom, offers ample living space as well as extensive storage facilities.
GARDEN
The sunny rear garden is southeast-facing. One of the great advantages of this outdoor space is the high level of privacy it offers. The generous garage provides numerous possibilities and is not only suitable for parking a car but can also be used as a hobby room, workshop or home office.
SPECIAL FEATURES
>Living area approximately 125 m² (measured in accordance with BBMI standards)
>Quiet location near nature, shops, sports facilities and schools
>Renovated and modernised corner house
>Energy label B – triple glazing – 8 solar panels
>Spacious garage with private driveway
>Storage room at the front of the property
Completion date: to be agreed upon.
Highlights
AI-generated from the description
Green area with amenities
Hilversumse Meent near nature, shops, schools and sports.
Sustainably upgraded home
Balanced ventilation, low-temp radiators, HR++/triple glazing, 8 solar panels.
Sunny garden and garage
Southeast garden with privacy, spacious garage and driveway.
Advertisement
Features
Transfer of ownership
Last asking price
€ 690,000 kosten koper
Asking price per m²
€ 5,520
Status
Sold
Construction
Kind of house
Single-family home, corner house
Building type
Resale property
Year of construction
1976
Specific
Partly furnished with carpets and curtains
Type of roof
Gable roof covered with roof tiles
Surface areas and volume
Areas
Living area
125 m²
Other space inside the building
42 m²
Plot size
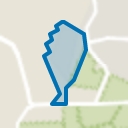
228 m²
Volume in cubic meters
585 m³
Layout
Number of rooms
5 rooms (4 bedrooms)
Number of bath rooms
1 bathroom and 1 separate toilet
Bathroom facilities
Walk-in shower, bath, toilet, sink, and washstand
Number of stories
2 stories and an attic
Facilities
Balanced ventilation system, skylight, optical fibre, flue, TV via cable, and solar panels
Energy
Energy label
B
Insulation
Roof insulation, triple glazed, insulated walls and floor insulation
Heating
CH boiler and heat recovery unit
Hot water
CH boiler
CH boiler
Intergas (gas-fired combination boiler from 2014, in ownership)