Sold
Jan van der Heijdenstraat 461221 EJ HilversumElectrobuurt
€ 625,000 k.k.

- 130 m²living area
- 114 m²plot size
- 4bedrooms
- Aenergy label
Sales history
- Listed since
- April 8, 2026
- Date of sale
- May 1, 2026
- Term
- 3 weeks
Description
KARAKTERISTIEKE JAREN-’30 WONING TOT IN DE PUNTJES VERBOUWD EN VERDUURZAAMD, MET CA. 130 M² WOONOPPERVLAK MET EEN VOLWAARDIG SOUTERRAIN.
**SEE FOR ENGLISH BELOW**
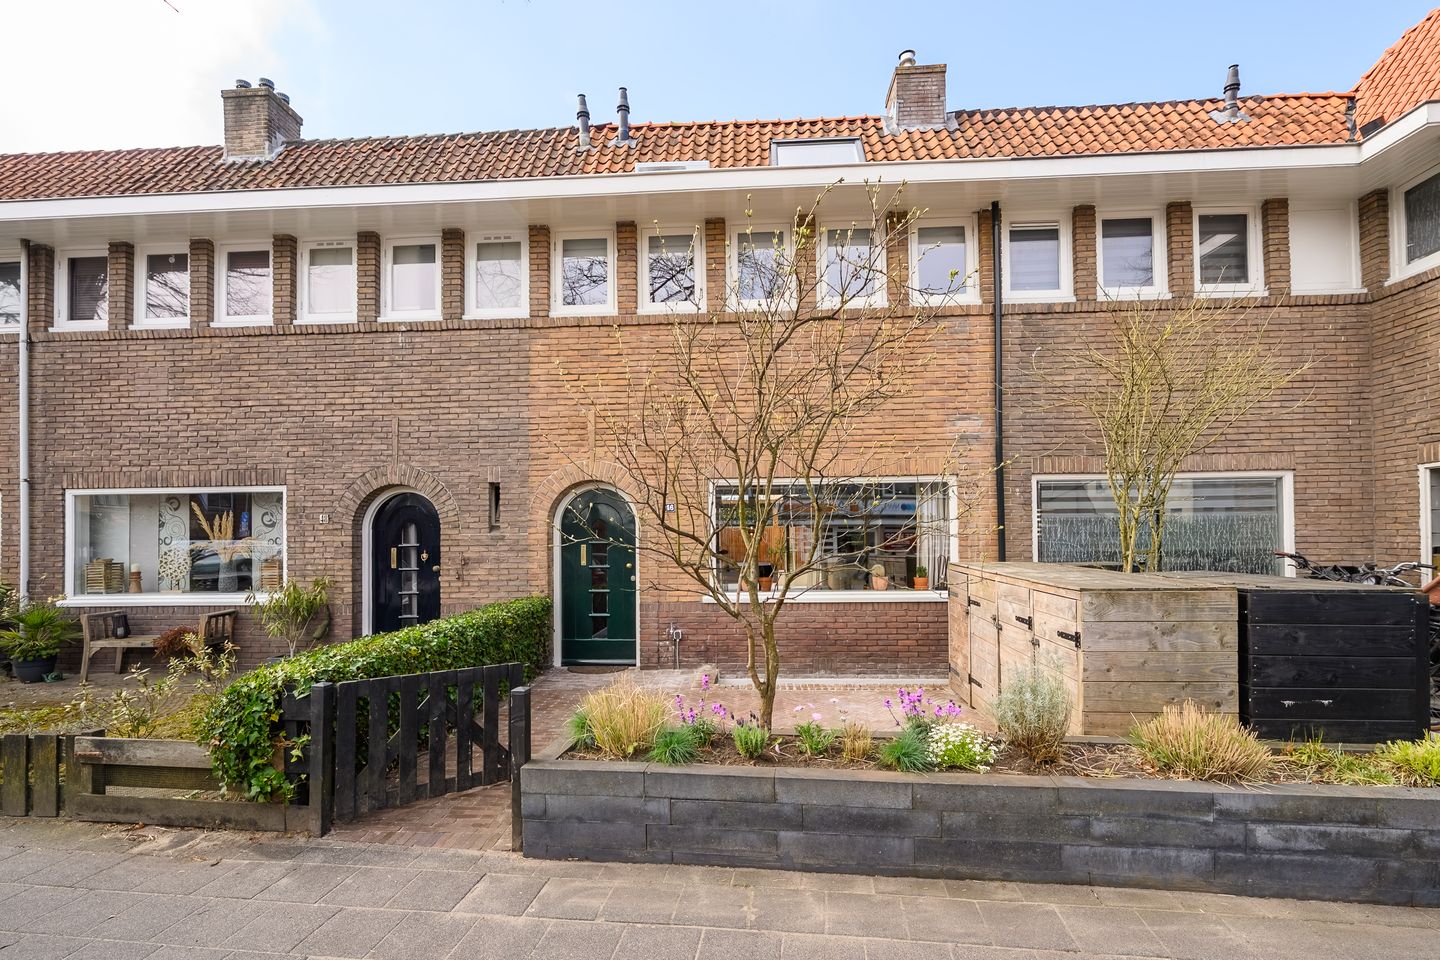
Aan rustige, doorgaande weg gelegen, volledig gemoderniseerde en uitgebouwde jaren-’30 middenwoning met souterrain, zonnige achtertuin op het zuidwesten en achterom, op loopafstand van het centrum van Hilversum, winkelcentrum Seinhorst en nabij uitvalswegen.
Deze instapklare woning is de afgelopen jaren grondig verbouwd, uitgebouwd en verduurzaamd en beschikt over een woonoppervlakte van ca. 130 m², verdeeld over meerdere volwaardige woonlagen inclusief een hoogwaardig afgewerkt souterrain. Dit ruime gezinshuis combineert karakteristieke jaren-’30 elementen met het comfort en afwerkingsniveau van nu.
INDELING
BEGANE GROND
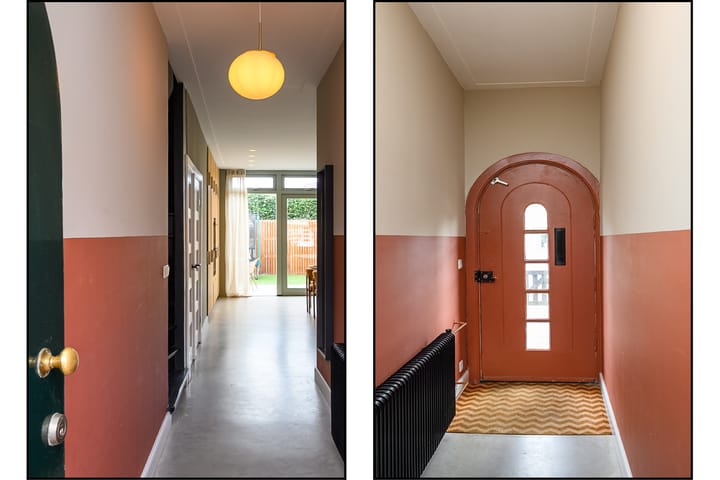
Entree via karakteristieke ronde voordeur, hal met toegang tot het souterrain en tot de ruime, uitgebouwde en lichte woon-/eetkamer. De woonkamer is voorzien van vloerverwarming, een inbouwairco en biedt dankzij de uitbouw aan de achterzijde een royale lichte leefruimte met openslaande deuren naar de zonnige achtertuin op het zuidwesten.
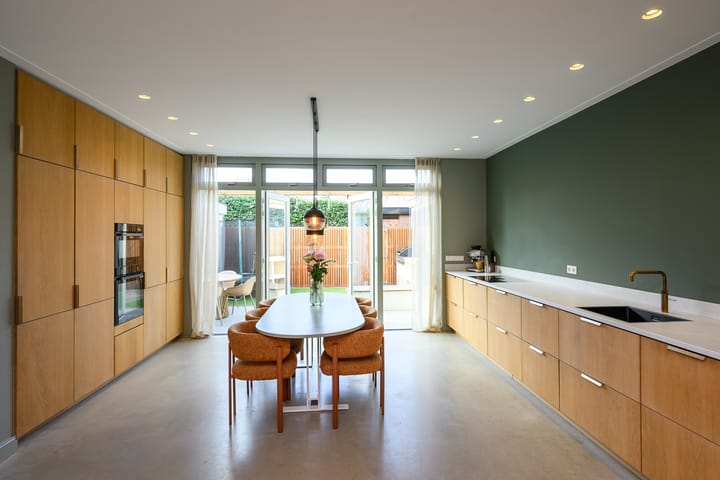
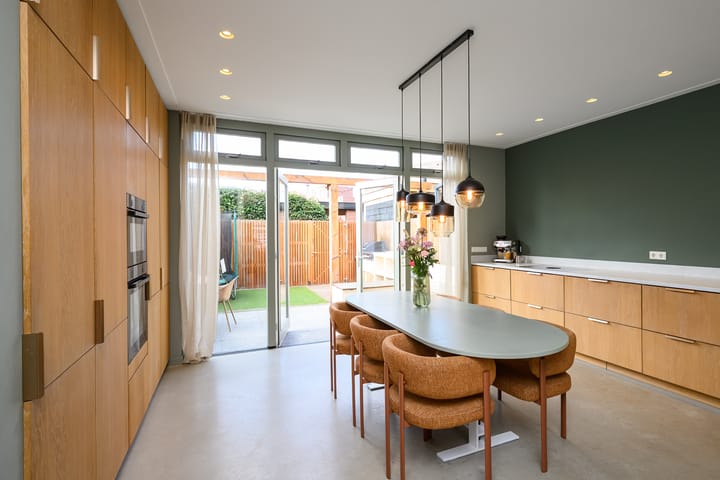
De prachtige, moderne keuken bevindt zich aan de achterzijde in de uitbouw en is slim opgesteld aan beide zijden van de ruimte. Aan de ene zijde een volledige kastenwand tot aan het plafond, voor veel bergruimte en voorzien van diverse apparatuur (grote koelkast, vriezer, oven en combimagnetron). De andere zijde is ingericht met mooi groot werkblad inclusief kookplaat, spoelbak met Quooker en vaatwasmachine.
EERSTE VERDIEPING
De verdieping beschikt over twee royale slaapkamers en een ruime walk-in closet. Beide slaapkamers zijn voorzien van airconditioning. Daarnaast is er een luxe badkamer met vloerverwarming, een dubbele wastafel met meubel, inloopdouche, vrijstaand ligbad en een zwevend toilet. Deze verdieping combineert comfort, functionaliteit en een hoogwaardige afwerking.
TWEEDE VERDIEPING
Via een vaste trap bereikbare tweede verdieping, bestaande uit een overloop met stookruimte en een royale slaapkamer met dakkapel. De ruimte is licht, praktisch ingedeeld, biedt volop mogelijkheden voor extra opbergruimte of een werkplek en is tevens voorzien van airconditioning.
SOUTERRAIN
Volwaardig en in 2021-2022 gerealiseerd souterrain, thans in gebruik als multifunctionele ruimte (bijvoorbeeld werk-, logeer- of hobbyruimte). Het souterrain is voorzien van vloerverwarming, een doucheruimte, wasruimte en beschikt over daglichttoetreding. Dankzij de goede afwerking en voorzieningen is dit een volwaardige extra woonlaag.
BIJZONDERHEDEN
- Volledig gemoderniseerd en uitgebouwd
- Woonoppervlakte ca. 130 m² excl. zolder
- Souterrain gerealiseerd in 2021/2022 voorzien van douche en wasmachineopstelling
- Vloerverwarming op begane grond en souterrain
- Uitbouw achterzijde begane grond en eerste verdieping (ca. 3 jaar oud)
- Energielabel A
- Hybride warmtepomp (2024)
- Airconditioning op begane grond en verdiepingen (4 units, geplaatst in 2022 en 2023)
- Zonnepanelen aanwezig (9 stuks)
- Elektrische installatie volledig vernieuwd
- Moderne badkamer met vloerverwarming (2023)
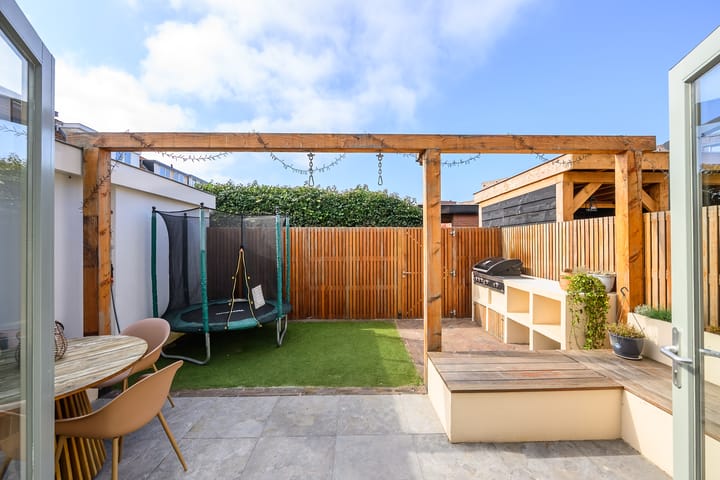
- Zonnige achtertuin op het zuidwesten met achterom
- Fijne ligging nabij winkels, scholen natuur, OV en uitvalswegen richting Amsterdam en Utrecht
**ENGLISH**
CHARACTERISTIC 1930s HOME, FULLY RENOVATED AND MADE SUSTAINABLE TO PERFECTION, WITH APPROX. 130 M² OF LIVING SPACE INCLUDING A FULL BASEMENT LEVEL
Located on a quiet through road, this fully modernized and extended 1930s mid-terrace house with a basement, sunny southwest-facing backyard, and rear access is within walking distance of the center of Hilversum, the Seinhorst shopping center, and conveniently close to major roads.
This move-in-ready home has been thoroughly renovated, extended, and made more sustainable in recent years. It offers approximately 130 m² of living space, spread over multiple full floors, including a high-quality finished basement. This spacious family home combines characteristic 1930s elements with modern comfort and a high level of finish.
LAYOUT
GROUND FLOOR
Entrance via a characteristic round front door, hallway with access to the basement and the spacious, extended, and bright living/dining room. The living room features underfloor heating and built-in air conditioning. Thanks to the rear extension, it offers a generous and bright living space with French doors opening onto the sunny southwest-facing backyard.
The beautiful, modern kitchen is located at the rear within the extension and is smartly arranged on both sides of the space. On one side, a full-height cabinet wall provides ample storage and includes various appliances (large refrigerator, freezer, oven, and combination microwave). The other side features a large countertop with a cooktop, sink with Quooker tap, and dishwasher.
FIRST FLOOR
This floor offers two spacious bedrooms and a large walk-in closet. Both bedrooms are equipped with air conditioning. There is also a luxurious bathroom with underfloor heating, a double sink with vanity unit, walk-in shower, freestanding bathtub, and a wall-mounted toilet. This floor combines comfort, functionality, and high-quality finishes.
SECOND FLOOR
Accessible via a fixed staircase, this floor consists of a landing with a utility/boiler room and a spacious bedroom with a dormer window. The space is bright, practically laid out, offers plenty of storage options or room for a workspace, and is also equipped with air conditioning.
BASEMENT
A full-fledged basement realized in 2021–2022, currently used as a multifunctional space (e.g., office, guest room, or hobby room). The basement features underfloor heating, a shower room, laundry area, and natural daylight. Thanks to its high-quality finish and amenities, this is a fully functional additional living level.
SPECIAL FEATURES
- Fully modernized and extended
- Living area approx. 130 m² (excluding attic)
- Basement realized in 2021/2022 with shower and laundry setup
- Underfloor heating on ground floor and basement
- Rear extension on ground and first floor (approx. 3 years old)
- Energy label A
- Hybrid heat pump (2024)
- Air conditioning on ground and upper floors (4 units, installed in 2022 and 2023)
- Solar panels (9 units)
- Electrical system completely renewed
- Modern bathroom with underfloor heating (2023)
- Sunny southwest-facing backyard with rear access
- Convenient location near shops, schools, nature, public transport, and main roads to Amsterdam and Utrecht
Advertisement
Features
Transfer of ownership
- Last asking price
- € 625,000 kosten koper
- Asking price per m²
- € 4,808
- Status
- Sold
Construction
- Kind of house
- Single-family home, row house
- Building type
- Resale property
- Year of construction
- 1928
- Type of roof
- Gable roof covered with roof tiles
Surface areas and volume
- Areas
- Living area
- 130 m²
- Other space inside the building
- 12 m²
- Plot size
- 114 m²
- Volume in cubic meters
- 485 m³
Layout
- Number of rooms
- 5 rooms (4 bedrooms)
- Number of bath rooms
- 2 bathrooms and 1 separate toilet
- Bathroom facilities
- Shower, double sink, walk-in shower, bath, and toilet
- Number of stories
- 3 stories and a basement
- Facilities
- Air conditioning, optical fibre, mechanical ventilation, rolldown shutters, flue, TV via cable, and solar panels
Energy
- Energy label
- A
- Insulation
- Roof insulation, insulated walls and floor insulation
- Heating
- CH boiler, partial floor heating and heat pump
- Hot water
- CH boiler
- CH boiler
- Intergas Xtreme 36 CW5 (gas-fired combination boiler from 2024, in ownership)
Cadastral data
- HILVERSUM R 4778
- Cadastral map
- Area
- 114 m²
- Ownership situation
- Full ownership
Exterior space
- Garden
- Back garden and front garden
- Back garden
- 275 m² (55.00 metre deep and 5.00 metre wide)
- Garden location
- Located at the southwest with rear access
Parking
- Type of parking facilities
- Public parking and resident's parking permits
Popularity
3,977x
Viewed
97x
Saved
8-4-2026
On Funda
Neighborhood

Electrobuurt
Hilversum- Residents
- 2,605
- Family with children
- 34%
- Avg. asking price / m²
- € 5,455
Discover the neighborhood
Curious about the housing supply, residents and local real estate agents?

Don’t want to forget this home?
Save it as a favorite. You’ll easily find it back and get notified when something changes.
