Sold

Marterlaan 591216 EW HilversumZeverijn

€ 500,000 k.k.
Map
  • 125 m²
  • 121 m²
  • 4
  • B

Sales history

Listed since
May 23, 2026
Date of sale
June 23, 2026
Term
4 weeks

Is this your new home?

Add this home as My Home and follow its value, market developments, and neighborhood trends.

Marterlaan 59, 1216 EW Hilversum
Add as My Home

Description

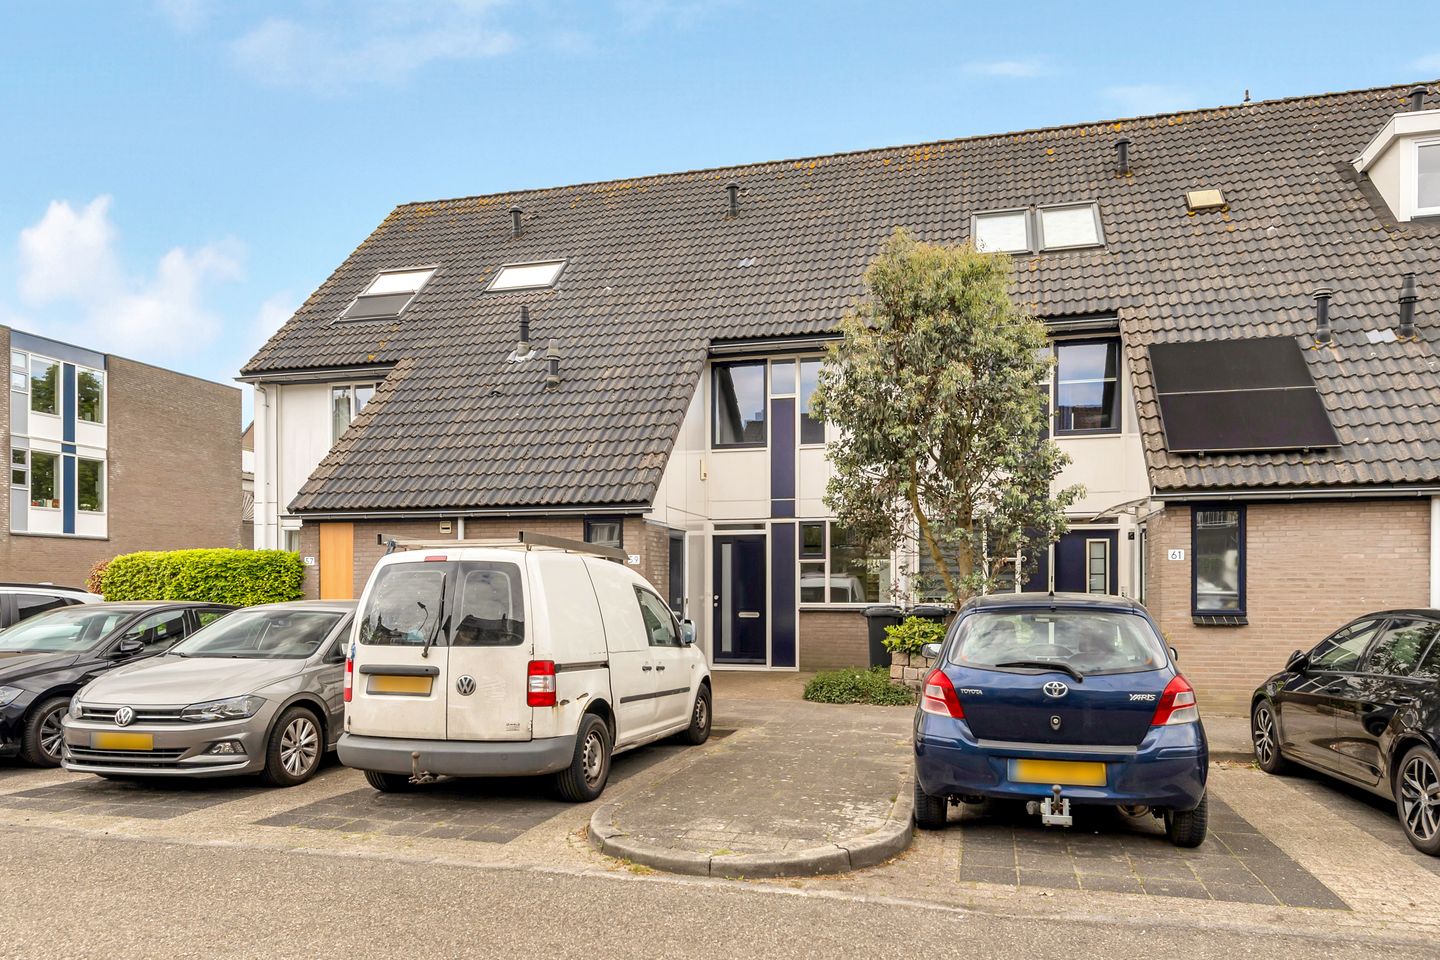
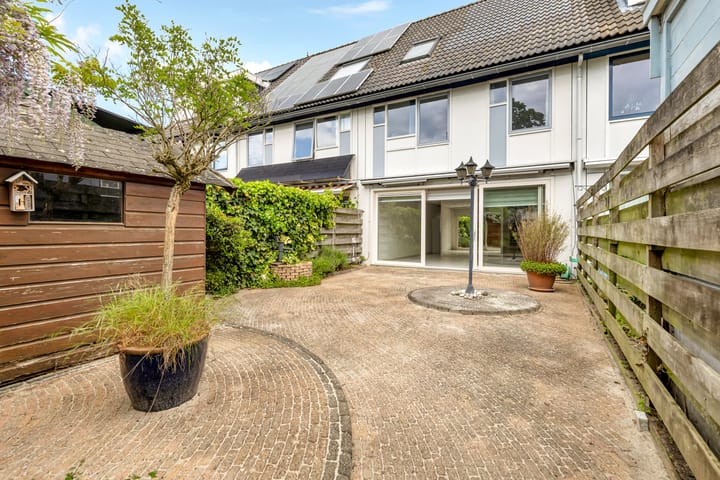
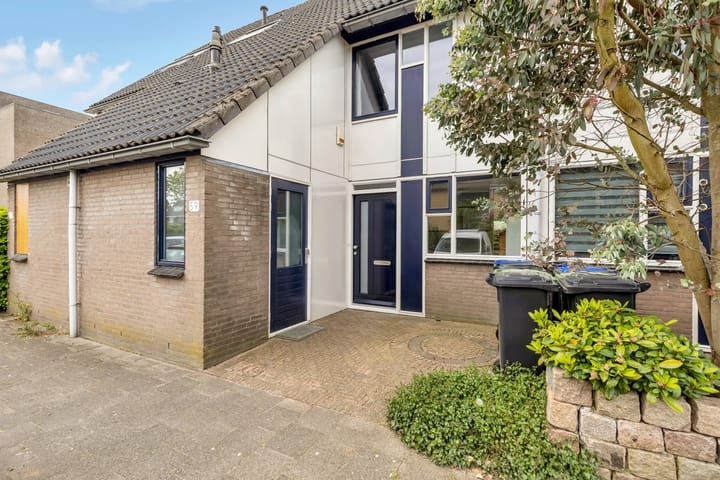
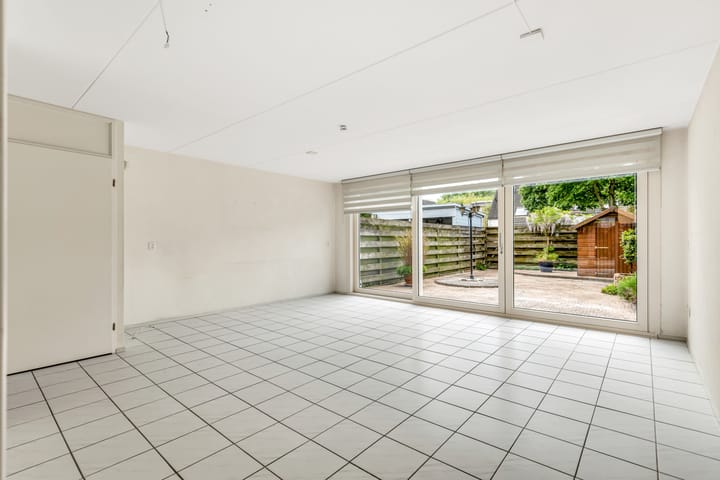
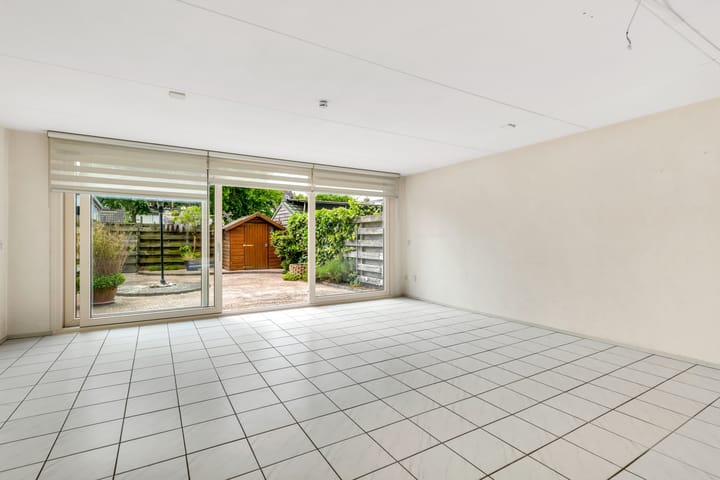
Located in the popular Hilversum-Zuid neighborhood, this spacious townhouse offers 125 m² of living space, four bedrooms, and a sunny southwest-facing backyard. Built in 1987, the home is fully equipped with radiant floor heating and features a practical brick storage shed at the front. The lot measures 121 m². The home is in need of modernization but offers plenty of potential to be customized entirely to your own taste. The location is attractive, with shops, sports facilities, major roads, and various nature areas in the immediate vicinity. The charming shops on Gijsbrecht van Amstelstraat are also easily and quickly accessible by bike. Layout: Ground floor: Entryway/hall with toilet, utility closet, and access to the storage shed. The central heating system is located here, and there is a connection point for a washing machine. A wonderfully light and spacious living room with a built-in closet under the stairs. Large sliding glass doors with a view of the backyard. Semi-open corner kitchen, accessible from two sides. The floor is tiled. First Floor: Landing and 3 spacious bedrooms of varying sizes. The bedrooms measure 9, 12, and 14 m² respectively. Bathroom with sink, shower stall, second toilet, and connection for a washing machine. Attic: Fixed staircase to a large attic space with a skylight. It is possible to create multiple bedrooms here, potentially with a dormer window. The ridge height is 4.27 m. Garden: Lovely, low-maintenance backyard (9 m deep) with a wooden shed and back entrance. Details: - Energy label B - Insulated at the time of construction - Concrete structural floors - Fully equipped with underfloor heating - Shed with a loft - New front door (May 2026) Don’t miss the chance to modernize this single-family home entirely to your own taste! Contact us today. We’re ready to show you this home. This property has its own website; you’ll find the link under the “Download Brochure” button!

Highlights

AI-generated from the description
  • Bright living room with slider

    Spacious living room with large sliding doors to garden.

  • Sunny low-maintenance backyard

    Southwest-facing 9 m deep garden with shed and back entrance.

  • Insulated with floor heating

    Energy label B, insulated structure and floor heating.

Features

Transfer of ownership

Last asking price
€ 500,000 kosten koper
Asking price per m²
€ 4,000
Status
Sold

Construction

Kind of house
Single-family home, row house
Building type
Resale property
Year of construction
1987
Type of roof
Gable roof covered with roof tiles

Surface areas and volume

Areas
Living area
125 m²
Other space inside the building
10 m²
External storage space
4 m²
Plot size
121 m²
Volume in cubic meters
474 m³

Layout

Number of rooms
5 rooms (4 bedrooms)
Number of bath rooms
1 bathroom and 1 separate toilet
Bathroom facilities
Shower, toilet, and sink
Number of stories
2 stories and an attic
Facilities
Skylight, optical fibre, mechanical ventilation, and sliding door

Energy

Energy label
Insulation
Roof insulation, double glazing, insulated walls and floor insulation
Heating
CH boiler
Hot water
CH boiler
CH boiler
HR (gas-fired combination boiler from 2012, in ownership)

Cadastral data

HILVERSUM O 1572
Cadastral map
Area
121 m²
Ownership situation
Full ownership

Exterior space

Location
Alongside a quiet road and in residential district
Garden
Back garden and front garden
Back garden
51 m² (9.00 metre deep and 5.70 metre wide)
Garden location
Located at the southwest with rear access

Storage space

Shed / storage
Attached brick storage
Facilities
Loft, electricity and heating

Parking

Type of parking facilities
Public parking and resident's parking permits

Popularity

3,026x

Viewed

51x

Saved

22-5-2026

On Funda

Neighborhood

Zeverijn

Hilversum
Residents
1,685
Family with children
27%
Avg. asking price / m²
€ 5,087

Discover the neighborhood

Curious about the housing supply, residents and local real estate agents?

View neighborhood insights

Don’t want to forget this home?

Save it as a favorite. You’ll easily find it back and get notified when something changes.