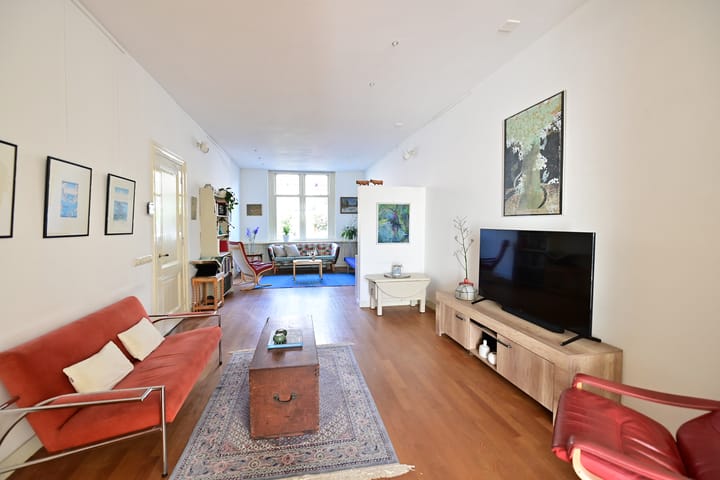
Character and space in this family home on one of Hilversum’s most beautiful avenues. Energy rating A!
Located on a quiet, child-friendly avenue in Hilversum is this unique and charming family home, designed in 1901 by architect J.J. Servais. The house is part of a beautiful residential area designated as a protected town and village landscape, and the distinctive avenue exudes the atmosphere of the early 1900s.
With a generous 192 m² of living space, this home offers plenty of room for a large family. The street is known for its community spirit, where neighbors know one another and communal activities and street parties take place regularly.
Upon entering, you are welcomed into a beautiful entryway with a vestibule and authentic tile floors. The ground floor features a spacious living room with beautiful natural light and classic double doors leading to the dining room/sunroom. The semi-open kitchen flows seamlessly into this space, with a practical pantry adjacent to it. A unique feature is the extra work/bedroom on the ground floor—ideal for working from home or living on one level. There is also a basement.
The house has three bedrooms on the first floor, one of which is located at the rear and features a rooftop terrace overlooking the city park. The bathroom was renovated in 2017 and features a walk-in shower, a large vanity unit, a bidet and underfloor heating. There is a separate toilet on the landing.
The second floor features a spacious landing and two bedrooms, including a truly unique room with a stunning view of the avenue from the turret. There is also an attic above the second floor.
The sunny, south-facing city garden borders directly on the Oude Haven city park and has a back entrance leading to a quiet walking path. Here you can enjoy privacy, greenery, and tranquility—right in the heart of the city.
The house is exceptionally well-insulated and has an Energy Label A. It features wall, roof, and floor insulation, and is almost entirely equipped with double-glazed windows.
The location is perfect: peaceful living, yet with everything within easy reach. Within walking distance, you’ll find the center of Hilversum, the lively shopping street Gijsbrecht van Amstelstraat, various, also International, schools, the movie theater, and the green Corversbos. The train station is nearby, with a direct intercity connection to Amsterdam, Amersfoort and Utrecht in about 20 minutes.
Paid parking applies on the street. There is a special parking rate for visitors, and a parking permit for the first car is very affordable: €20 per year.
The NVM age clause will be included in the purchase agreement.
A spacious, charming, and energy-efficient family home in a unique location, where history, comfort, and a warm neighborhood come together.
Highlights
AI-generated from the description
Historic avenue and turret
Designed in 1901, protected area and unique turret room.
Spacious family home layout
192 m² living space, 5 bedrooms, extra ground-floor work/bedroom.
Sunny garden by city park
South-facing garden and roof terrace directly by Oude Haven park.
Advertisement
Features
Transfer of ownership
Last asking price
€ 995,000 kosten koper
Asking price per m²
€ 5,182
Status
Sold
Construction
Kind of house
Villa, corner house
Building type
Resale property
Year of construction
1901
Specific
Protected townscape or village view (permit needed for alterations)
Type of roof
Gable roof covered with asphalt roofing and roof tiles
Surface areas and volume
Areas
Living area
192 m²
Other space inside the building
13 m²
Exterior space attached to the building
16 m²
Plot size
216 m²
Volume in cubic meters
775 m³
Layout
Number of rooms
8 rooms (6 bedrooms)
Number of bath rooms
1 bathroom and 2 separate toilets
Bathroom facilities
Bidet, shower, double sink, underfloor heating, and washstand
Number of stories
2 stories, an attic with a loft, and a basement
Facilities
Outdoor awning, optical fibre, passive ventilation system, and solar panels
Energy
Energy label
A
Insulation
Roof insulation, mostly double glazed, energy efficient window, insulated walls and floor insulation