
Sales history
- Listed since
- October 30, 2025
- Date of sale
- November 19, 2025
- Term
- 2 weeks
Description
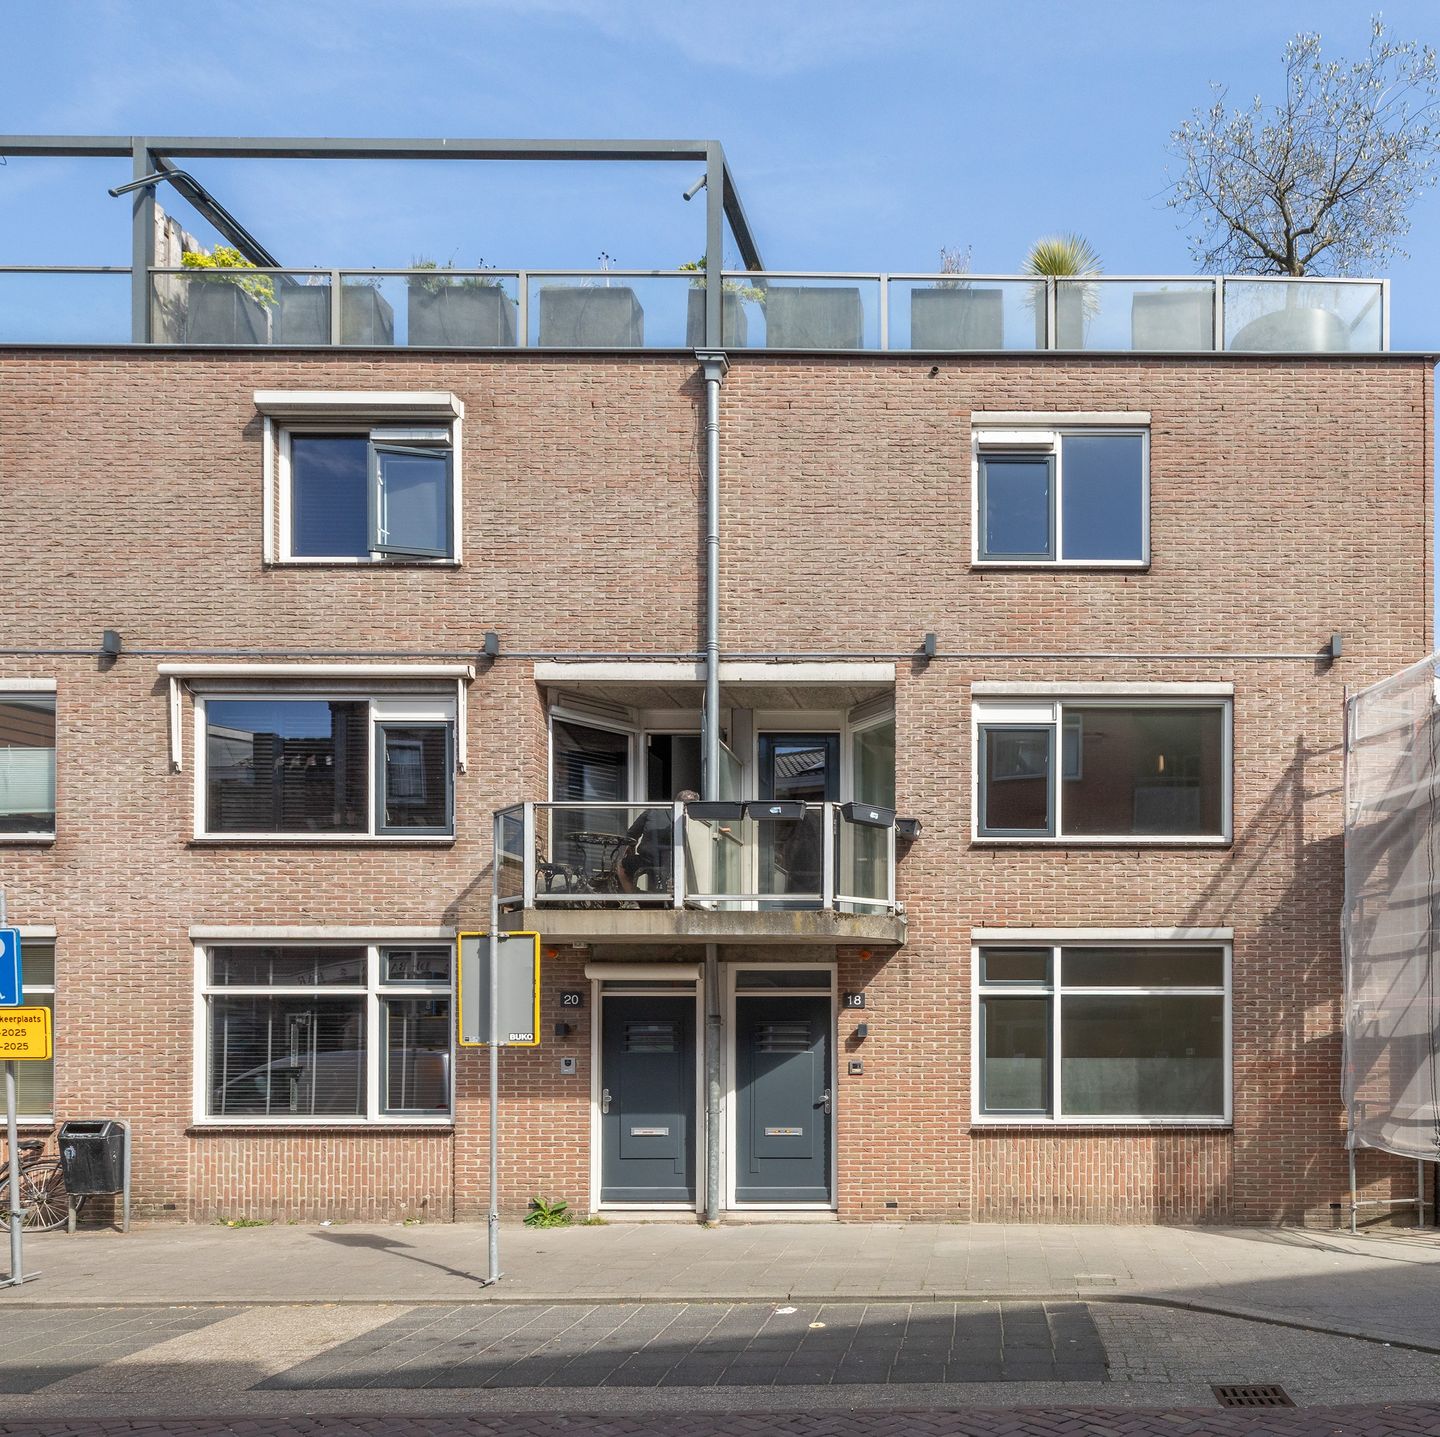
Well-kept town house in the city centre with 3-bedrooms and private parking on enclosed property!
Would you like to live generously in the city centre, with all amenities within walking distance, and at the same time enjoy the comfort of three bedrooms and private covered parking? Then this spacious town house is exactly what you are looking for!
This modern home combines the convenience of central living with the comfort of a well-thought-out layout and a surprising amount of space. Ideal for those who like to have the lively city centre at their fingertips, but also value tranquillity, privacy and practical amenities.
Layout:
Ground floor:
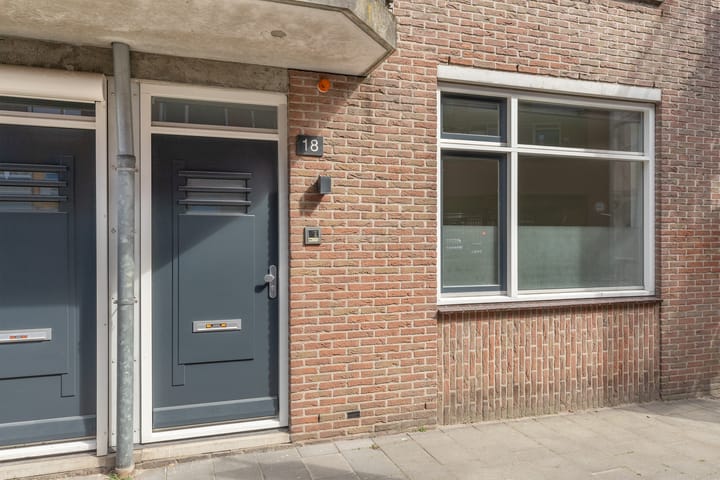
Upon entering, you will find a spacious entrance/hallway with staircase to the first floor. Here you will also find a generous bedroom or multifunctional workspace - perfect for those who want to combine living and working, or simply need extra living space on the ground floor. This room offers countless possibilities, from home office to guest room or hobby room.
First floor:

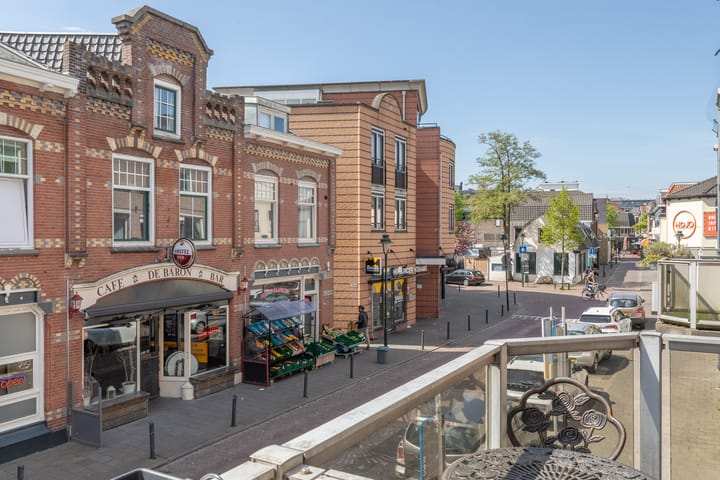
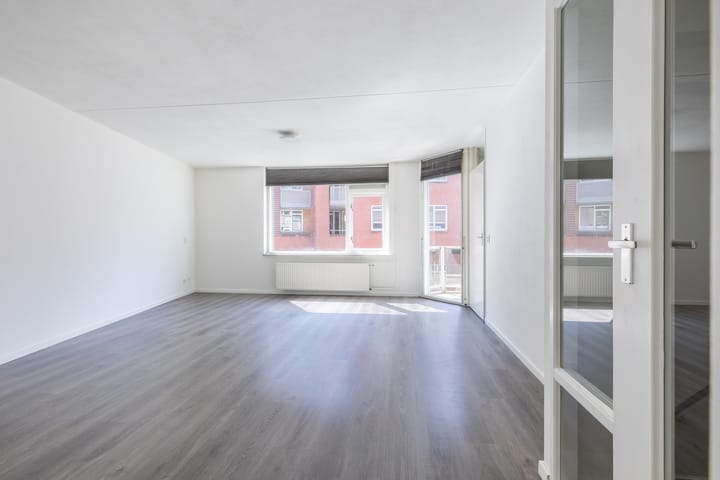
On the first floor you will find a spacious hall with toilet and access to the bright and spacious living room. The open kitchen seamlessly connects to the living room and has all the necessary connections for a modern kitchen setup. Through the living room you have access to the sunny balcony, situated on the south - a lovely place to relax in the afternoon sun. From the hall, a fixed staircase leads to the second floor.
Second floor:
Here you will find the landing, which provides access to two full-size bedrooms and a modern bathroom. The bathroom is equipped with a bathtub/shower combination, a second toilet, a washbasin and a connection for the washing machine. Everything is nicely finished and practically laid out, allowing you to make the most of the space. There is also the possibility of creating a roof terrace via a fixed staircase (see impression photos at the end of the slide show).
Outside space and parking:
Behind the residential complex is a private covered parking space, accessible via an electric roller door. This ensures that your car is always safe and dry, a luxury in the city centre! You also have a private storage room, ideal for bicycles or extra storage space.
Details
- Energy label B.
- Unique location in the heart of the city centre, within walking distance of shops, restaurants, schools, public transport and other amenities.
- Three full-sized bedrooms, spread over several floors - ideal for families or those looking for extra work/hobby space.
- Spacious and bright living room with access to a sunny south-facing balcony.
- Modern bathroom with bathtub/shower, second toilet and washing machine connection.
- Private covered parking behind the complex, accessible via an electric roller door - safe and practical in an urban environment.
- Private storage room for bicycles, storage or hobby equipment.
- Southern balcony, where you can enjoy the sun almost all day.
- Ideal combination of peace and bustle, with a quiet location behind the complex, but all city facilities around the corner.
- Completion is possible soon(in consultation);
Advertisement
Features
Transfer of ownership
- Last asking price
- € 439,000 kosten koper
- Asking price per m²
- € 4,573
- Status
- Sold
Construction
- Kind of house
- Single-family home, row house
- Building type
- Resale property
- Year of construction
- 1988
- Type of roof
- Flat roof covered with asphalt roofing
Surface areas and volume
- Areas
- Living area
- 96 m²
- Exterior space attached to the building
- 3 m²
- External storage space
- 7 m²
- Volume in cubic meters
- 321 m³
Layout
- Number of rooms
- 4 rooms (3 bedrooms)
- Number of bath rooms
- 1 bathroom and 1 separate toilet
- Bathroom facilities
- Walk-in shower, sink, and washstand
- Number of stories
- 3 stories
- Facilities
- Alarm installation, optical fibre, mechanical ventilation, passive ventilation system, and TV via cable
Energy
- Energy label
- B
- Insulation
- Roof insulation, double glazing and insulated walls
- Heating
- CH boiler
- Hot water
- CH boiler
- CH boiler
- Gas-fired combination boiler, in ownership
Cadastral data
- HILVERSUM N 8316A
- Cadastral map
- Ownership situation
- Full ownership
- HILVERSUM N 8316A
- Cadastral map
Exterior space
- Location
- In centre
- Balcony/roof terrace
- Balcony present
Storage space
- Shed / storage
- Storage box
- Facilities
- Electricity
Garage
- Type of garage
- Parking place
Parking
- Type of parking facilities
- Parking on gated property
Popularity
1,753x
Viewed
34x
Saved
29-10-2025
On Funda
Neighborhood

Centrum
Hilversum- Residents
- 4,150
- Family with children
- 6%
- Avg. asking price / m²
- € 5,330
Discover the neighborhood
Curious about the housing supply, residents and local real estate agents?

Don’t want to forget this home?
Save it as a favorite. You’ll easily find it back and get notified when something changes.
