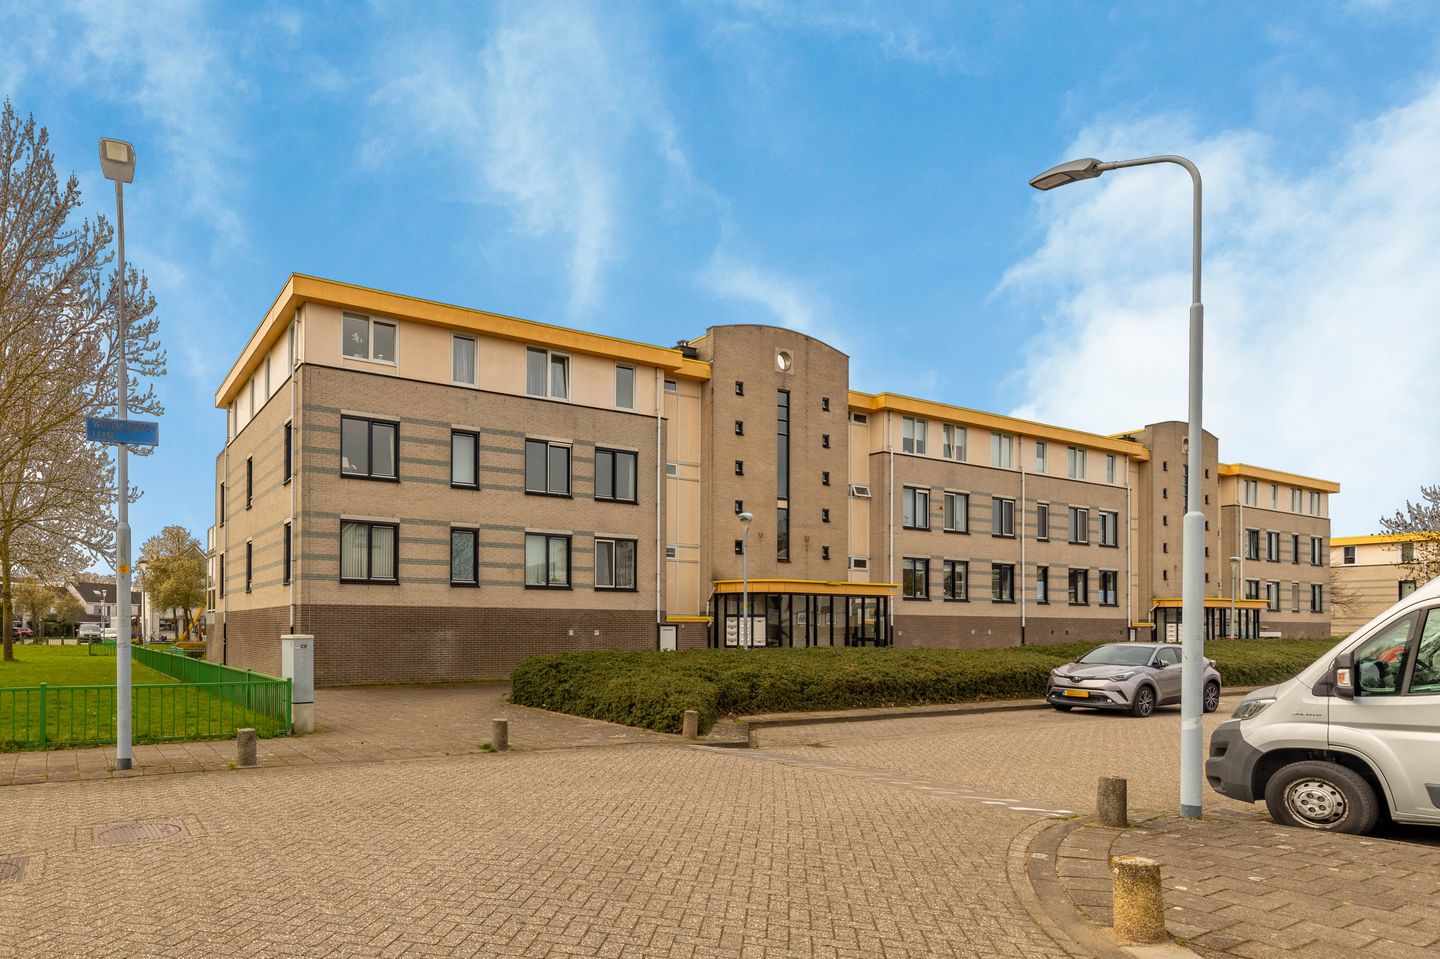
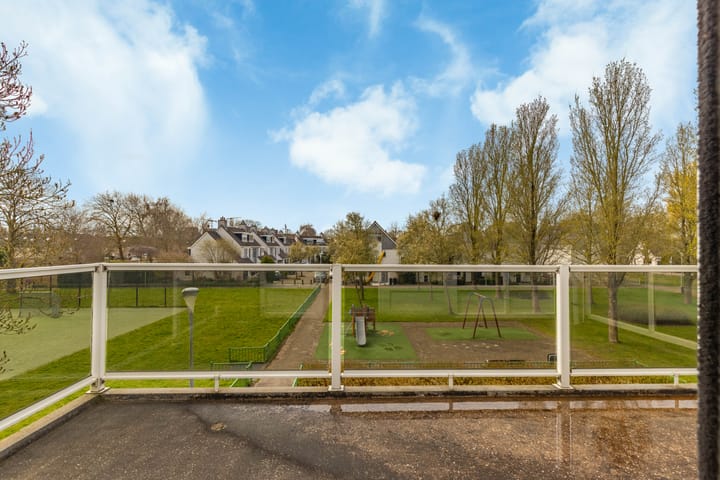
This beautiful and well-maintained three-room senior apartment features a sunny balcony and a unobstructed view of greenery and a small playground. Thanks to its favorable corner location, the property benefits from abundant natural light, creating a spacious and pleasant atmosphere. The apartment is practically laid out and offers a generous living room with an open kitchen and two comfortable bedrooms. The property is almost entirely fitted with plastic window frames and equipped with four solar panels, contributing to sustainable and energy-efficient living. In addition, you have your own parking space in the underground garage and a spacious, separate storage room, both easily and directly accessible by elevator. The apartment is part of a well-maintained complex, located a short distance from the center of Hoofddorp.
The property is situated on the edge of the center of Hoofddorp, with the "Vier Meren" shopping center within walking distance, offering a wide range of shops and restaurants. The nearby Haarlemmermeerse Bos and the Toolenburgerplas area are wonderful places to relax in nature. Public transport options, such as train and bus connections, are well organized. Hoofddorp station is a short distance away, with fast connections to Amsterdam, Schiphol, and other cities. Major highways such as the A4 and A5 are also nearby, providing excellent access to cities including Amsterdam, Haarlem, and The Hague. Schiphol can be reached within approximately 10 minutes, ideal for travelers.
Good to know
* Year of construction: 1992
* Energy label: A
* Senior housing (minimum age of 50 years)
* Lifetime-proof and energy-efficient
* Equipped with 4 solar panels (2023)
* Spacious storage room and private parking space in the underground garage
* Almost the entire apartment fitted with plastic window frames
* Front side of the apartment has hardwood window frames
* Digital intercom (2025)
* HOA service costs currently amount to € 255,= per month (including storage)
* Non-owner-occupancy clause applies
* Vier Meren shopping center: 15 minutes walking distance
* Tennis association Hoofddorp: 3 minutes by bicycle
* Transfer in consultation
Ground floor
Through the entrance, equipped with a video intercom panel and mailboxes, you enter the central hall. From here, you have access to both the elevator and the stairwell. In the underground parking garage, you have your own parking space and a practical, spacious storage room.
Apartment
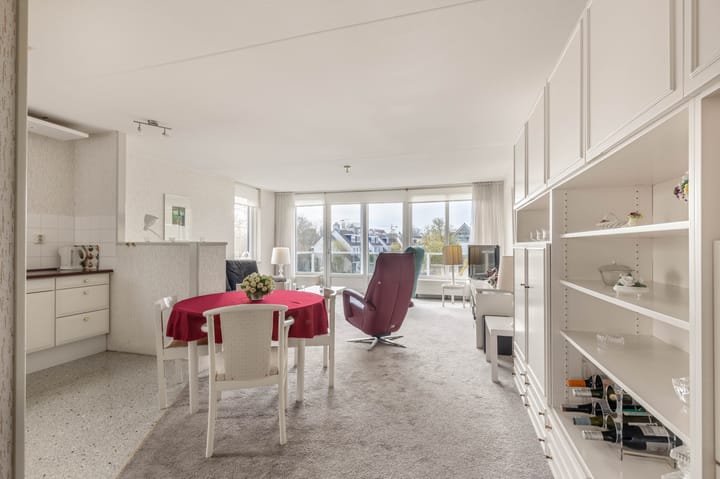
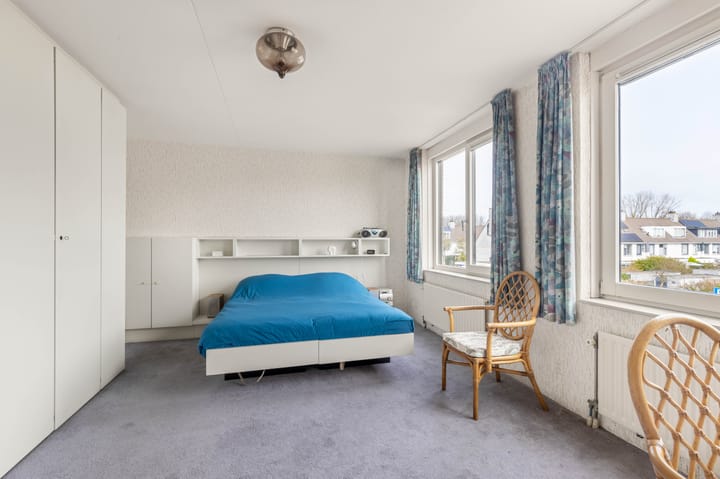
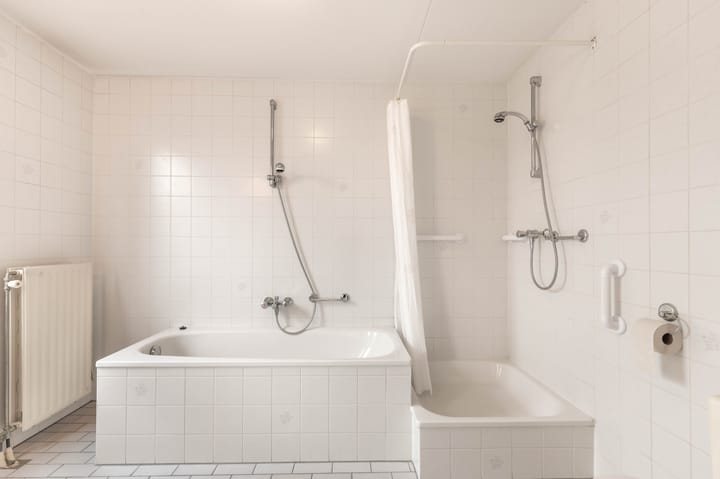
The apartment is located on the second floor and is situated directly to the left when you exit the elevator. You enter a spacious entrance and hallway with a separate toilet with washbasin and ample space for a wardrobe. From the hallway, you reach the generous master bedroom—originally two bedrooms—with an en-suite bathroom. The well-maintained bathroom is equipped with a bathtub with hand shower, a separate shower, toilet, and sink. The second bedroom is located at the front, near the living room, and is a pleasant space with multiple windows. In addition, there is a convenient separate laundry room with connections for a washing machine and dryer, as well as extra storage space. The bright and spacious living room feels particularly large thanks to the large sliding doors at the rear and the side windows, which provide plenty of natural light. The open kitchen is generously sized and equipped with various built-in appliances. Through the sliding doors, you reach the sunny balcony. This spacious southwest-facing balcony offers plenty of room and has no overhang from the apartment above, allowing you to fully enjoy the sun. Moreover, you have an unobstructed green view here, creating a wonderfully relaxing atmosphere.
Highlights
AI-generated from the description
Sunny balcony with views
Spacious southwest balcony with unobstructed green view.
Bright living with kitchen
Generous, bright living room with open kitchen and sliding doors.
Private parking and storage
Private underground parking, spacious storage and elevator access.
Advertisement
Features
Transfer of ownership
Last asking price
€ 575,000 kosten koper
Asking price per m²
€ 5,425
Status
Sold
VVE (Owners Association) contribution
€ 255.00 per month
Construction
Type apartment
Apartment with shared street entrance (apartment)
Building type
Resale property
Year of construction
1992
Type of roof
Flat roof covered with asphalt roofing
Surface areas and volume
Areas
Living area
106 m²
Exterior space attached to the building
13 m²
External storage space
7 m²
Volume in cubic meters
325 m³
Layout
Number of rooms
3 rooms (2 bedrooms)
Number of bath rooms
1 bathroom and 1 separate toilet
Bathroom facilities
Shower, bath, toilet, and sink
Number of stories
1 story
Facilities
Elevator, mechanical ventilation, passive ventilation system, sliding door, TV via cable, and solar panels
Located at
2nd floor
Energy
Energy label
A
Insulation
Double glazing
Heating
CH boiler
Hot water
CH boiler
CH boiler
Valliant (gas-fired combination boiler from 2017, in ownership)