OPEN HOUSE Thursday June 18th 3:30pm - 5pm!
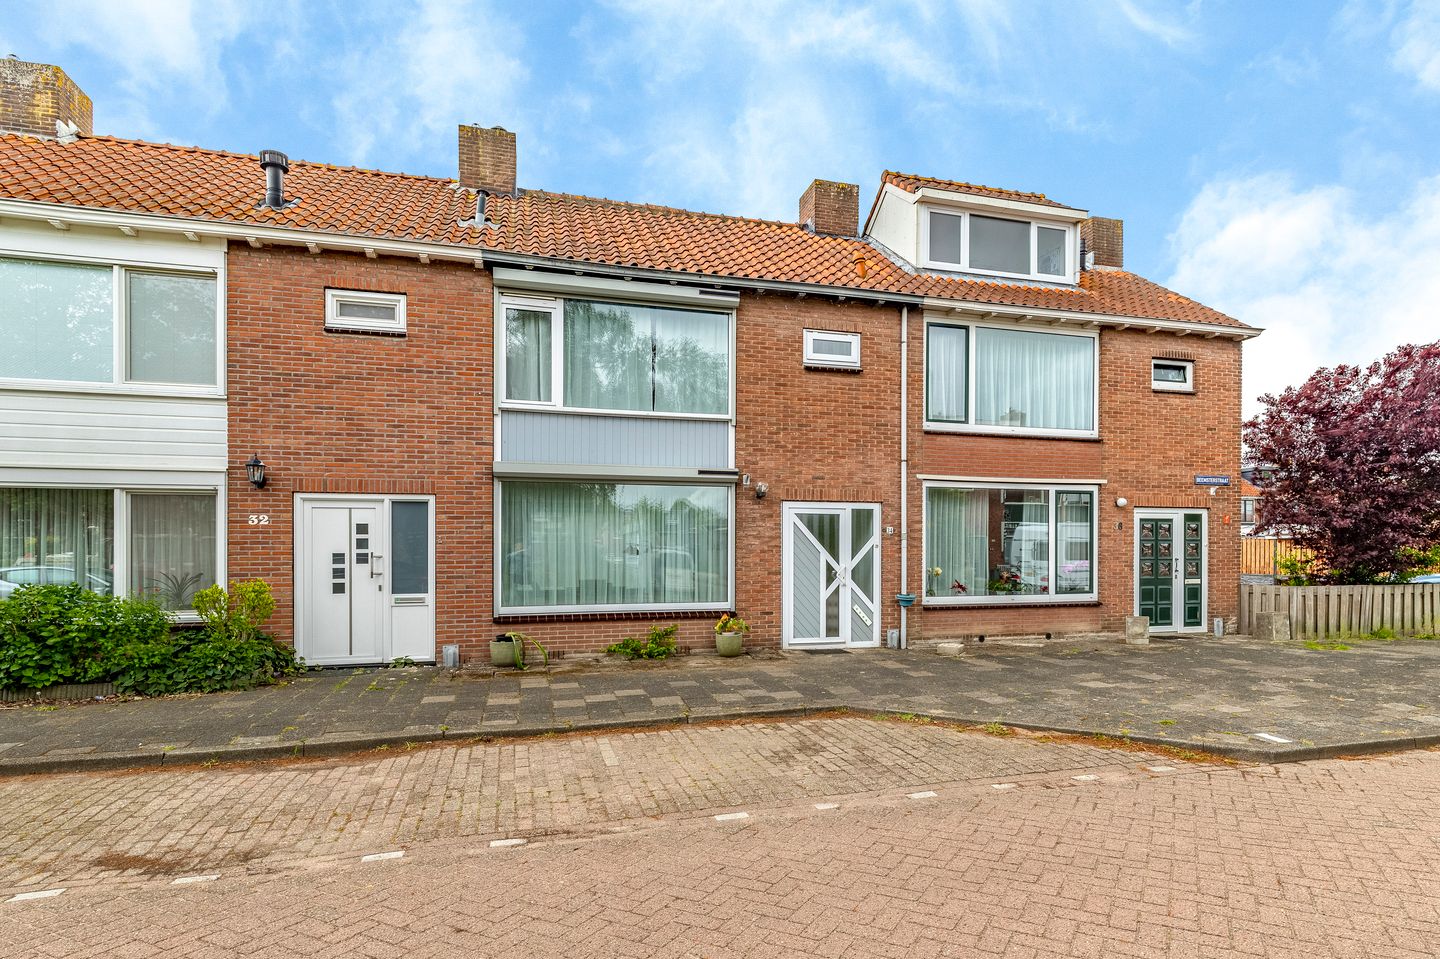
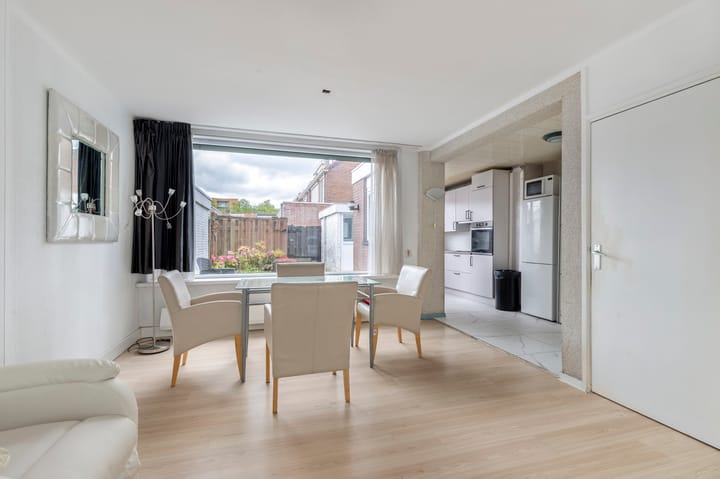
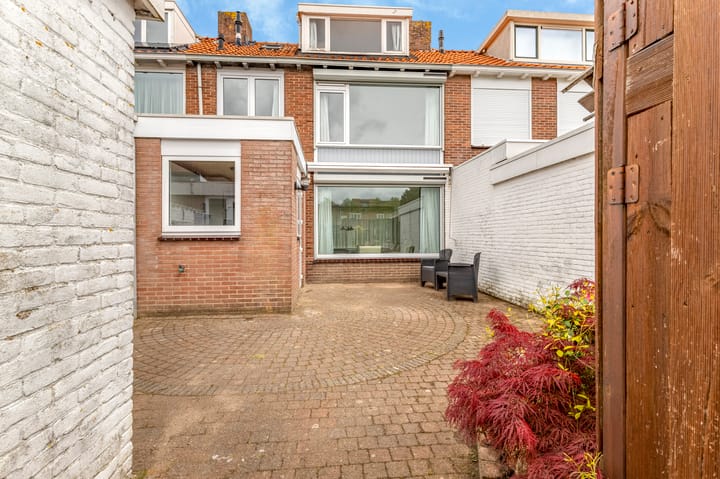
Now on the market: a townhouse with a sunny backyard near the bustling center of Hoofddorp! The living room is located at the front, and the dining room is at the back. Thanks to the large windows at the front and back, the home is wonderfully bright. The backyard faces southwest, perfect for soaking up the sun. The first floor features two spacious bedrooms and no fewer than two bathrooms. The second floor offers a third bedroom, ideal for families or overnight guests! This floor is designated as approximately 14 m² of additional indoor space, but offers plenty of possibilities and can easily be used as a bedroom or office. Those looking for even more space can even build a roof extension (with a permit), providing plenty of room for additional rooms! Parking is no problem; there is ample space on the street.
The home is situated in an excellent location on the outskirts of downtown Hoofddorp, with all amenities nearby. The bus stop is just around the corner, and major highways such as the N201, Drie Merenweg (N205), A4, A5, and A9 are easily accessible. The Vier Meren shopping center is just a few minutes’ bike ride away, as are the Cultuurgebouw, the Kinepolis movie theater, and various restaurants and sports clubs. Located in the heart of the Randstad, this town combines the charm of a cozy village with the amenities of a modern city. Hoofddorp is also easily accessible, with a train station that takes you to cities like Amsterdam and Haarlem in no time.
Good to know:
* Year built: 1960
* Energy efficiency rating: C
* Living area: 76 m², other indoor space: 14 m², outdoor storage space: 11 m², gross volume: 311 m²
* Potential for expansion on the second floor
* Central heating boiler (Intergas HRE)
* PVC window frames
* Toolenburgerplas Lake: 13 minutes by car
* Haarlemmermeerse Bos: 13 minutes by bike
* Vier Meren Shopping Center: 5 minutes by bike
* Excellent public transportation connections
* Delivery date to be agreed upon
Ground Floor
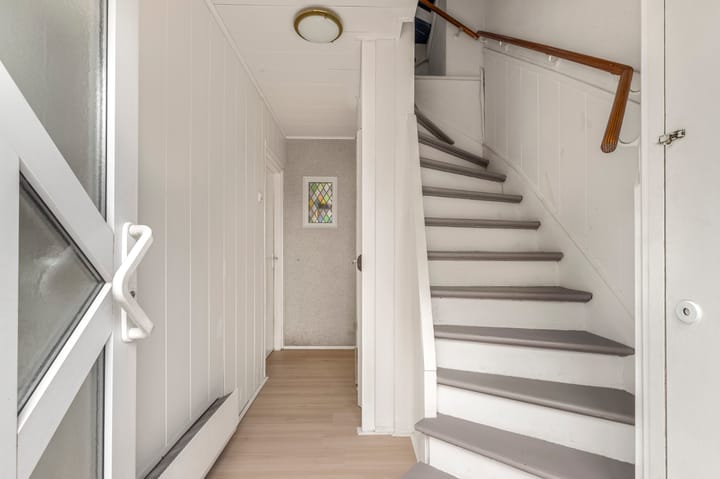
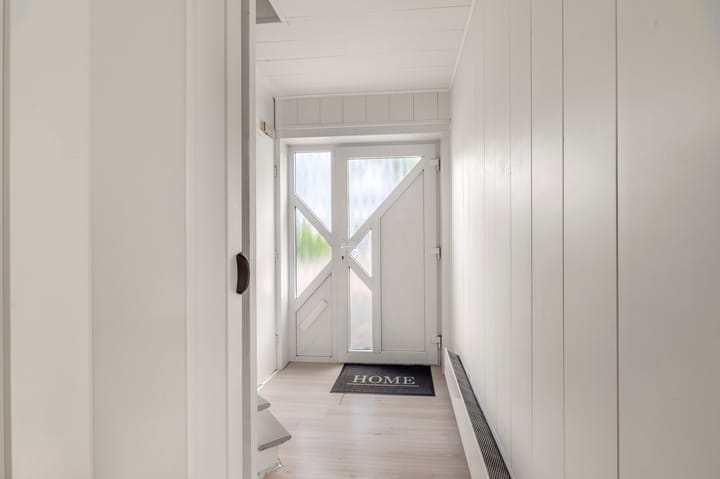
Entrance hall with utility closet, practical stairwell closet, toilet, and stairs to the first floor. The living room is located at the front of the house. At the rear is the bright dining room with a view of the garden and access to the semi-open kitchen. The kitchen is equipped with various built-in appliances, including a combination oven, induction cooktop, and range hood. The backyard is accessible through the kitchen. The sunny backyard faces southwest; there is ample space to set up cozy patios and enjoy the outdoors. From the garden, you can access the practical utility room, which offers plenty of extra storage space and connections for the washer and dryer. Additionally, there is a second convenient storage room and a back entrance.
First Floor
Landing with two spacious bedrooms at the front and rear, each featuring a built-in closet. The bedroom at the front offers a lovely view of the greenery. There are two bathrooms; the larger bathroom is at the rear and features a nice bathtub with shower, vanity, toilet, radiator, and large window. The second bathroom is at the front and is equipped with a shower, vanity, radiator, and window.
Second floor
Landing with storage space and the location for the boiler. The bedroom on this floor is not included in the living area because it is 1 cm below the required height according to the standard. However, the room is perfectly suitable for use as a third bedroom. At the rear, a dormer window provides extra space and pleasant natural light.
Advertisement
Features
Transfer of ownership
Last asking price
€ 400,000 kosten koper
Asking price per m²
€ 5,263
Status
Sold
Construction
Kind of house
Single-family home, row house
Building type
Resale property
Year of construction
1960
Type of roof
Gable roof covered with roof tiles
Surface areas and volume
Areas
Living area
76 m²
Other space inside the building
14 m²
External storage space
11 m²
Plot size
100 m²
Volume in cubic meters
311 m³
Layout
Number of rooms
4 rooms (3 bedrooms)
Number of bath rooms
2 bathrooms and 1 separate toilet
Bathroom facilities
2 showers, bath, toilet, and 2 washstands
Number of stories
3 stories
Facilities
Passive ventilation system, rolldown shutters, and TV via cable
Energy
Energy label
C
Heating
CH boiler
Hot water
CH boiler
CH boiler
Intergas HRE (gas-fired combination boiler, in ownership)