Sold
Boekanierlaan 222132 TB HoofddorpHoofddorp Centrum Zuid
€ 1,100,000 k.k.

- 135 m²living area
- 794 m²plot size
- 4bedrooms
- A++++energy label
Sales history
- Listed since
- March 26, 2026
- Date of sale
- April 21, 2026
- Term
- 3 weeks
Description
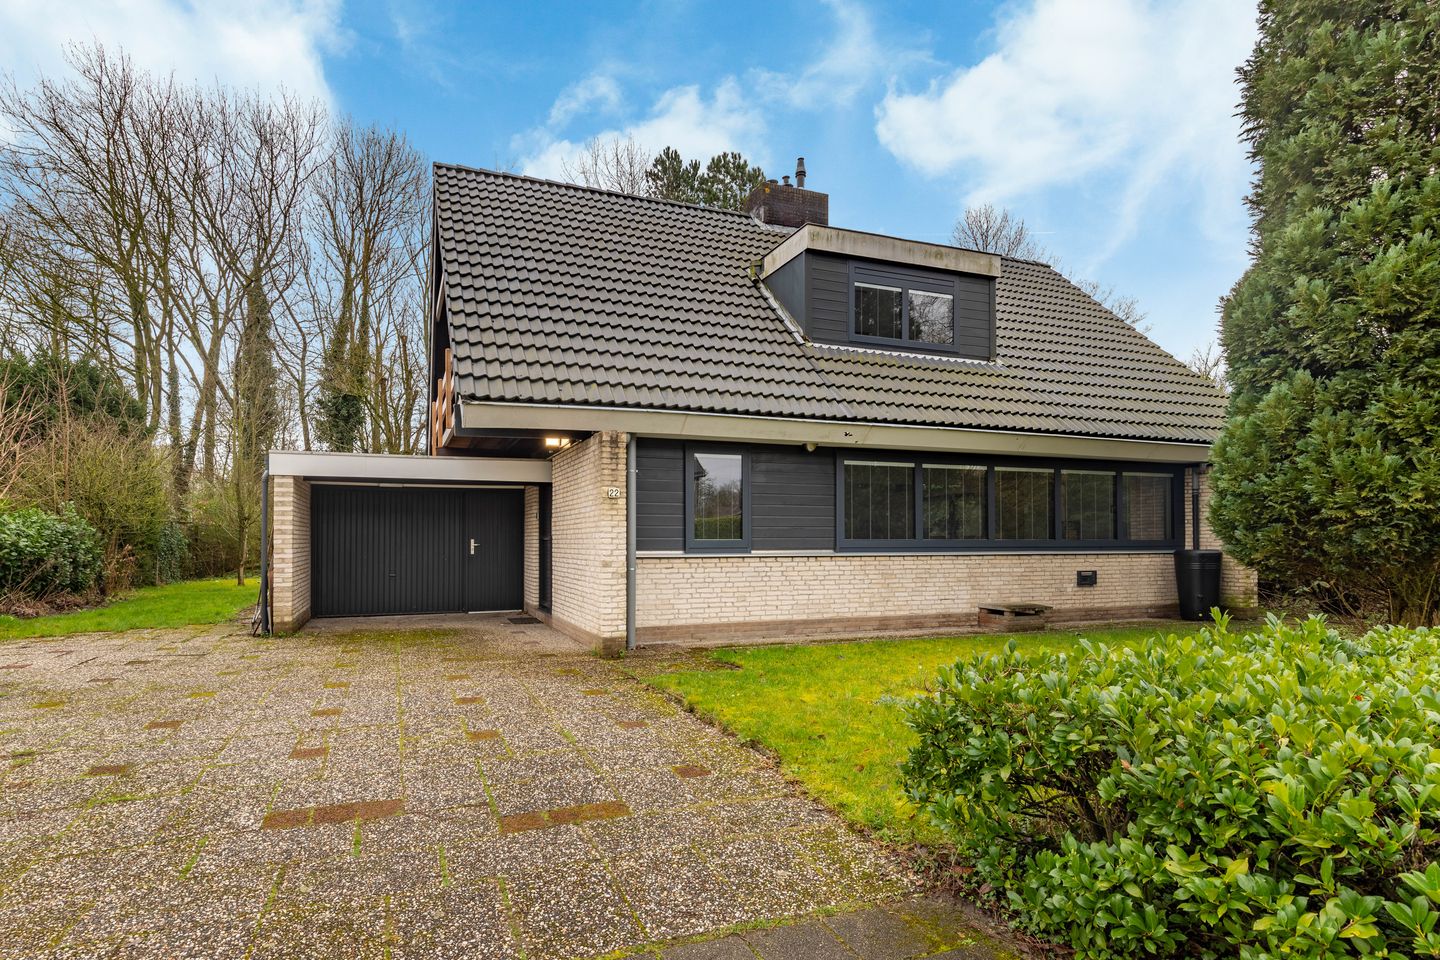
Detached villa by the city park of Hoofddorp, sustainable, spacious, and surrounded by greenery!
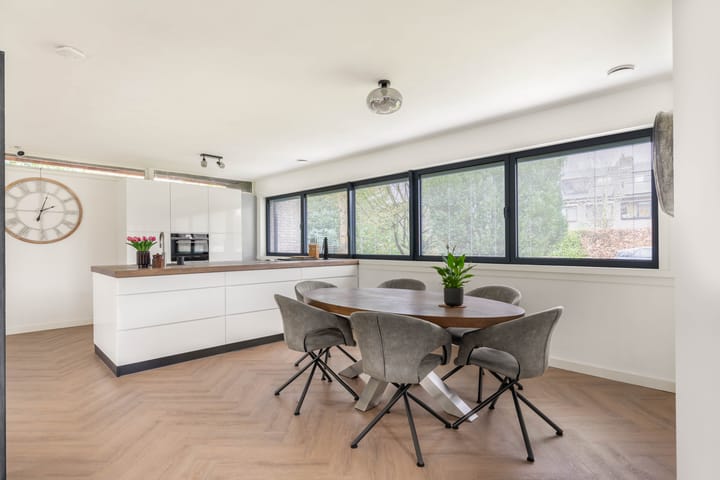
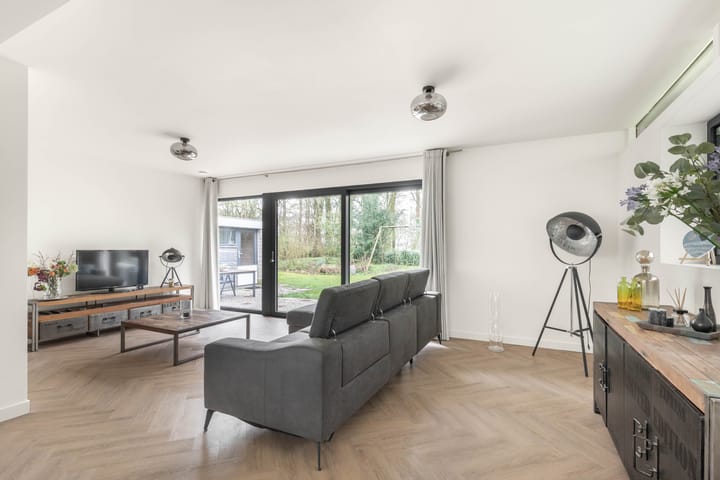
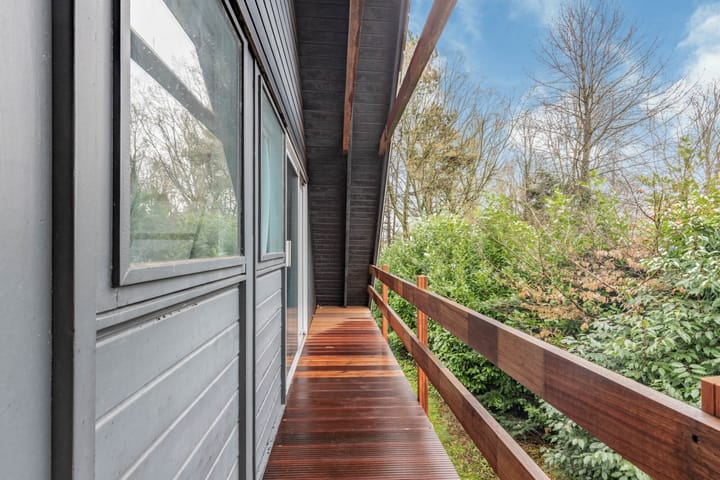
Located in a highly sought-after area in the popular Piratenwijk, this detached villa sits directly adjacent to the city park of Hoofddorp. The property is surrounded by greenery and offers a great deal of privacy, space, and comfort. With a spacious driveway for two cars and a large garage, there is ample parking available on private grounds. Over the years, the home has been thoroughly made more sustainable. It is equipped with a heat pump, no fewer than 36 solar panels, and a heat recovery ventilation (HRV) system. In addition, the house has been retrofitted with glass wool and cavity wall insulation, and largely fitted with new aluminum window frames on the ground floor. The ground floor interior has also been modernized. Here you will find a beautiful PVC floor with underfloor heating, a modern open kitchen, and an atmospheric see-through fireplace that stylishly connects the living space. The first floor features a practical layout with three bedrooms, an office space, and a spacious bathroom. The house also has balconies on both sides. For additional storage, there is a generous attic loft. Thanks to the green, wooded surroundings, the property offers a natural atmosphere, and the garden provides plenty of opportunities to create a beautiful outdoor space to your own liking.
The villa is located next to the Hoofddorp city forest in the beloved Piratenwijk, near the center of Hoofddorp. The area has a rural feel, offers plenty of privacy, and the town center is within easy reach! It is a quiet and safe neighborhood with all amenities nearby. The villa is very centrally located in Hoofddorp; the town center, with its cozy restaurants, wide range of shops, a cinema, the Cultural Center, and the Theater, is within walking distance. Every Friday, there is a weekly market offering a wide variety of fresh products. From Burgemeester van Stamplein, buses depart towards Haarlem, Amsterdam, and Schiphol. Hoofddorp railway station is also just a 5-minute walk away, and Amsterdam Zuid station can be reached in only 11 minutes by train.
Good to know:
* Year of construction: 1975
* Energy label: A++++
* Large windows with electrically operated blinds
* Property largely fitted with aluminum window frames
* Camera system installed in the home
* Non-owner-occupancy clause
* Propane see-through fireplace in the living room
* Ample parking on private property with spacious garage
* Entire ground floor and master bedroom bathroom equipped with underfloor heating
* Excellent train connections to Schiphol (4 minutes), Amsterdam (12 minutes), and Leiden Central (17 minutes)
* All amenities such as schools, sports clubs, and a golf course nearby
* Transfer date in consultation
Ground floor
Spacious driveway with room for two cars and a green front garden. The garage is very large and offers plenty of storage space or room for a car. The technical room is also located here, housing the heat pump and boiler. The garage also contains the inverter for the 36 solar panels and connections for a washing machine and dryer. Entrance to the home. Immediately on the right are the toilet with washbasin and the cloakroom area (connections for a washing machine and dryer are also available here). The HRV unit is also installed here, neatly concealed behind a door. The living room features underfloor heating and a herringbone-pattern PVC floor. The large windows at the front of the house stand out immediately, allowing plenty of natural daylight into the home. The modern open kitchen features a cooking island and is equipped with various Siemens built-in appliances: an oven, warming drawer, Quooker, ceramic cooktop with integrated extraction, dishwasher, refrigerator, and freezer. The kitchen has a beautiful white finish with a wood-look countertop and offers ample storage in cabinets and drawers. At the rear, there is a beautiful sliding door that provides access to the backyard. The garden surrounds the house and offers plenty of space and possibilities to create a stunning outdoor area.
First floor
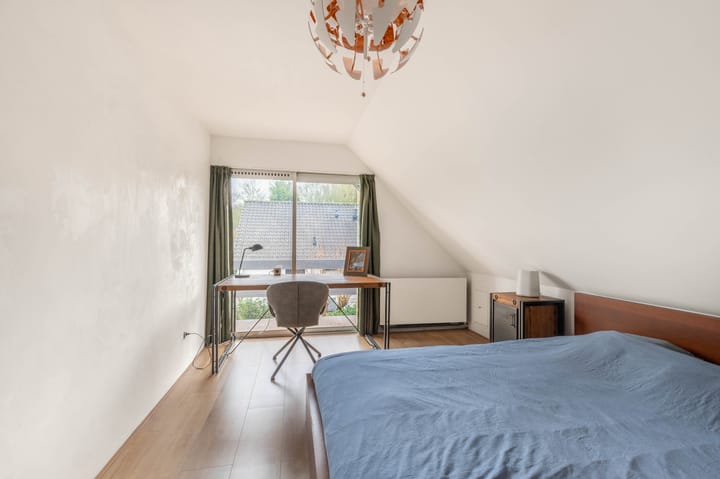
Via the open staircase, you reach the first floor. Immediately on the right is the office space with a glass partition and sliding door leading to the first balcony. This floor also has three bedrooms, all of good size. The bedroom at the front of the house provides access to the attic loft. The bathroom is spacious and equipped with a toilet, shower, and vanity unit with mirror cabinet.
Attic loft
The attic loft can be accessed via a fixed staircase in the rear bedroom. It offers plenty of storage space.
Advertisement
Features
Transfer of ownership
- Last asking price
- € 1,100,000 kosten koper
- Asking price per m²
- € 8,148
- Status
- Sold
Construction
- Kind of house
- Villa, detached residential property
- Building type
- Resale property
- Year of construction
- 1975
- Type of roof
- Gable roof covered with roof tiles
Surface areas and volume
- Areas
- Living area
- 135 m²
- Other space inside the building
- 30 m²
- Exterior space attached to the building
- 23 m²
- Plot size
- 794 m²
- Volume in cubic meters
- 585 m³
Layout
- Number of rooms
- 6 rooms (4 bedrooms)
- Number of bath rooms
- 1 bathroom and 1 separate toilet
- Bathroom facilities
- Shower, double sink, and toilet
- Number of stories
- 2 stories and a loft
- Facilities
- Alarm installation, mechanical ventilation, passive ventilation system, sliding door, and solar panels
Energy
- Energy label
- A++++
- Insulation
- Double glazing and completely insulated
- Heating
- Electric heating, gas heater, partial floor heating and heat recovery unit
- Hot water
- Electrical boiler
Cadastral data
- HAARLEMMERMEER L 5614
- Cadastral map
- Area
- 794 m²
- Ownership situation
- Full ownership
Exterior space
- Location
- Alongside park, alongside a quiet road and sheltered location
- Garden
- Back garden, front garden and side garden
- Balcony/roof terrace
- Balcony present
Garage
- Type of garage
- Attached brick garage
- Capacity
- 1 car
- Facilities
- Electricity and running water
- Insulation
- No insulation
Parking
- Type of parking facilities
- Parking on private property
Popularity
7,388x
Viewed
94x
Saved
26-3-2026
On Funda
Neighborhood

Hoofddorp Centrum Zuid
Hoofddorp- Residents
- 3,395
- Family with children
- 22%
- Avg. asking price / m²
- € 5,259
Discover the neighborhood
Curious about the housing supply, residents and local real estate agents?

Don’t want to forget this home?
Save it as a favorite. You’ll easily find it back and get notified when something changes.
