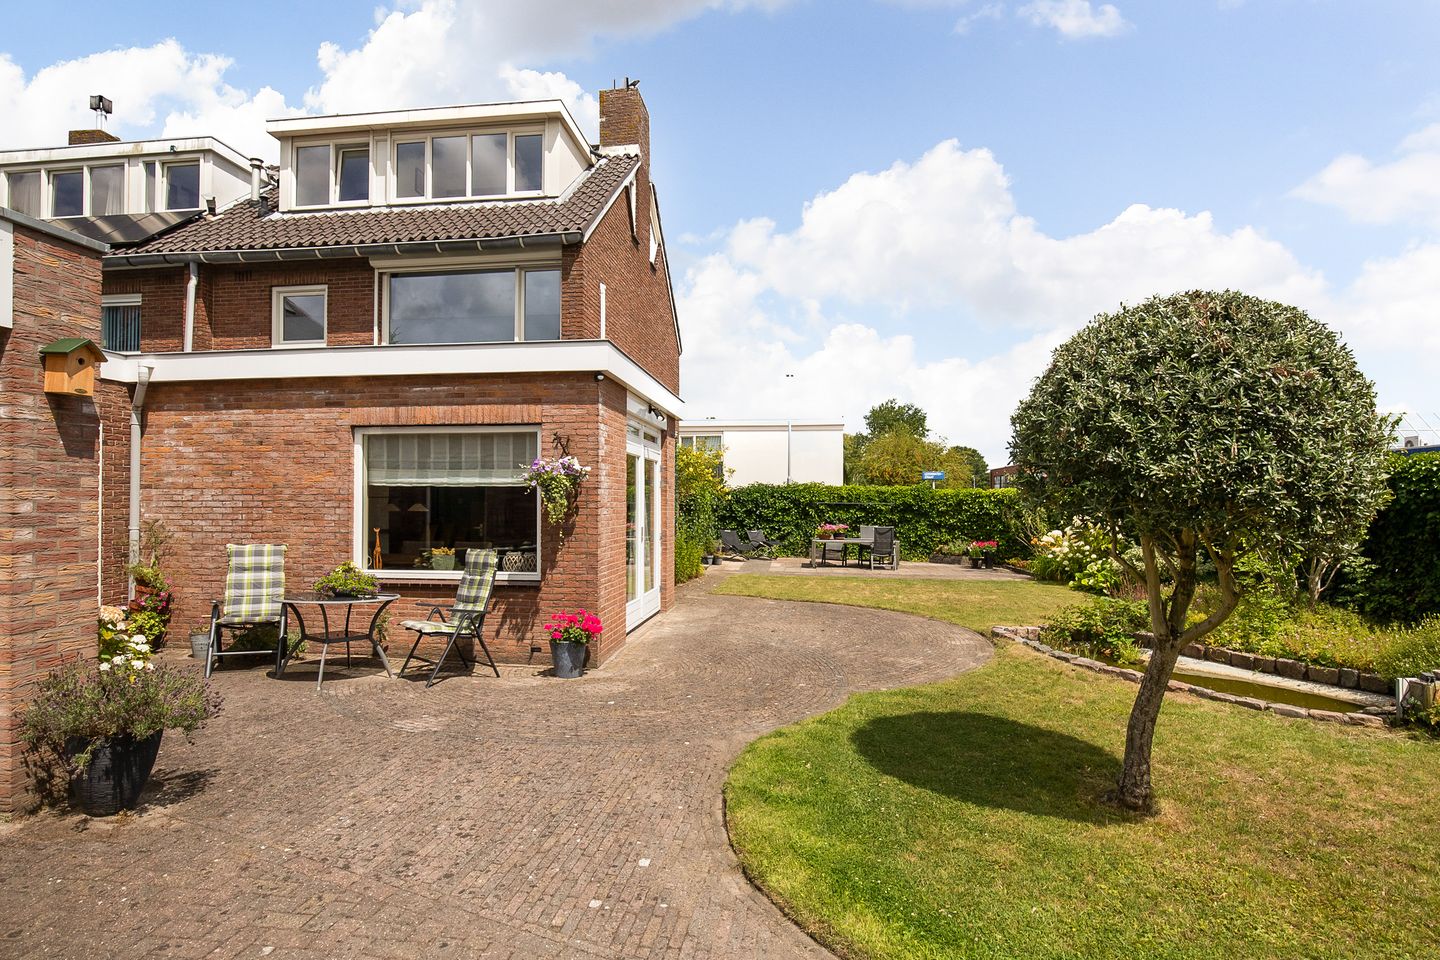
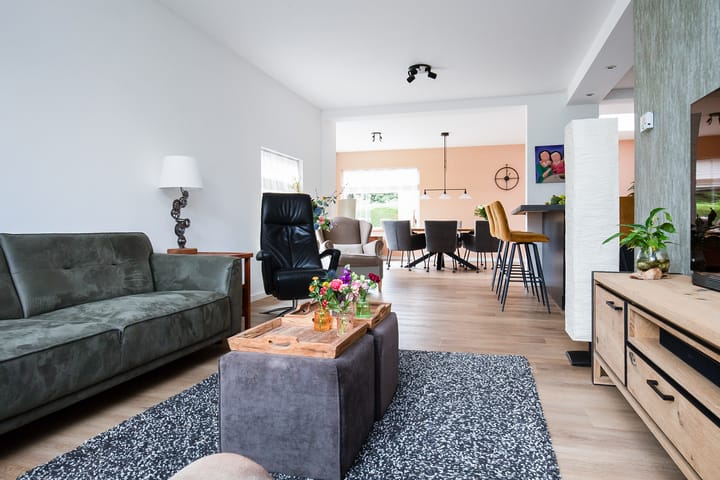
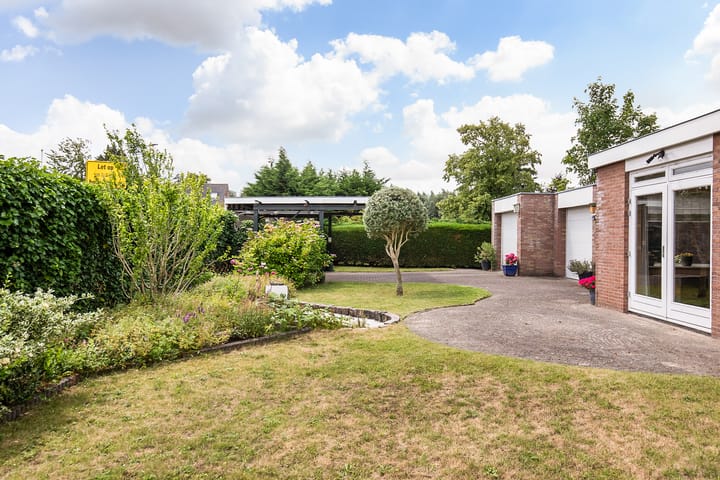
Unique semi-detached house with a double garage and carport on a 450 m² plot near the center of Hoofddorp. It features an extended living room with an open-plan kitchen, four bedrooms, a modern bathroom, and a stunning south-facing garden with ample on-site parking.
The location is ideal! Schools (primary and secondary), childcare, and sports facilities are all nearby. Hoofddorp's lively center, with its diverse range of shops, restaurants, a cinema, and a theater, is within walking distance. Cities such as Amsterdam, Haarlem, Leiden, The Hague, and Schiphol Airport are easily accessible by public transport (the R-net express bus and Hoofddorp train station) and nearby highways.
Features:
- Semi-detached house with a double garage
- Possibility for a practice space in the garage
- Recently renovated (2021)
- Modern kitchen with built-in appliances (2021)
- Air conditioning in the living room and bedroom
- Dormer window on the second floor
- Mostly fitted with uPVC window frames with HR++ glass
- 10 solar panels
- Energy label A
- Foundation risk low A,B,C
- Close to the lively center of Hoofddorp
- Delivery date in consultation
LAYOUT:
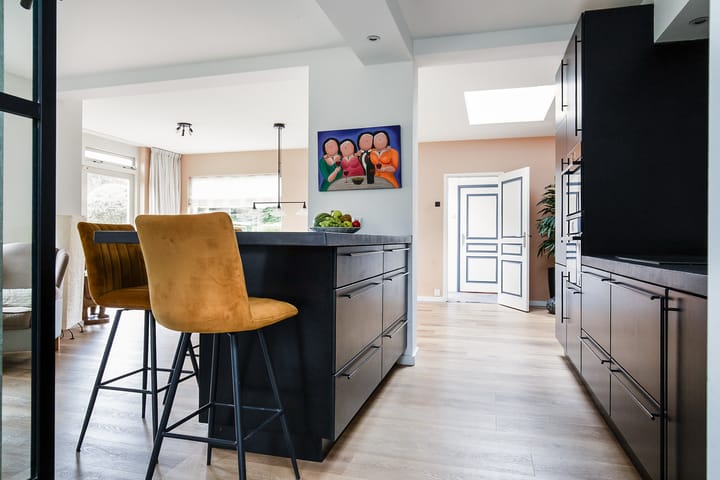
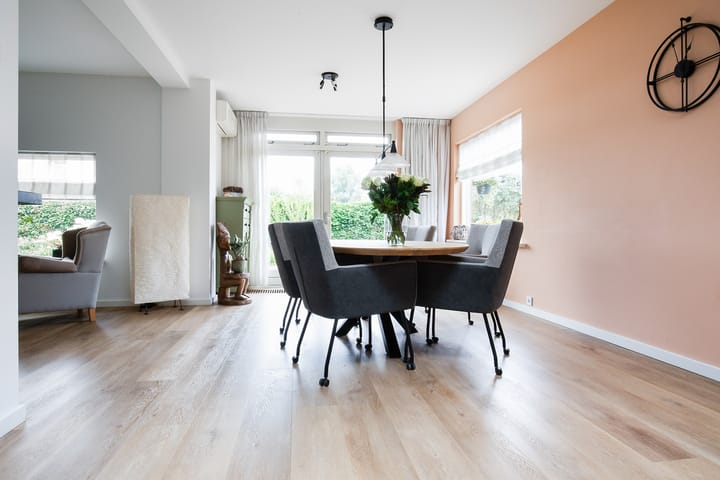
Ground floor: Entrance hall with meter cupboard, toilet with hand basin, and stairs to the first floor. The extended living room features a sitting room at the front, a dining room with a skylight and French doors leading to the back garden, and a modern kitchen in between. The kitchen has a straight layout with a cozy bar and is equipped with ample storage space and various built-in appliances, including an induction cooktop with integrated extractor hood, combination oven, (steam) oven, fridge-freezer, dishwasher, and a Quooker. The attached garage is accessed via the utility room.
First floor: Landing, two bedrooms at the front, the master bedroom with air conditioning, and the bathroom at the rear of the house. The bathroom, with its troweled floor, has a vanity, toilet, and walk-in shower with both a rain shower and a hand shower.
Second floor: Landing with the central heating boiler and connections for the washing machine and dryer. A spacious bedroom with a dormer window at the rear.
Outside: there are well-maintained front, side, and back gardens. The back garden features a double garage with remote-controlled doors. The garages are accessible via the carport, also with a remote-controlled door. The side back garden is lush with greenery and several patios where you can enjoy the sun or shade.
Advertisement
Features
Transfer of ownership
Last asking price
€ 799,000 kosten koper
Asking price per m²
€ 5,707
Status
Sold
Construction
Kind of house
Single-family home, double house
Building type
Resale property
Year of construction
1967
Type of roof
Gable roof covered with roof tiles
Surface areas and volume
Areas
Living area
140 m²
Other space inside the building
60 m²
Plot size
450 m²
Volume in cubic meters
689 m³
Layout
Number of rooms
5 rooms (4 bedrooms)
Number of bath rooms
1 bathroom and 1 separate toilet
Bathroom facilities
Shower, toilet, and washstand
Number of stories
3 stories
Facilities
Air conditioning, rolldown shutters, TV via cable, and solar panels
Energy
Energy label
A
Insulation
Roof insulation, triple glazed, energy efficient window, insulated walls and floor insulation
Heating
CH boiler
Hot water
CH boiler
CH boiler
Vaillant Ecotec Plus (gas-fired combination boiler from 2021, in ownership)