
Sold
Lindholm 2592133 CT HoofddorpHoofddorp Bornholm Oost
€ 535,000 k.k.

- 114 m²living area
- 180 m²plot size
- 3bedrooms
- Benergy label
Sales history
- Listed since
- June 30, 2026
- Date of sale
- July 10, 2026
- Term
- 10 days
Is this your new home?
Add this home as My Home and follow its value, market developments, and neighborhood trends.

Lindholm 259, 2133 CT Hoofddorp
Not your home?See what your own home is worth
Description
** English below
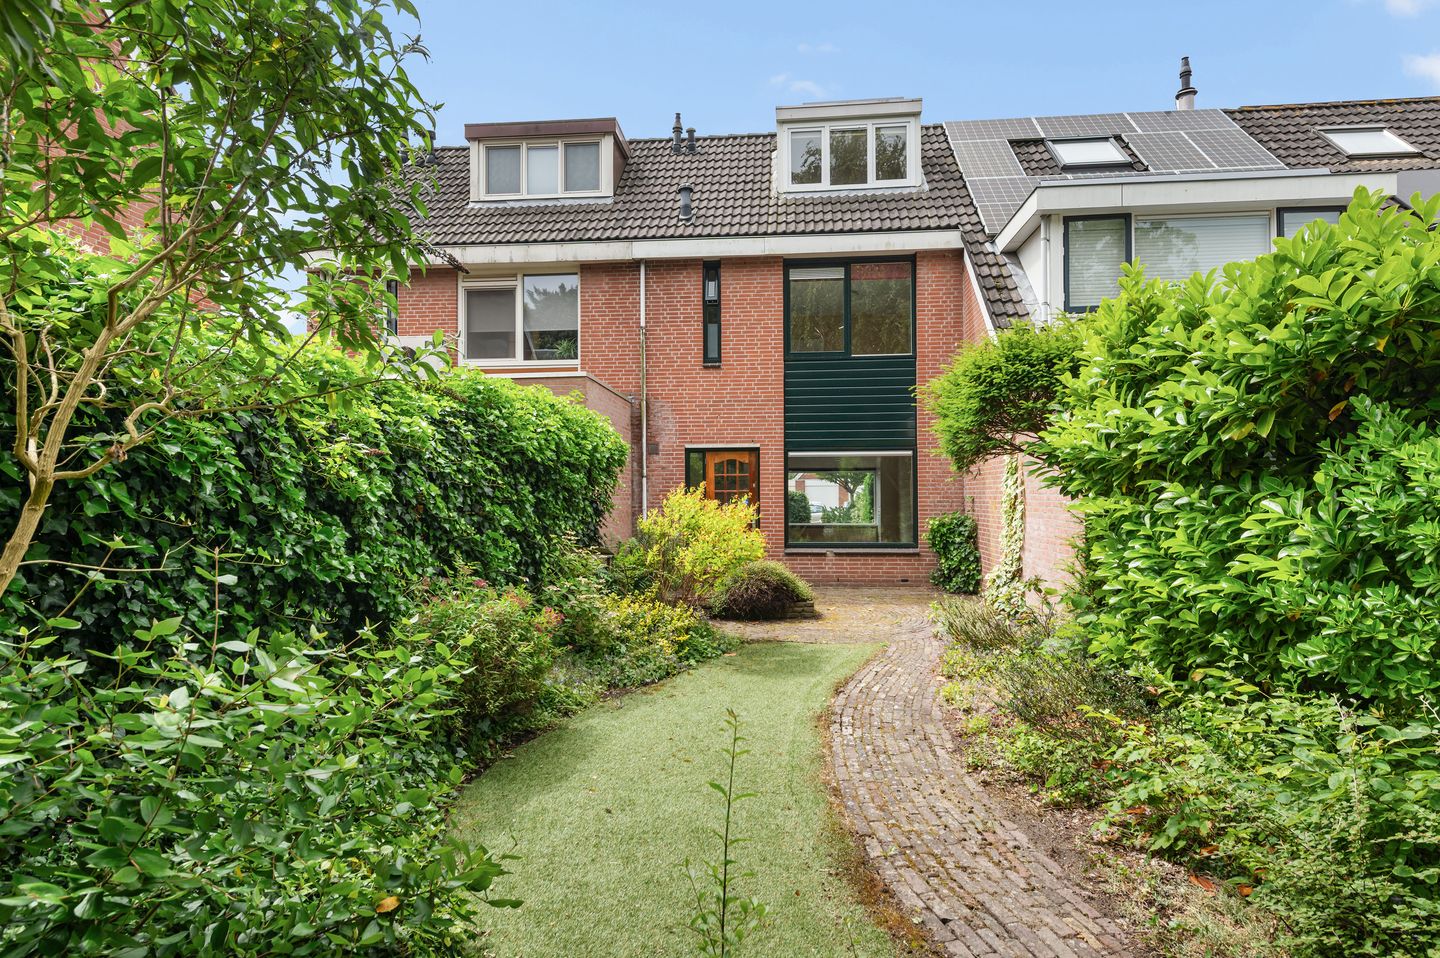
Een ontzettend leuke EENGEZINSWONING op een ruim perceel, rustig gelegen, keurig onderhouden en met een heerlijk privé gelegen achtertuin omringd door groen. Ook aan de voorzijde heeft de woning vrij zicht, een fijne voortuin en er is ruimvoldoende parkeergelegenheid voor de deur. Er zijn drie goed bemeten slaapkamers, een ruime badkamer, de moderne keuken is vernieuwd.
De wijk Bornholm Oost is kindvriendelijk en kenmerkt zich door veel groen en ruimte.
In de nabije omgeving vind je basis-en middelbare scholen, winkelcentrum Skagerhof en Toolenburg zijn op loop/fiets afstand of binnen 5 minuten aan te rijden. De haltes R-net richting Schiphol, Haarlem en Amsterdam zijn eveneens op korte afstand.
Bekijk de 3D bezichtiging van deze woning op onze eigen website en Funda. Loop online door de hele woning heen. De nieuwe manier van online bezichtigen en zonder 3D bril. Ideaal ter voorbereiding of achteraf! Deze supermoderne tool wordt je aangeboden door de actieve en meest moderne makelaar van Haarlemmermeer en is standaard bij al onze woningen beschikbaar!
Indeling:
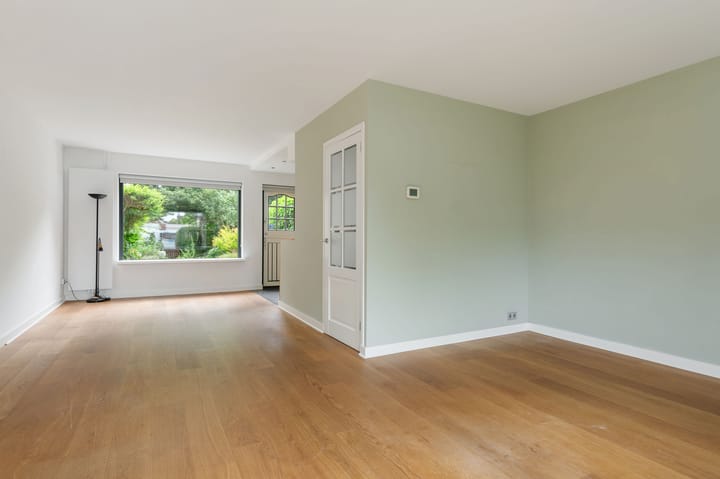
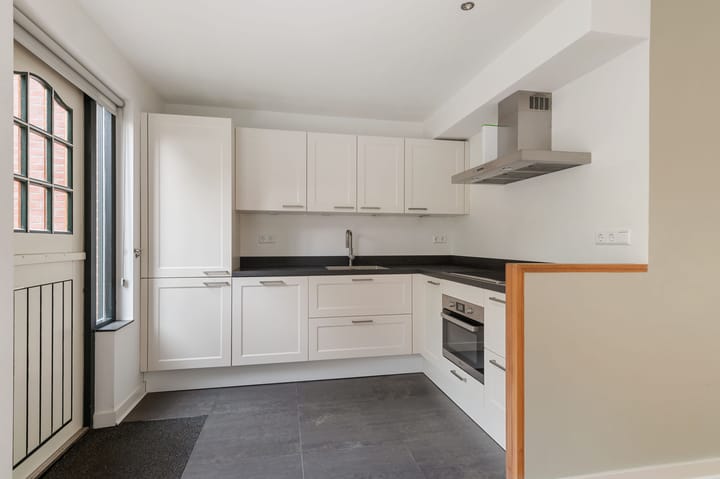
Begane grond: Binnenkomst in de vergrote, lichte entree met solartube en aansluitend heel praktisch de binnendoor bereikbare schuur, meterkast (slimme meters, glasvezel, 6 groepen, 2 aardlekschakelaars en hoofdschakelaar), toegang tot de woonruimte met veel natuurlijke lichtinval door de grote raampartijen en zicht naar zowel de voor-als de achtertuin. Aan de achterzijde ligt de moderne keuken met plafondspots, veel opbergruimte, carrouselkast en diverse inbouwapparatuur; inductiekookplaat, recirculatiekap, koel/vriescombinatie, vaatwasser en combi oven/magnetron. In de tweede hal bevindt zich de toiletruimte met hangend closet en fonteintje en de trapopgang naar de tweede verdieping. De wanden en het plafond van de begane grond zijn glad gestukt afgewerkt, in de woonkamer ligt een massief houten vloer, in de keuken een tegelvloer.
1e Verdieping: Overloop met aansluitend twee slaapkamers. Aan de voorzijde slaapkamer één voorzien van inloopkast, bergruimte onder de kap en kunststofdakkapel met op maat gemaakte plisségordijnen, aan de achterzijde de tweede ruime slaapkamer. De nette badkamer beschikt over een hangend closet, dubbele wastafel, designradiator en douche met thermostaatkraan.
2e Verdieping: Door aanwezigheid van het grote raam is ook de overloop prettig licht, er is een praktische bergkast, een afgesloten wasruimte met tevens opstelplaats van de C.V. Ketel (Vaillant 2010), mechanische ventilatie en omvormer van de zonnepanelen en over de gehele lengte van de woning de ruime derde slaapkamer met vaste kast en kunststofdakkapel voorzien van plisségordijnen.
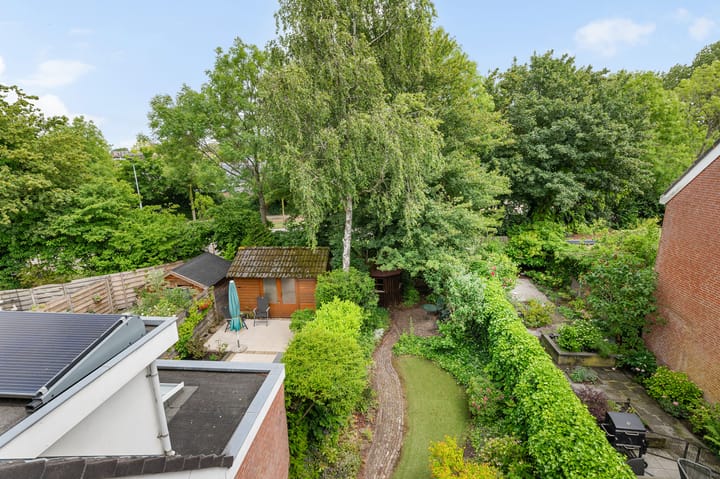
In de diepe, sfeervolle achtertuin gelegen op het noordoosten zit je heerlijk privé zonder directe achterburen! Naast het fraaie groen zijn er twee terrassen aangelegd en is er een houten opbergschuur handig voor tuinspullen. Aan de voorzijde, in de ruime voortuin bevindt zich de binnendoor bereikbare stenen berging met elektra. Door de beide tuinen is er altijd plek in de zon!
Bijzonderheden/kenmerken/aanvaarding:
• Energielabel “B”
• 12 zonnepanelen in eigendom (ca. 2022 en ca. 2017)
• Ruime parkeergelegenheid voor de deur
• Bouwjaar 1978, perceeloppervlakte 180m² eigen grond
• Inhoud ca. 397m³ gebruiksoppervlakte wonen ca. 114m²
• Aanvaarding in overleg, op korte termijn mogelijk
Persoonlijke noot van de verkoper:
“Lindholm 259. Tweehonderdnegenenvijftig... Dat waren, denk ik, de eerste cijfers die ik als kind uit mijn hoofd kende.
"Goed om te weten," zei mijn moeder. "Als je ooit verdwaalt, kun je altijd vertellen waar je woont." Het is het adres van het huis waarin ik ben opgegroeid. Een huis waar ik vanaf mijn geboorte tot mijn negentiende met ontzettend veel plezier heb gewoond. We voeren met een opblaasboot door de sloot achter het huis, voetbalden op het pleintje en bouwden hutten in onze grote achtertuin. Jaren later deed mijn zoontje precies hetzelfde, samen met de kinderen van mijn zus. Ook zij kijkt, net als ik, met veel warmte terug op onze jeugd aan de Lindholm.
Mijn ouders hebben tot eind december 2025 met veel plezier in dit fijne huis gewoond. 47 jaar lang hebben zij de woning onderhouden, verbouwd, gemoderniseerd en er met veel liefde voor gezorgd. Door gezondheidsredenen wonen zij inmiddels op een andere fijne plek. Nu hopen wij dat de volgende bewoners hier net zulke mooie herinneringen zullen maken als wij. Dat zij net zoveel plezier zullen beleven aan de fijne buurt, het mooie huis en de prachtige tuin.”
Foto’s, video & socials:
“Het is niet toegestaan om zonder toestemming van de eigenaar en/of Meermakelaars, gebaseerd op de privacywetgeving, om foto’s en/of video opnamen te maken in de woning ten tijde van de bezichtiging. Meermakelaars heeft voor u zoveel mogelijk beelden (onder meer een 3D) laten maken om een goede indruk van de woning te verkrijgen. Tevens is het niet toegestaan om (buiten)beelden van de woning te delen via Social media behoudens de gangbare deelfuncties van Funda”.
**A very nice FAMILY HOME on a spacious plot, quietly located, well maintained and with a wonderfully private backyard surrounded by greenery. The house also has an unobstructed view at the front, a nice front garden and there is ample parking in front of the door. There are three well-sized bedrooms, a spacious bathroom, the modern kitchen has been renewed.
The Bornholm East district is child-friendly and is characterized by lots of greenery and space.
In the vicinity you will find primary and secondary schools, Skagerhof shopping center and Toolenburg are within walking/cycling distance or within 5 minutes drive. The stops R-net towards Schiphol, Haarlem and Amsterdam are also a short distance away.
View the 3D viewing of this house on our own website and Funda. Walk through the entire house online. The new way of viewing online and without 3D glasses. Ideal for preparation or afterwards! This super modern tool is offered to you by the active and most modern real estate agent in Haarlemmermeer and is available as standard with all our homes!
Layout:
Ground floor: Entry into the enlarged, bright entrance with solar tube and then very practically accessible from the inside shed, meter cupboard (smart meters, fiber optic, 6 groups, 2 earth leakage circuit breakers and main switch), access to the living room with lots of natural light through the large windows and a view to both the front and back garden. At the rear is the modern kitchen with ceiling spotlights, plenty of storage space, carousel cabinet and various built-in appliances; induction hob, recirculation hood, fridge / freezer, dishwasher and combi oven / microwave. In the second hall is the toilet room with hanging closet and sink and the staircase to the second floor. The walls and ceiling of the ground floor are smoothly plastered, in the living room there is a solid wooden floor, in the kitchen a tiled floor.
1st Floor: Landing with two bedrooms. At the front bedroom one with walk-in closet, storage space under the roof and plastic dormer window with custom-made pleated blinds, at the rear the second spacious bedroom. The neat bathroom has a hanging closet, double sink, design radiator and shower with thermostatic tap.
2nd Floor: Due to the presence of the large window, the landing is also pleasantly light, there is a practical storage cupboard, a closed laundry room with space for the central heating boiler (Vaillant 2010), mechanical ventilation and inverter of the solar panels and over the entire length of the house the spacious third bedroom with closet and plastic dormer window with pleated curtains.
In the deep, attractive backyard located on the northeast you are wonderfully private without direct neighbors! In addition to the beautiful greenery, two terraces have been laid out and there is a wooden storage shed handy for garden equipment. At the front, in the spacious front garden is the stone shed with electricity that can be accessed from the inside. There is always room in the sun because of both gardens!
Particularities/characteristics/acceptance:
• Energy label "B"
• 12 solar panels owned (approx. 2022 and approx. 2017)
• Ample parking in front of the door
• Built in 1978, plot area 180m² private land
• Volume approx. 397m³ usable living area approx. 114m²
• Acceptance in consultation, possible in the short term
Personal note from the seller:
"Lindholm 259. Two hundred and fifty-nine... I think those were the first numbers I knew as a child.
"Good to know," my mother said. "If you ever get lost, you can always tell where you live." It is the address of the house in which I grew up. A house where I have lived with great pleasure from my birth until I was nineteen. We sailed with an inflatable boat through the ditch behind the house, played football on the square and built huts in our large backyard. Years later, my son did exactly the same, along with my sister's children. She too, like me, looks back on our childhood on the Lindholm with great warmth.
My parents enjoyed living in this fine house until the end of December 2025. For 47 years they have maintained, renovated, modernized the house and cared for it with a lot of love. Due to health reasons, they now live in another nice place. Now we hope that the next residents will make just as beautiful memories here as we do. That they will enjoy the nice neighborhood, the beautiful house and the beautiful garden just as much."
Photos, videos and social media:
"It is not allowed to take photos and/or video recordings in the house at the time of the viewing without the permission of the owner and/or Meermakelaars, based on privacy legislation. Meermakelaars has had as many images as possible (including a 3D) made for you to get a good impression of the house. It is also not allowed to share (outdoor) images of the house via Social media, except for the usual sharing functions of Funda".
Highlights
AI-generated from the description
Bright living and kitchen
Lots of light, large windows, modern kitchen with appliances.
Deep green backyard
Private, no direct rear neighbors, two terraces and wooden shed.
Energy label B and solar panels
Energy label B with 12 owned solar panels.
Advertisement
Features
Transfer of ownership
- Last asking price
- € 535,000 kosten koper
- Asking price per m²
- € 4,693
- Status
- Sold
Construction
- Kind of house
- Single-family home, row house
- Building type
- Resale property
- Year of construction
- 1978
- Type of roof
- Combination roof covered with asphalt roofing and roof tiles
Surface areas and volume
- Areas
- Living area
- 114 m²
- External storage space
- 6 m²
- Plot size
- 180 m²
- Volume in cubic meters
- 397 m³
Layout
- Number of rooms
- 4 rooms (3 bedrooms)
- Number of bath rooms
- 1 bathroom and 1 separate toilet
- Bathroom facilities
- Shower, double sink, and toilet
- Number of stories
- 3 stories
- Facilities
- Optical fibre, mechanical ventilation, TV via cable, and solar panels
Energy
- Energy label
- B
- Insulation
- Roof insulation, mostly double glazed and insulated walls
- Heating
- CH boiler
- Hot water
- CH boiler
- CH boiler
- Vaillant (gas-fired combination boiler from 2010, in ownership)
Cadastral data
- HAARLEMMERMEER AD 712
- Cadastral map
- Area
- 180 m²
- Ownership situation
- Full ownership
Exterior space
- Location
- Sheltered location and in residential district
- Garden
- Back garden and front garden
- Back garden
- 92 m² (18.00 metre deep and 5.10 metre wide)
- Garden location
- Located at the northeast
Storage space
- Shed / storage
- Attached brick storage
- Facilities
- Electricity
Parking
- Type of parking facilities
- Public parking
Popularity
2,011x
Viewed
22x
Saved
30-6-2026
On Funda
Neighborhood

Hoofddorp Bornholm Oost
Hoofddorp- Residents
- 3,720
- Family with children
- 38%
- Avg. asking price / m²
- € 4,787
Discover the neighborhood
Curious about the housing supply, residents and local real estate agents?

Don’t want to forget this home?
Save it as a favorite. You’ll easily find it back and get notified when something changes.
