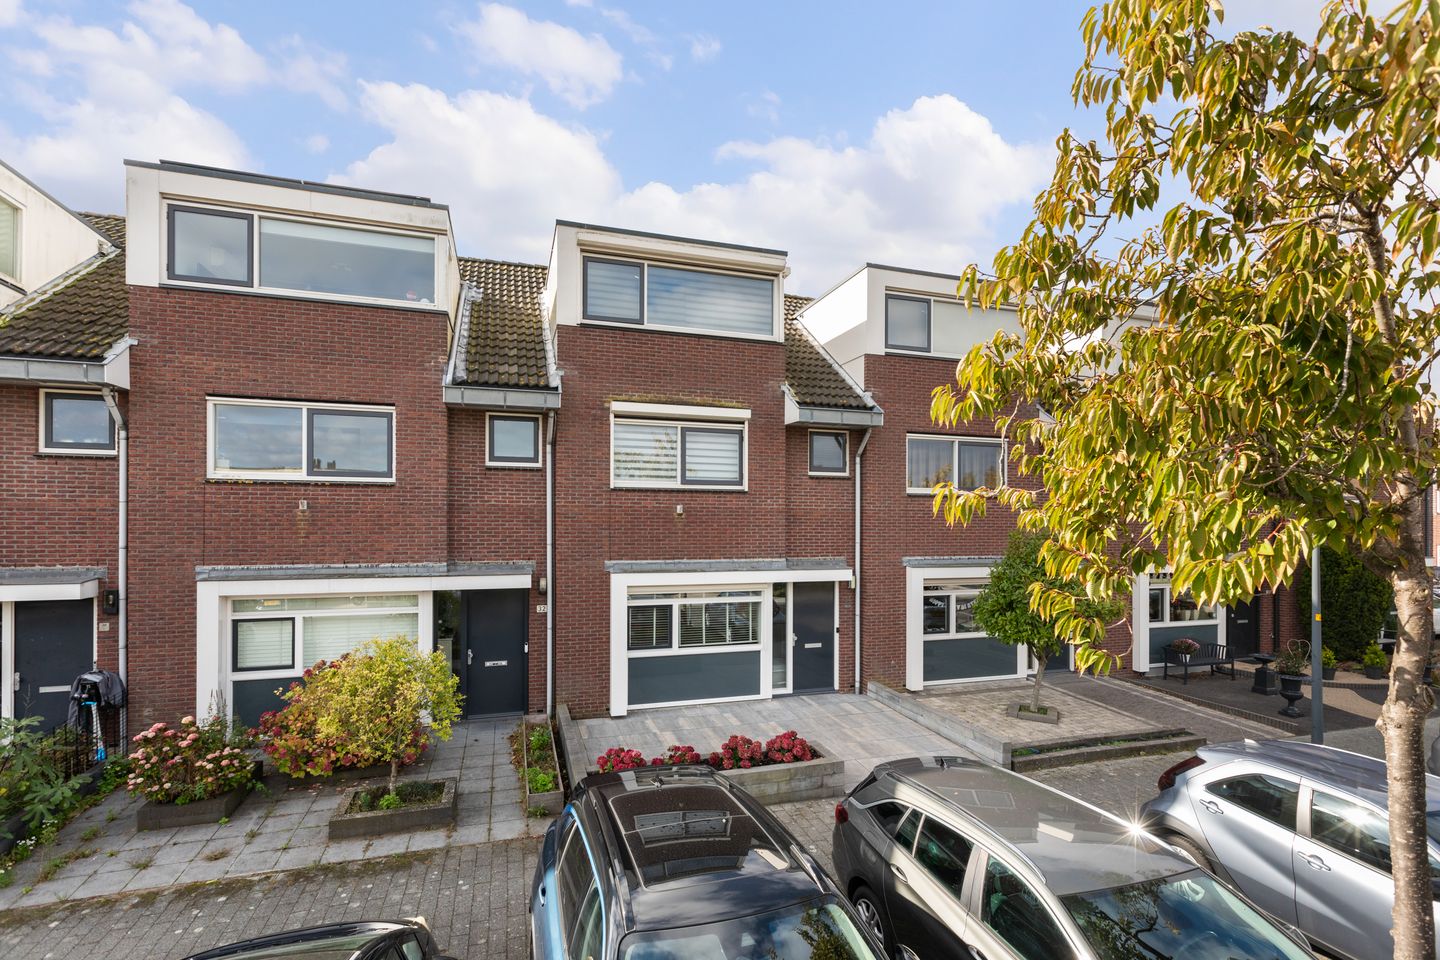
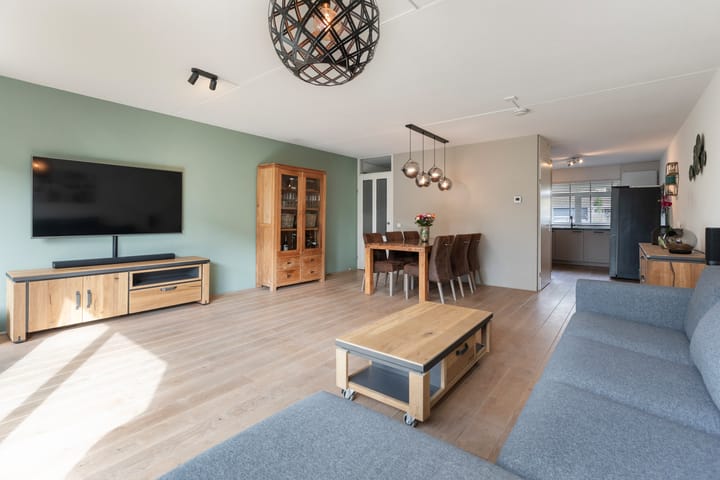
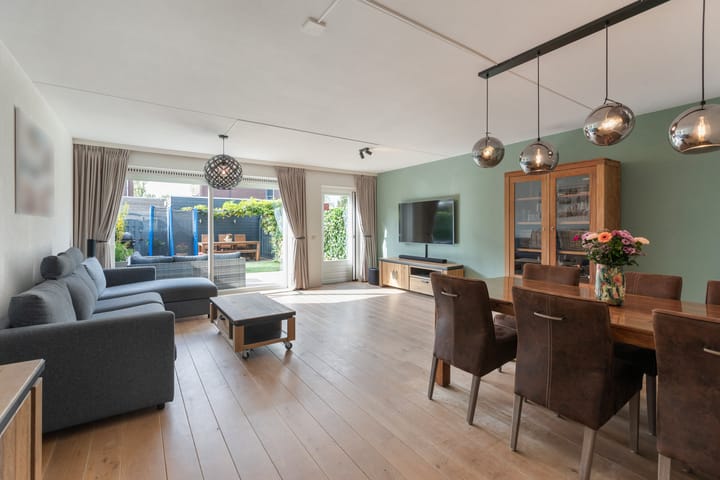
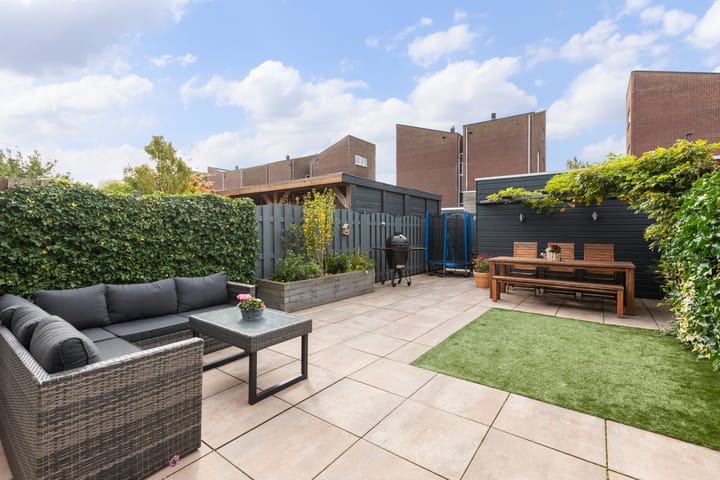
This charming and extended family home in Floriande is located on the child-friendly Island 1. The house features a bright living room with an open kitchen, no fewer than five bedrooms, a bathroom, and a sunny southwest-facing backyard. In front of the property, there is ample public parking.
Conveniently situated near the Floriande shopping centre for daily groceries, as well as various schools (primary, international, and secondary), childcare facilities, and the Koning Willem-Alexander Sports Complex with swimming pools and a gymnastics hall. The recreational area Toolenburger Plas, with its beaches and restaurants, is within cycling distance. The R-net express bus stop and main roads to Amsterdam, Schiphol, Haarlem, Leiden, and The Hague are easily accessible.
Key features:
- Extended family home in a child-friendly neighbourhood
- Living room with open kitchen
- Five bedrooms and one bathroom
- Dormer window on the second floor
- All windows on the first and second floors are fitted with roller shutters
- Ground floor windows equipped with screens; the rear also has a sunshade
- Southwest-facing backyard with sun awning, storage, and rear access
- 8 solar panels
- Energy label A+
- Parking available in front of the house
- Centrally located near shops, schools, and Toolenburger Plas
- Handover in consultation
Layout
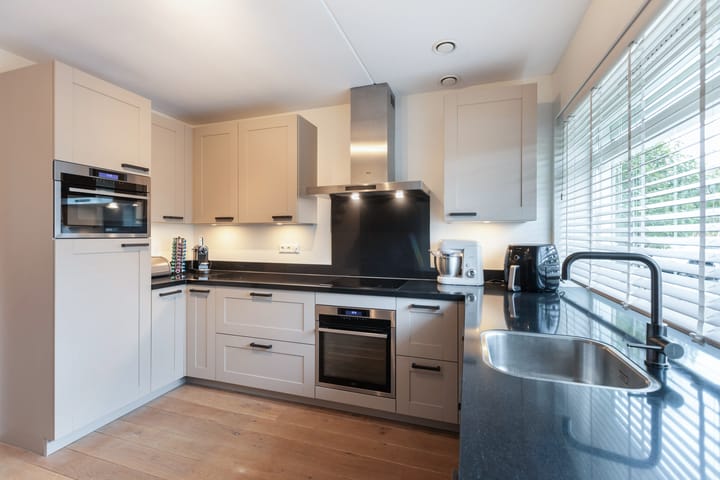
Ground floor: Entrance hall with meter cupboard, toilet with wash basin, and stairs to the first floor. The extended living room is wonderfully bright due to the large windows and features an oak floor, open kitchen, and door to the backyard. The open L-shaped kitchen is finished in light colours and equipped with both lower and upper cabinets, a composite countertop, and various built-in appliances, including an induction hob, extractor hood, oven, combination oven, and dishwasher.
First floor: Spacious landing with access to all rooms on this floor. Two bedrooms at the rear, one bedroom and the bathroom at the front of the house. The bathroom features a bathtub, shower, toilet, and washbasin unit.
Second floor: One bedroom at the front with air conditioning, and one bedroom with a dormer window at the rear. The rear room also provides access to the storage/laundry area with the central heating boiler, washing machine connection, and sink. There is additional storage space behind the knee walls.
Garden: Neatly landscaped front and back gardens. The southwest-facing backyard features a sunshade, storage shed, and rear entrance.
Advertisement
Features
Transfer of ownership
Last asking price
€ 650,000 kosten koper
Asking price per m²
€ 4,643
Status
Sold
Construction
Kind of house
Single-family home, row house
Building type
Resale property
Year of construction
2003
Surface areas and volume
Areas
Living area
140 m²
Exterior space attached to the building
1 m²
External storage space
9 m²
Plot size
158 m²
Volume in cubic meters
455 m³
Layout
Number of rooms
6 rooms (5 bedrooms)
Number of bath rooms
1 bathroom and 1 separate toilet
Bathroom facilities
Shower, bath, toilet, sink, and washstand
Number of stories
3 stories
Facilities
Air conditioning, outdoor awning, optical fibre, mechanical ventilation, rolldown shutters, TV via cable, and solar panels
Energy
Energy label
A+
Insulation
Completely insulated
Heating
CH boiler
Hot water
CH boiler
CH boiler
Atag (gas-fired combination boiler from 2022, in ownership)