** See the English version below this text **
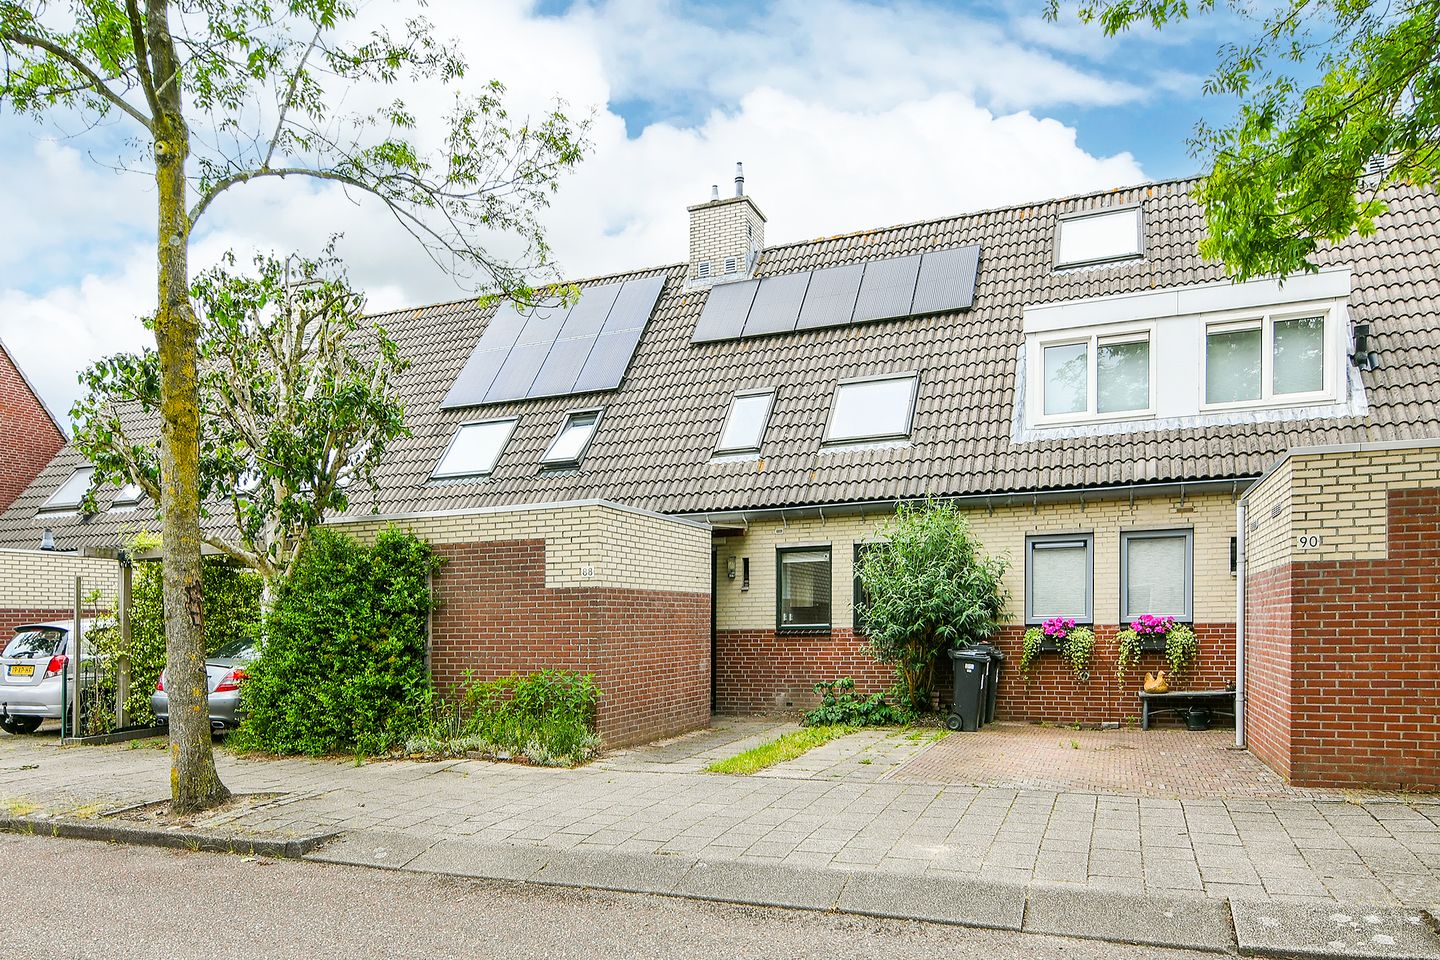

Aan de rand van de woonwijk Overbos gelegen TUSSENWONING met vrijstaande stenen berging aan de voorzijde, parkeerplaats op eigen terrein en achtertuin op het noordwesten.
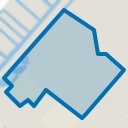
Gelegen op 136 m² eigen grond. Bouwjaar 1987.
De woning heeft een gunstige ligging ten opzichte van het winkelcentrum Paradijs, diverse scholen, sportvelden, openbaarvervoer en het Haarlemmermeerse Bos.
INDELING:
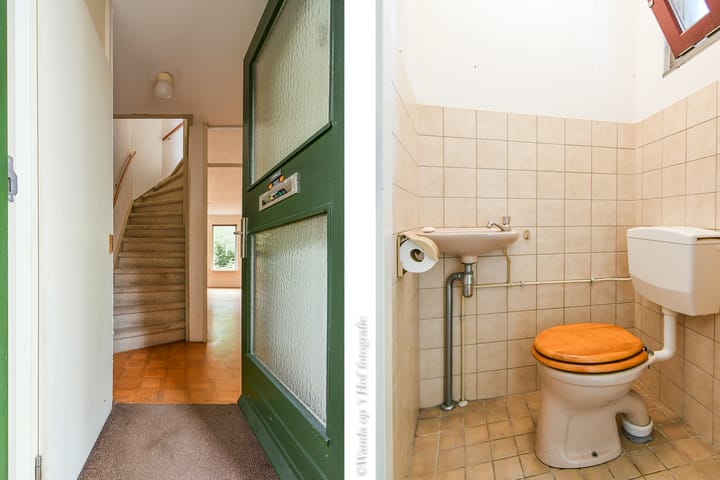
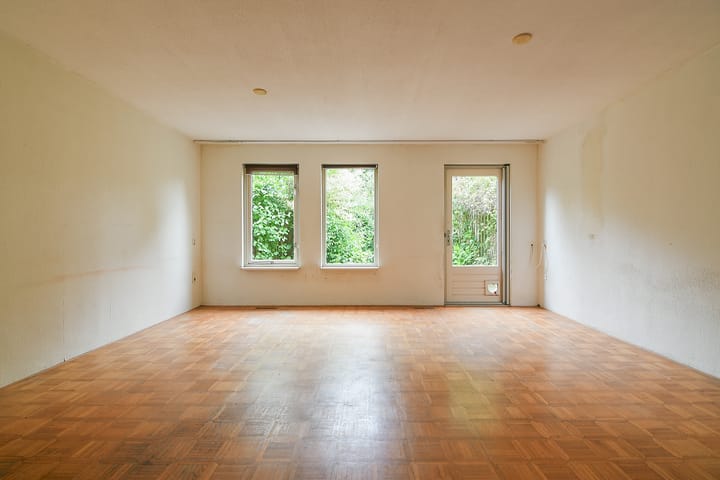
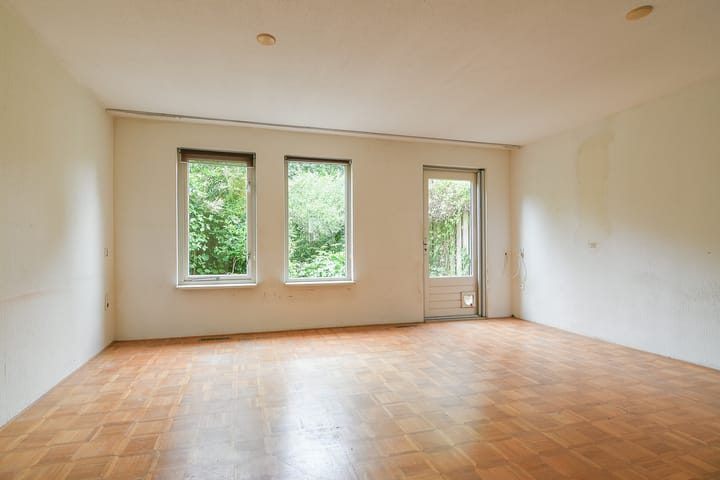
BEGANE GROND: entree/hal, meterkast, toilet met fonteintje, tuingerichte woonkamer met trapkast, open keuken aan de voorzijde met inbouwapparatuur, te weten: koelkast, vriezer, 4-pits gaskookplaat, oven en afzuigkap.
1e VERDIEPING: overloop, 2 slaapkamers waarvan 1 over de volle diepte van de woning met vlizotrap naar bergzolder. Badkamer met douche, wastafel, 2e toilet en wasmachineaansluiting.
2e VERDIEPING: zolderberging met C.V. ketel (merk Intergas, bouwjaar 2009), unit heteluchtverwarming, mogelijkheid om een extra kamer te realiseren.
BIJZONDERHEDEN:
* De woning is voorzien van 5 zonnepanelen;
* Thans 2 slaapkamers op de 1e verdieping maar 3 is mogelijk;
* Ruime achtertuin op het noordwesten met een vrije ligging;
* Gunstige ligging bij uitvalswegen;
* Winkels, scholen, sportvelden en Haarlemmermeerse Bos op korte afstand;
* Parkeergelegenheid op eigen terrein.
Aanvaarding: in overleg, kan snel.
***************************************************************************************************
Located on the edge of the Overbos residential area, this mid-terrace house features a detached brick storage shed at the front, private parking, and a northwest-facing backyard.
The property is situated on 136 m² of freehold land and was built in 1987.
The location is highly convenient, with the Paradijs shopping center, various schools, sports facilities, public transport, and the Haarlemmermeerse Bos all nearby.
LAYOUT:
Ground floor: entrance hall, utility meter cupboard, toilet with washbasin, garden-facing living room with under-stairs storage cupboard, and an open-plan kitchen at the front equipped with built-in appliances, including a refrigerator, freezer, 4-burner gas hob, oven, and extractor hood.
First floor: landing, two bedrooms, one of which extends across the full depth of the property and includes access via a loft ladder to the attic storage space. Bathroom with shower, washbasin, second toilet, and washing machine connection.
Second floor: attic storage area housing the central heating boiler (Intergas, 2009) and warm-air heating unit. This floor offers the possibility of creating an additional room.
FEATURES:
* The property is equipped with 5 solar panels;
* Currently configured with two bedrooms on the first floor, with the possibility of creating a third bedroom;
* Spacious northwest-facing backyard with an open outlook;
* Convenient location with easy access to major roads;
* Shops, schools, sports facilities, and the Haarlemmermeerse Bos are all within a short distance;
* Private parking on site.
Transfer: in consultation, available at short notice.
Highlights
AI-generated from the description
Amenities close in Overbos
Shops, schools, sports facilities and forest nearby.
Spacious northwest garden
Northwest-facing backyard with open outlook.
Equipped with solar panels
Home with 5 solar panels and 2009 central heating boiler.
Advertisement
Features
Transfer of ownership
Last asking price
€ 425,000 kosten koper
Asking price per m²
€ 5,822
Status
Sold
Construction
Kind of house
Single-family home, row house
Building type
Resale property
Year of construction
1987
Type of roof
Gable roof covered with roof tiles
Surface areas and volume
Areas
Living area
73 m²
Other space inside the building
7 m²
External storage space
6 m²
Plot size
136 m²
Volume in cubic meters
285 m³
Layout
Number of rooms
3 rooms (2 bedrooms)
Number of bath rooms
1 bathroom and 1 separate toilet
Bathroom facilities
Shower, toilet, and sink
Number of stories
2 stories and a loft
Facilities
Skylight and solar panels
Energy
Energy label
A
Insulation
Roof insulation, double glazing, insulated walls and floor insulation