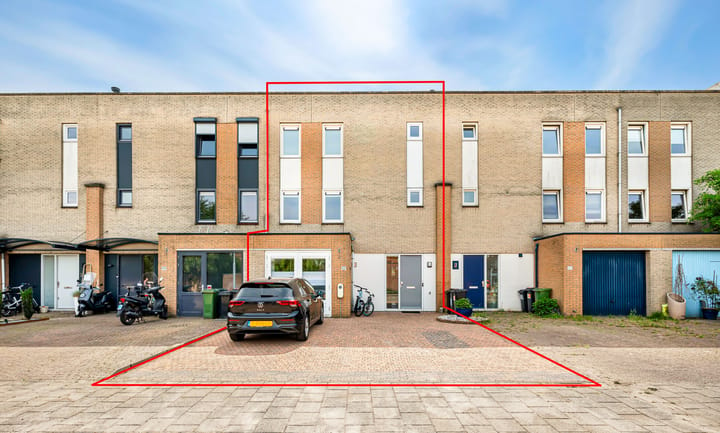
Living on the shores of the Toolenburgerplas – a holiday feeling every day
Occupying a truly unique waterfront location in Hoofddorp, this spacious and well-maintained home enjoys a stunning position directly overlooking the Toolenburgerplas. From the living room, you can enjoy beautiful views across the water, while the changing seasons provide an ever-changing backdrop – from lively summer days on the lake to misty autumn and winter mornings.
The Toolenburgerplas is a highly popular recreational area where you can enjoy walking, swimming, paddleboarding, diving and spending time in nature. The lake is surrounded by a green park with walking paths and several waterside cafés and restaurants. From the sunny south-west facing rear garden, you can stroll directly to the beach and swimming area. There is even a separate small beach with a playground and safe swimming area for young children.
Built in 1995, the property is well insulated and benefits from an Energy Label A rating. The spacious modern kitchen-diner opens directly onto the rear garden and provides a wonderful space for family life and entertaining.
One of the home's most attractive features is its practical and versatile layout. In addition to the kitchen, the ground floor also offers a bedroom, a bathroom and a separate WC. This makes the property ideal for accommodating guests, an au pair, or for those seeking the convenience of single-level living while retaining generous additional accommodation on the upper floors.
The first floor comprises two reception rooms and a separate WC, offering a wealth of possibilities, including a home office, television room, playroom or additional sitting room.
The top floor provides three bedrooms and a second bathroom, ensuring ample space for family living.
The location is equally appealing. Toolenburg Shopping Centre is just a few minutes away by bicycle and offers a comprehensive range of shops for everyday needs. Several primary and secondary schools are located in the immediate area. Amsterdam, Schiphol Airport, Haarlem and Leiden are all easily accessible by both car and public transport.
In summary, this is a distinctive home in a truly exceptional waterside setting, offering generous living space, a versatile layout and views that you will never tire of.
Layout
Ground floor: Entrance hall, WC with wash basin, bathroom with shower and wash basin, bedroom and a large storage room. From the hallway, access to the spacious kitchen-diner with a door to the raised terrace and French doors opening onto the approximately 47 m² south-west facing rear garden, bordering the park and the water.
First floor: Living room with panoramic views across the water, second living room/playroom overlooking the street, landing, WC with wash basin.
Second floor: Landing, three bedrooms, bathroom with double walk-in shower, double wash basin and WC.
Features
Approximately 145 m² of living space
Built in 1995
Energy Label A
Four bedrooms and two bathrooms
Well maintained throughout
South-west facing rear garden with rear access
Prime waterfront location overlooking the Toolenburgerplas
11 solar panels
Completion in consultation (available at short notice)
Highlights
AI-generated from the description
Garden by water and park
47 m² south-west garden directly by park and lake.
Practical layout with space
Bedroom and bathroom downstairs, two living rooms, three bedrooms upstairs.
Well insulated with solar panels
Energy Label A, good insulation and 11 solar panels.
Advertisement
Features
Transfer of ownership
Last asking price
€ 745,000 kosten koper
Asking price per m²
€ 5,138
Status
Sold
Construction
Kind of house
Single-family home, row house
Building type
Resale property
Year of construction
1995
Specific
Partly furnished with carpets and curtains
Type of roof
Flat roof covered with asphalt roofing
Surface areas and volume
Areas
Living area
145 m²
Exterior space attached to the building
13 m²
Plot size
180 m²
Volume in cubic meters
493 m³
Layout
Number of rooms
6 rooms (4 bedrooms)
Number of bath rooms
2 bathrooms and 2 separate toilets
Bathroom facilities
Shower, sink, double sink, walk-in shower, toilet, and washstand
Number of stories
3 stories
Energy
Energy label
A
Insulation
Roof insulation, double glazing, energy efficient window and insulated walls
Heating
CH boiler
Hot water
CH boiler
CH boiler
Vaillant VHR NL 35-38/5-5 R$ (gas-fired combination boiler, in ownership)