This surprisingly spacious family home of approximately 141 m² is located in a quiet street with local traffic only, in the green and family-friendly Pax neighbourhood of Hoofddorp. Offering generous living space, private parking and a sunny northwest-facing garden, this well-maintained home combines comfortable family living with an excellent location.
The property enjoys a peaceful residential setting while remaining within easy reach of Hoofddorp town centre. Shops, supermarkets, restaurants, schools, childcare facilities, sports clubs and Hoofddorp railway station are all nearby. Amsterdam, Haarlem, Schiphol Airport and major motorway connections can be reached within a short time.
Over recent years, the home has been carefully modernised and upgraded for energy efficiency. Features include low-maintenance PVC window frames, two dormer windows, floor insulation, underfloor heating, solar panels and a hybrid heat pump. The property benefits from an A-rated energy label.
First floor
Ground floor
The spacious entrance with vestibule leads into the hallway, providing access to the heated storage room (approx. 10 m²), guest toilet, staircase and living room.
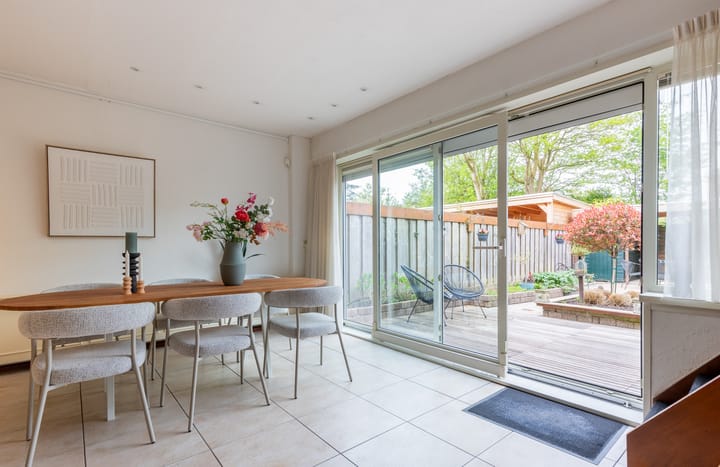
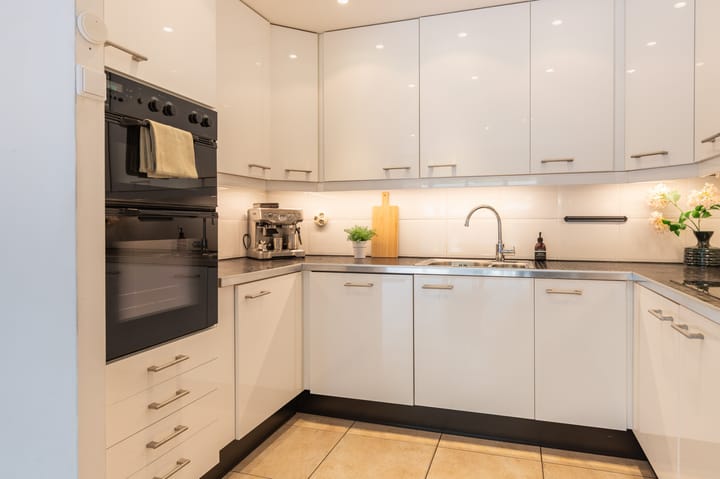
The living room is bright and welcoming. The open-plan kitchen and generous living area create an ideal space for everyday family life and entertaining guests. The full-width sliding door provides a seamless connection to the northwest-facing garden, where you can enjoy plenty of privacy and sunshine well into the evening.
Second floor
The first floor stands out thanks to its surprisingly spacious layout. At the front are two bedrooms, while the rear of the floor is dedicated to a bright additional living area with a large dormer window and fireplace. This versatile space is ideal as a family room, home office, playroom or relaxation area and gives the property a unique character.
Third floor
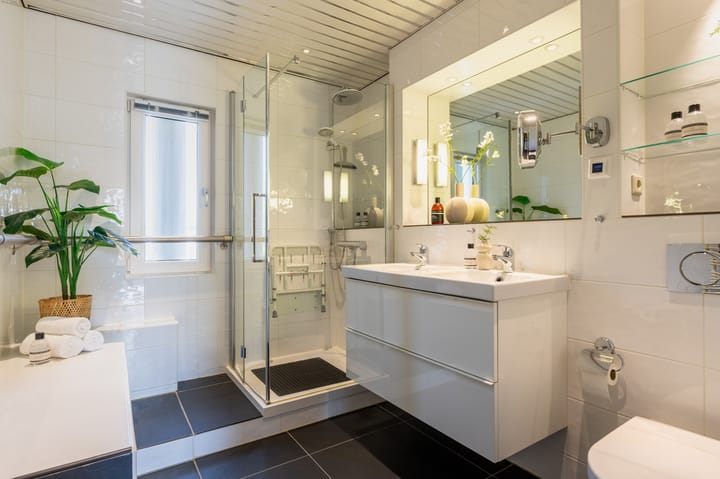
The second floor comprises the master bedroom and a fourth bedroom with a large dormer window. This floor also features a complete bathroom with underfloor heating, shower, double washbasin and toilet. In addition, there is a separate laundry and utility room with the central heating installation, space for a washing machine and dryer, and additional storage.
Garden
The rear garden can be accessed through the full-width sliding doors and features a wooden covered outdoor seating area. The northwest-facing garden offers a high degree of privacy and enjoys sunshine into the evening. A large electrically operated awning provides additional comfort. At the front of the property, there is private parking for two cars and the possibility to install an electric vehicle charging point.
Features
Key features
• Living area approx. 141 m²
• Plot size 167 m²
• A-rated energy label
• 6 solar panels (2021)
• Quatt hybrid heat pump (2023)
• Low-maintenance uPVC window frames, dormers and full-width sliding doors
• Underfloor heating and floor insulation
• Front and rear façades repointed and impregnated (2025)
• Northwest-facing garden with covered outdoor seating area
• Electrically operated awning and roller shutter at the rear
• Private parking for two cars
• Windows fitted with insect screens
• 3-phase electrical connection
• Completion in consultation; short-term availability possible
All together, this surprisingly spacious and move-in-ready family home offers an excellent combination of space, comfort, energy efficiency and a peaceful location, all within easy reach of Amsterdam, Schiphol Airport and the many amenities of Hoofddorp.
Highlights
AI-generated from the description
Spacious family home with extra living
Family home of approx. 141 m² with extra living area on the first floor.
Energy-efficient with label A
Hybrid heat pump, 6 solar panels, floor insulation and underfloor heating.
Sunny garden and private parking
Northwest garden with covered seating, awning and parking for 2 cars.
Advertisement
Features
Transfer of ownership
Last asking price
€ 600,000 kosten koper
Asking price per m²
€ 4,255
Status
Sold
Construction
Kind of house
Single-family home, row house
Building type
Resale property
Year of construction
1976
Type of roof
Gable roof covered with roof tiles
Surface areas and volume
Areas
Living area
141 m²
Plot size
167 m²
Volume in cubic meters
510 m³
Layout
Number of rooms
6 rooms (4 bedrooms)
Number of bath rooms
2 bathrooms and 1 separate toilet
Bathroom facilities
2 showers, toilet, underfloor heating, and washstand
Number of stories
3 stories
Facilities
Optical fibre and solar panels
Energy
Energy label
A
Insulation
Energy efficient window and completely insulated
Heating
CH boiler and heat pump
Hot water
CH boiler
CH boiler
Gas-fired combination boiler from 2012, in ownership