Sold
Wilbrinkbos 332134 HN HoofddorpHoofddorp Overbos Zuid
€ 675,000 k.k.

- 134 m²living area
- 283 m²plot size
- 4bedrooms
- Aenergy label
Sales history
- Listed since
- February 16, 2026
- Date of sale
- April 27, 2026
- Term
- 2 months
Is this your new home?
Add this home as My Home and follow its value, market developments, and neighborhood trends.

Wilbrinkbos 33, 2134 HN Hoofddorp
Not your home?See what your own home is worth
Description
Direct online een bezichtiging inplannen? Ga naar onze website!
Want to schedule a viewing online right away? Visit our website!
** English text below **
Wonen op niveau, met ruimte, rust en duurzaamheid.
Welkom aan het Wilbrinkbos 33 in Hoofddorp.
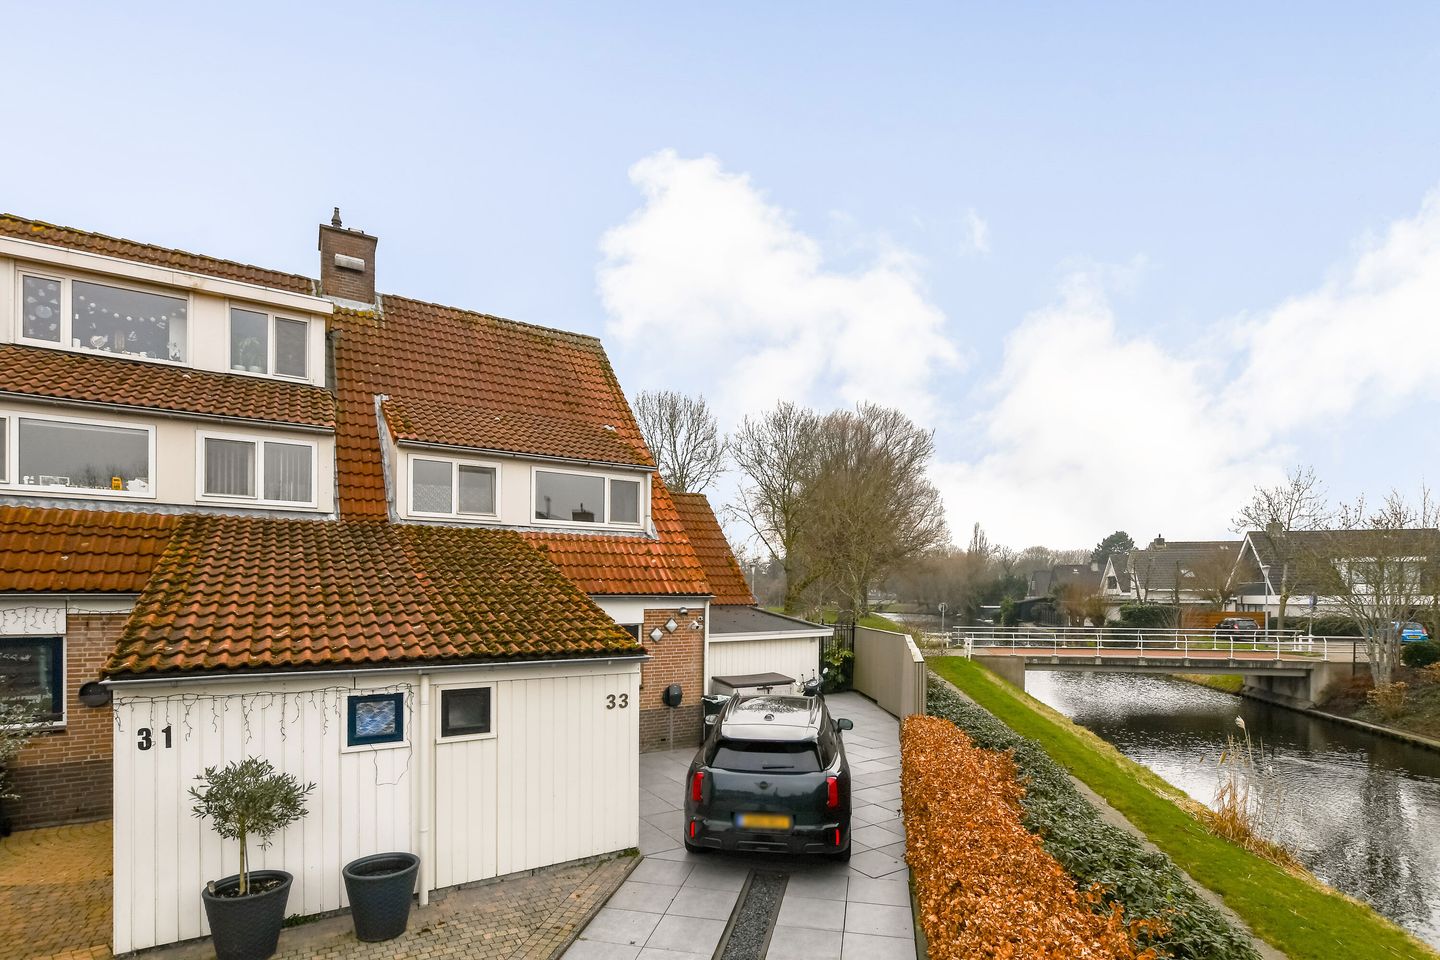
Dit is zo’n huis waar alles klopt. Een royale 2-onder-1-kapwoning met energielabel A, een zonnige tuin op het zuiden, parkeren op eigen oprit met de mogelijkheid voor een laadpaal en maar liefst 9 zonnepanelen. Comfortabel, toekomstbestendig en instapklaar.
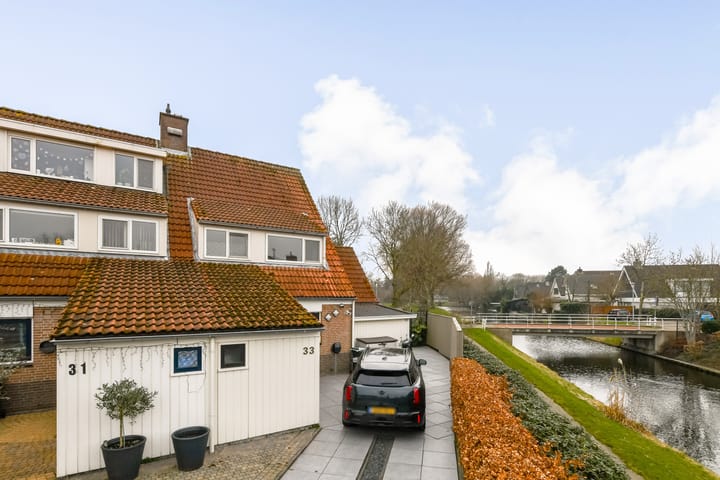
Bij aankomst valt direct de ruime eigen oprit op. Hier parkeert u eenvoudig uw auto en er is ruimte om een laadpaal te plaatsen. Via de entree komt u in de hal met toilet, meterkast en trapopgang naar de eerste verdieping.
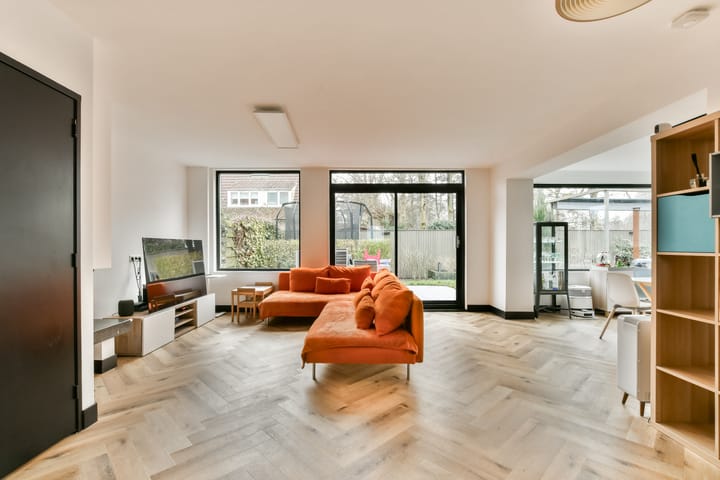
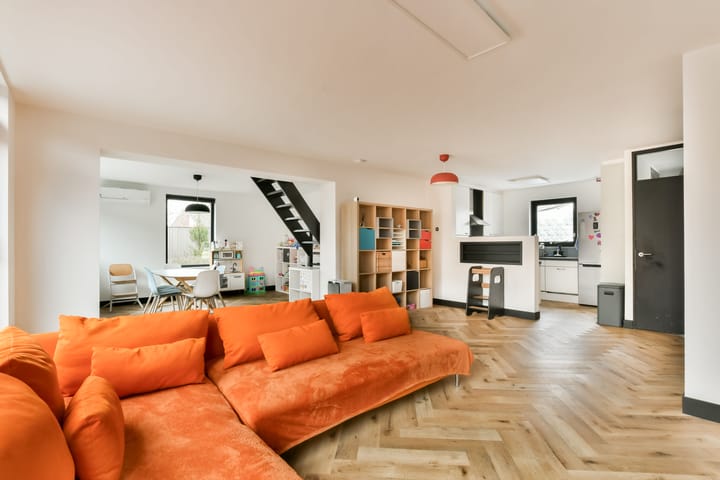
De woonkamer is royaal opgezet, heerlijk licht en afgewerkt met een prachtige pvc visgraatvloer. De grote raampartijen en de schuifpui naar de tuin zorgen voor een prettige lichtinval en een fijne verbinding met buiten. Er is volop ruimte voor een comfortabele zithoek en een grote eettafel waar u met familie en vrienden lange avonden kunt doorbrengen.
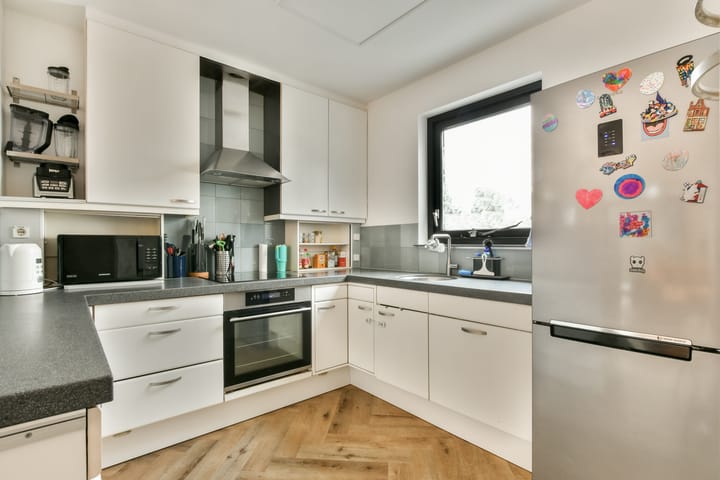
Aan de straatzijde bevindt zich de half open keuken. Deze heeft een praktische indeling en biedt voldoende werk- en bergruimte.
Aan de zijkant is een uitbouw gerealiseerd met een vaste open trap naar een extra kamer boven de eetkamer. Deze ruimte is uitstekend te gebruiken als studeer- of werkkamer, maar kan ook dienen als speelkamer of hobbyruimte. Een waardevolle toevoeging aan de woning.
Op de eerste verdieping bevinden zich twee ruime slaapkamers. Oorspronkelijk waren dit drie kamers, waardoor de huidige slaapkamers extra royaal zijn. De grootste kamer beschikt over praktische inbouwkasten. De badkamer is volledig betegeld en voorzien van een ligbad, toilet en wastafel.
Via een vaste trap bereikt u de tweede verdieping. Hier vindt u een ruime derde slaapkamer met een groot dakraam. Op de voorzolder bevindt zich de wasruimte met aansluitingen voor wasmachine en droger en de opstelling van de cv-installatie.
De tuin is een absoluut pluspunt van deze woning. De achtertuin is gelegen op het zuiden en biedt daardoor volop zon. Er is een groot terras aanwezig en dankzij de groene beplanting en houten schuttingen geniet u hier van veel privacy. Het is een heerlijke plek om te ontspannen, te barbecueën of om kinderen veilig te laten spelen.
De woning is energiezuinig met energielabel A en beschikt over 9 zonnepanelen. Dat betekent comfortabel wonen met lagere energielasten en een duurzame basis voor de toekomst.
De ligging is rustig en groen, aan een pleintje en nabij een wandelpad langs het water. Aan de achterzijde treft u een fietspad en veel groen, wat zorgt voor een prettige woonomgeving. Speeltuintjes, scholen en winkels voor de dagelijkse boodschappen bevinden zich op korte afstand, zowel lopend als met de fiets goed bereikbaar.
Goed om te weten:
- 9 zonnepanelen
- Parkeren op eigen terrein
- Vier slaapkamers
- Energielabel A
- Oplevering in overleg;
---------------------------------------------------------------------------------------------------------------------
Living at a higher level: space, calm and sustainability.
Welcome to Wilbrinkbos 33 in Hoofddorp.
This is one of those homes where everything comes together. A generous semi-detached house with energy rating A, a sunny south-facing garden, private driveway parking with the option to add an EV charger, and no fewer than nine solar panels. Comfortable, future-proof and move-in ready.
On arrival, the wide private driveway stands out. Parking is easy here, and there is room to install a charging point. The entrance hall includes a toilet, meter cupboard and staircase to the first floor.
The living room is spacious, wonderfully light and finished with a beautiful herringbone PVC floor. Large windows and sliding doors to the garden flood the room with daylight and create a seamless connection to the outdoors. There is ample space for a cosy seating area and a large dining table—perfect for long evenings with family and friends.
At the front you’ll find the semi-open kitchen. It has a practical layout with plenty of worktop and storage space.
Along the side, a stylish extension has been added with an open staircase leading to an extra room above the dining area. This versatile space works brilliantly as a study or home office, and it can also serve as a playroom or hobby room—a valuable addition to the home.
The first floor offers two generous bedrooms. These were originally three rooms, making the current bedrooms wonderfully large. The main bedroom features practical built-in wardrobes. The bathroom is fully tiled and fitted with a bathtub, toilet and washbasin.
A fixed staircase leads to the second floor, where you’ll find a spacious third bedroom with a large roof window. On the landing there is a laundry area with connections for a washing machine and dryer, plus the central heating system.
The garden is a true highlight. The south-facing rear garden enjoys sunshine throughout the day. There is a large terrace, and the mature planting and wooden fencing provide excellent privacy. It’s a lovely spot to relax, barbecue or let children play safely.
Energy efficiency is a strong point: the home has energy label A and nine solar panels. That means comfortable living with lower energy costs and a sustainable foundation for the future.
The location is peaceful and green, set on a quiet square and close to a footpath along the water. At the rear there is a cycle path and lots of greenery, creating a very pleasant living environment. Play areas, schools and shops for daily essentials are all within easy reach on foot or by bike.
Good to know:
9 solar panels
Private driveway parking
Four bedrooms
Energy label A
Completion by mutual agreement;
Advertisement
Features
Transfer of ownership
- Last asking price
- € 675,000 kosten koper
- Asking price per m²
- € 5,037
- Status
- Sold
Construction
- Kind of house
- Single-family home, double house
- Building type
- Resale property
- Year of construction
- 1986
- Type of roof
- Gable roof covered with roof tiles
Surface areas and volume
- Areas
- Living area
- 134 m²
- Other space inside the building
- 13 m²
- Plot size
- 283 m²
- Volume in cubic meters
- 606 m³
Layout
- Number of rooms
- 6 rooms (4 bedrooms)
- Number of bath rooms
- 1 bathroom
- Bathroom facilities
- Bath, toilet, and sink
- Number of stories
- 3 stories
- Facilities
- Air conditioning, optical fibre, mechanical ventilation, TV via cable, and solar panels
Energy
- Energy label
- A
- Insulation
- Completely insulated
- Heating
- CH boiler and partial floor heating
- Hot water
- CH boiler
- CH boiler
- Combination boiler, in ownership
Cadastral data
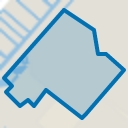
- HAARLEMMERMEER P 1352
- Cadastral map
- Area
- 283 m²
- Ownership situation
- Full ownership
Exterior space
- Location
- Alongside a quiet road and in residential district
- Garden
- Back garden, front garden and side garden
- Back garden
- 99 m² (7.00 metre deep and 14.00 metre wide)
- Garden location
- Located at the south with rear access
Storage space
- Shed / storage
- Attached brick storage
- Facilities
- Electricity
Parking
- Type of parking facilities
- Parking on private property and public parking
Popularity
5,531x
Viewed
85x
Saved
16-2-2026
On Funda
Neighborhood
Hoofddorp Overbos Zuid
Hoofddorp- Residents
- 5,305
- Family with children
- 41%
- Avg. asking price / m²
- € 4,963
Discover the neighborhood
Curious about the housing supply, residents and local real estate agents?

Don’t want to forget this home?
Save it as a favorite. You’ll easily find it back and get notified when something changes.
