Sold

Aardenburg 57906 DE HoogeveenZuid

€ 399,500 k.k.
Map
  • 83 m²
  • 2
  • A

Sales history

Listed since
September 24, 2025
Date of sale
November 5, 2025
Term
6 weeks

Description

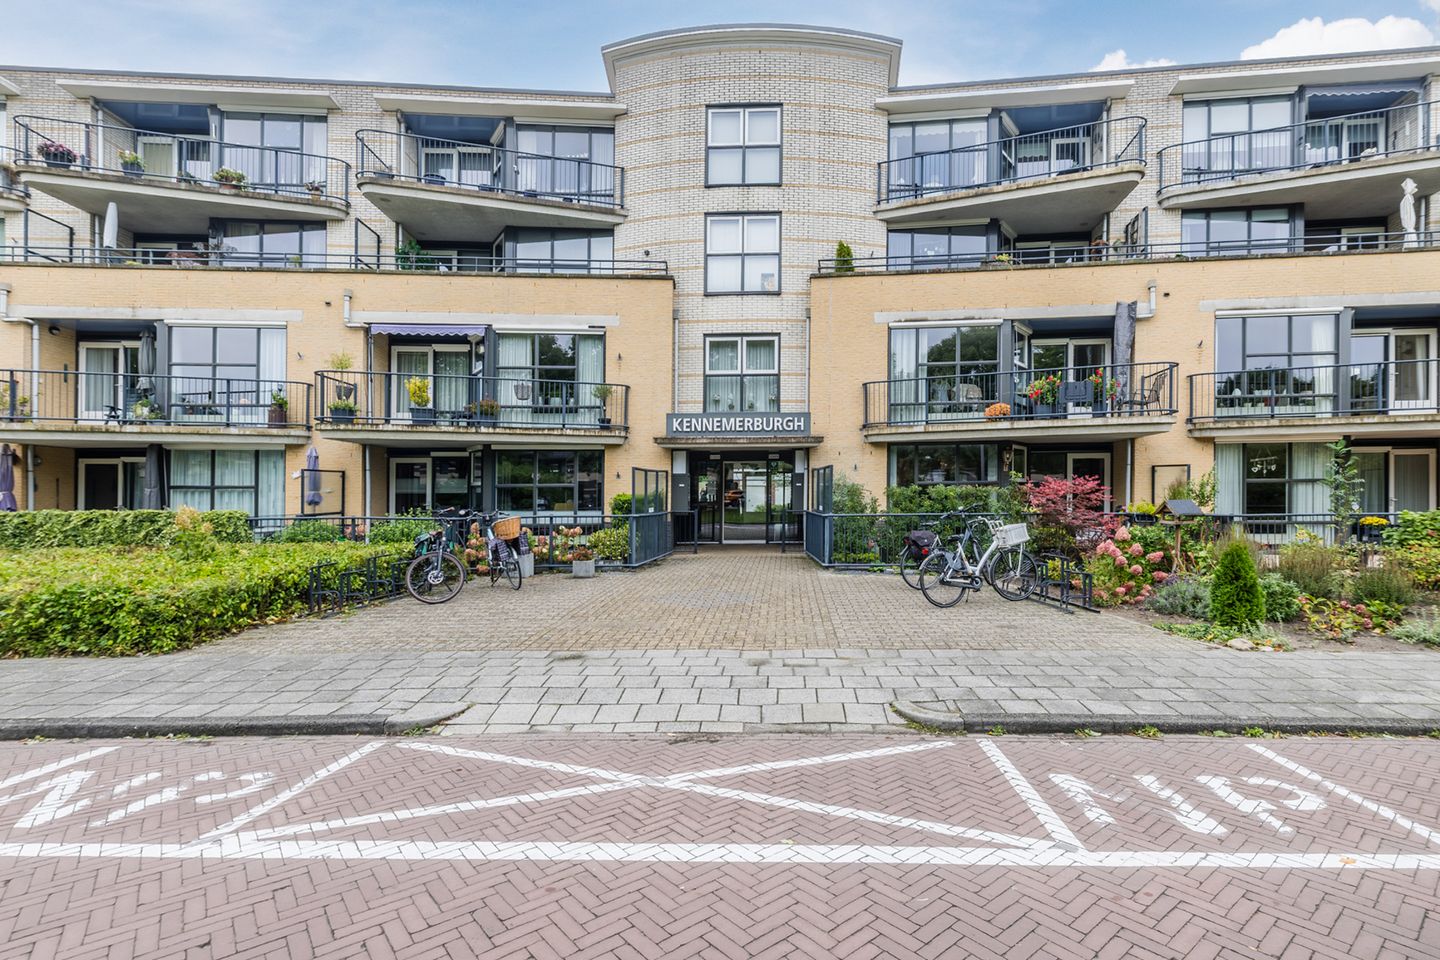

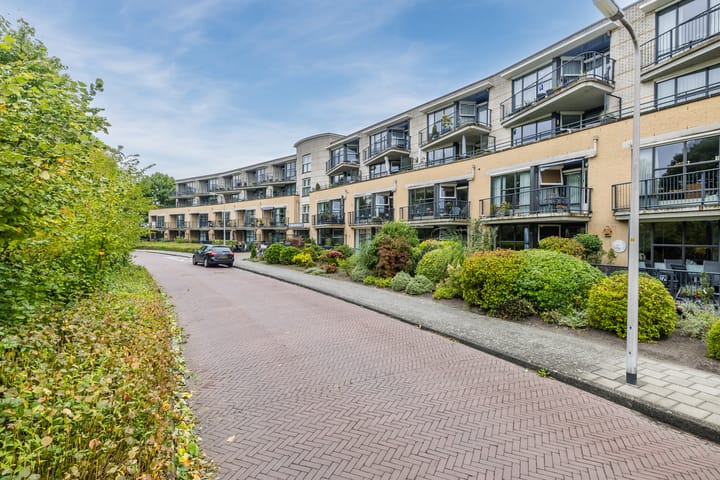
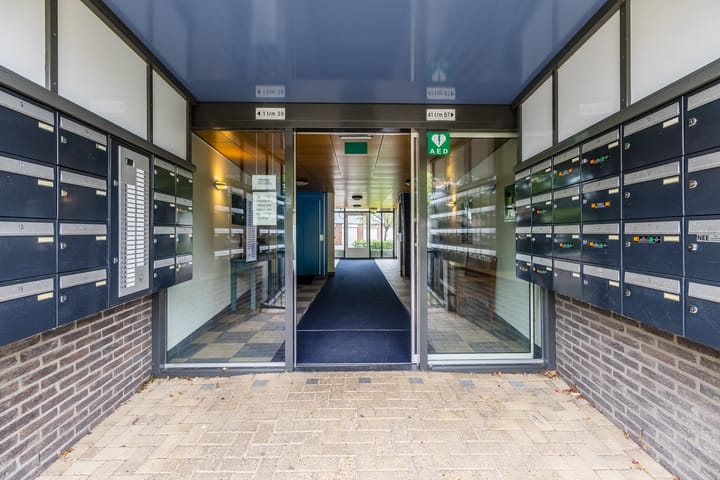
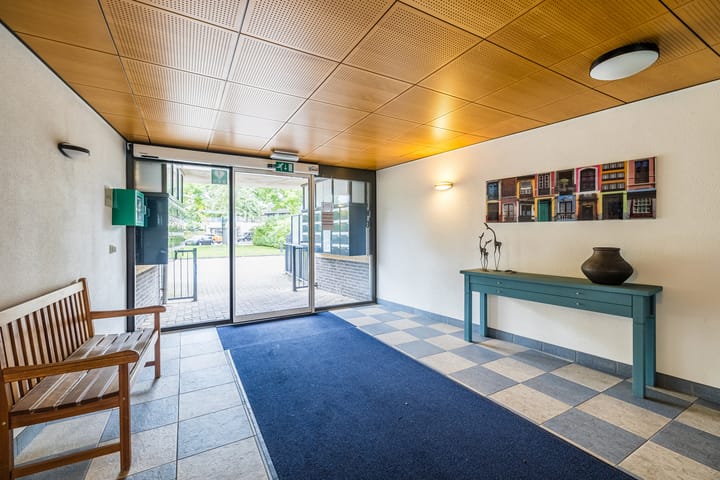
Ruim 3-kamer appartement op de begane grond! Deze woning beschikt over een garage met een elektrische deur, op een afgesloten terrein met elektrische poort. Ook heeft het appartement 2 slaapkamers en ruim uitzicht over openbaar groen in de woonwijk Aardenburg. Het appartement is gelegen nabij het centrum van Hoogeveen met supermarkten, winkels en restaurants op loopafstand. Het zonnige en ruime balkon is gelegen op het zuidwesten.  Indeling begane grond: Entree met brievenbussen, videofoon en de trap- en liftopgang naar de verdiepingen. Indeling appartement: Entree met berging met witgoedaansluitingen en Cv-ketel, toilet, woonkamer met een deur naar het balkon en een open hoekkeuken met inbouwapparatuur. Daarnaast zijn er 2 slaapkamers en een badkamer met een inloopdouche en een wastafelmeubel.  Bijzonderheden: Het appartement wordt verwarmd door een HR-combiketel (Remeha Avanta 2015). De woonkamer is aan de voorzijde voorzien van screens. De bijdrage voor de VVE is € 147,41. De akte zal worden gepasseerd bij notariskantoor Scholten & Wilmink te Hoogeveen.

Features

Transfer of ownership

Last asking price
€ 399,500 kosten koper
Asking price per m²
€ 4,813
Status
Sold
VVE (Owners Association) contribution
€ 147.41 per month

Construction

Type apartment
Ground-floor apartment (apartment)
Building type
Resale property
Year of construction
1997
Type of roof
Flat roof covered with asphalt roofing

Surface areas and volume

Areas
Living area
83 m²
External storage space
22 m²
Volume in cubic meters
288 m³

Layout

Number of rooms
3 rooms (2 bedrooms)
Number of bath rooms
1 bathroom and 1 separate toilet
Bathroom facilities
Walk-in shower and washstand
Number of stories
1 story
Facilities
Outdoor awning and mechanical ventilation
Located at
Ground floor

Energy

Energy label
Insulation
Roof insulation, double glazing, insulated walls, floor insulation and completely insulated
Heating
CH boiler
Hot water
CH boiler
CH boiler
Remeha Avanta (gas-fired combination boiler from 2015, in ownership)

Cadastral data

HOOGEVEEN I 4150
Cadastral map
Ownership situation
Ownership encumbered with usufruct

Exterior space

Location
Alongside a quiet road, in centre, in residential district and unobstructed view
Garden
Front garden
Front garden
20 m² (6.60 metre deep and 3.00 metre wide)
Garden location
Located at the southwest

Garage

Type of garage
Detached brick garage
Capacity
1 car
Facilities
Electrical door and electricity

Parking

Type of parking facilities
Public parking

VVE (Owners Association) checklist

Registration with KvK
Yes
Annual meeting
Yes
Periodic contribution
Yes (€ 147.41 per month)
Reserve fund present
Yes
Maintenance plan
Yes
Building insurance
Yes

Popularity

5,764x

Viewed

34x

Saved

24-9-2025

On Funda

Neighborhood

Zuid

Hoogeveen
Residents
6,200
Family with children
27%
Avg. asking price / m²
€ 3,247

Discover the neighborhood

Curious about the housing supply, residents and local real estate agents?

View neighborhood insights

Don’t want to forget this home?

Save it as a favorite. You’ll easily find it back and get notified when something changes.