Sold

Gedempte Appelhaven 341621 BN Hoorn (NH)Binnenstad - Buurt 10 01

€ 445,000 k.k.
Map
  • 70 m²
  • 69 m²
  • 2
  • F

Sales history

Listed since
July 9, 2026
Date of sale
August 3, 2026
Term
3 weeks

Is this your new home?

Add this home as My Home and follow its value, market developments, and neighborhood trends.

Gedempte Appelhaven 34, 1621 BN Hoorn (NH)
Add as My Home

Description

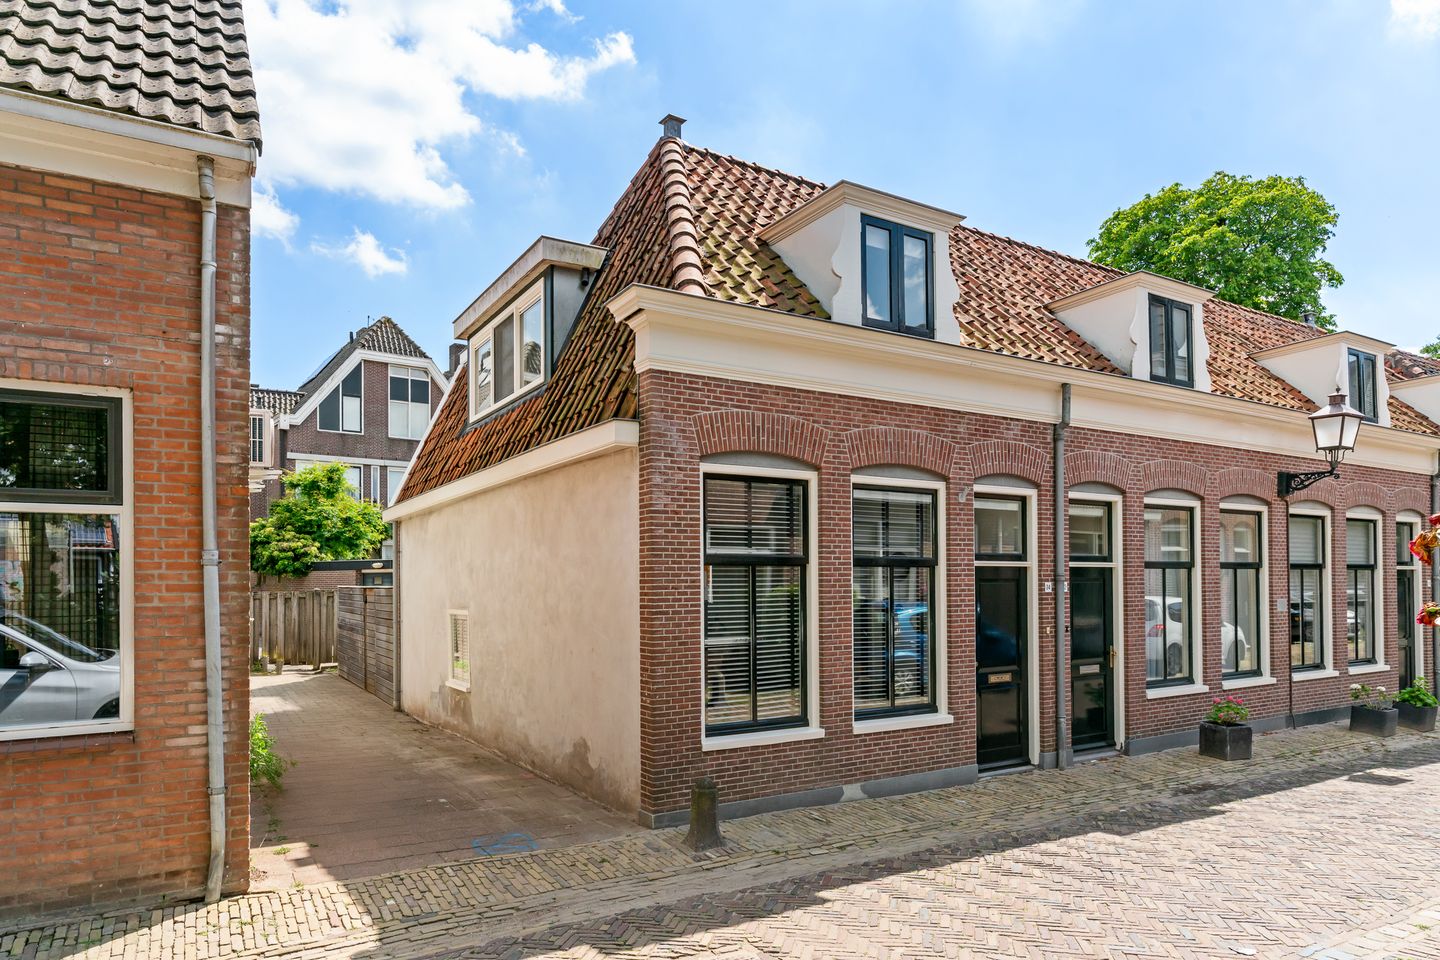
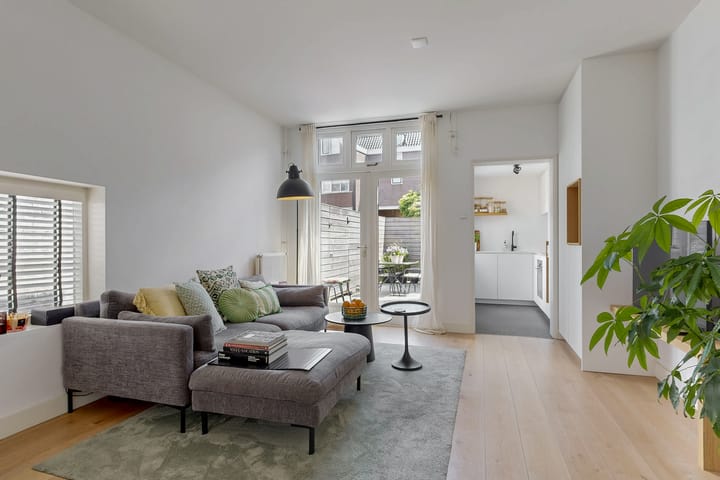
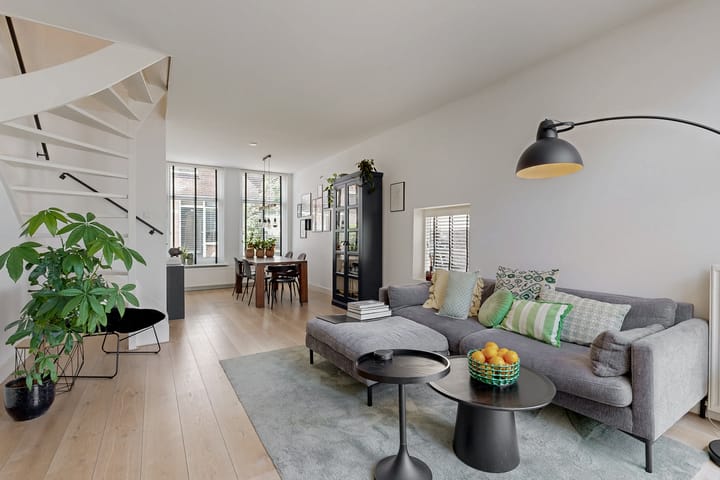
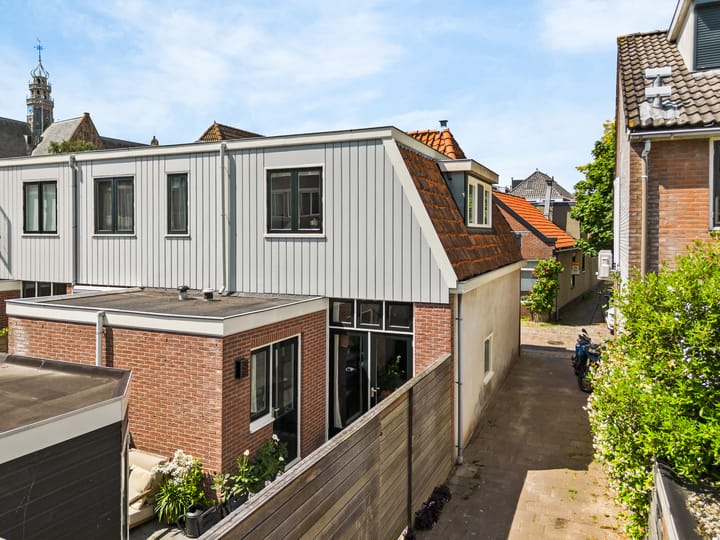
HOORN, Gedempte Appelhaven 34 Vanafprijs: € 445.000,-- k.k. Op toplocatie in het havenkwartier in de binnenstad gesitueerde eindwoning. De woning is geheel gerenoveerd en verkeerd in tiptop staat. Indeling: hal met toilet voorzien van wandcloset, ruime woonkamer met dubbele openslaande tuindeuren, pleisterwerk wanden en plafond, eiken toplaag plankenvloer, open keuken met mat witte L-vormige unit voorzien van inbouw koelkast/vriezer, vaatwasser, inductiekookplaat, afzuigkap en composiet aanrechtblad. 1e verdieping: overloop, wasmachine-/droger en cv-ruimte en 2 royale slaapkamers met luxe kastenwanden, complete badkamer (2022) met 2e wandcloset, inloopdouche, wastafelmeubel en brede dakkapel, wegzetvliering. De zonnige patiotuin is op het zuidoosten gesitueerd met berging en achterom.

Highlights

AI-generated from the description
  • Prime harbor quarter spot

    End-of-terrace home in harbor quarter city center.

  • Bright living and kitchen

    Spacious living with garden doors and open kitchen with appliances.

  • Sunny southeast patio garden

    Southeast-facing patio garden with storage and back entrance.

Features

Transfer of ownership

Last asking price
€ 445,000 kosten koper
Asking price per m²
€ 6,357
Status
Sold

Construction

Kind of house
Single-family home, corner house
Building type
Resale property
Year of construction
1890
Specific
Protected townscape or village view (permit needed for alterations)
Type of roof
Hipped roof covered with roof tiles

Surface areas and volume

Areas
Living area
70 m²
External storage space
5 m²
Plot size
69 m²
Volume in cubic meters
230 m³

Layout

Number of rooms
3 rooms (2 bedrooms)
Number of bath rooms
1 bathroom and 1 separate toilet
Bathroom facilities
Walk-in shower, toilet, and washstand
Number of stories
2 stories and a loft

Energy

Energy label
Insulation
Roof insulation and double glazing
Heating
CH boiler and partial floor heating
Hot water
CH boiler
CH boiler
Vaillant (2009, in ownership)

Cadastral data

HOORN A 2592
Cadastral map
Area
69 m²
Ownership situation
Full ownership

Exterior space

Location
In centre
Garden
Back garden
Back garden
16 m² (6.50 metre deep and 2.50 metre wide)
Garden location
Located at the southeast with rear access

Storage space

Shed / storage
Detached wooden storage
Facilities
Electricity

Parking

Type of parking facilities
Public parking

Popularity

4,390x

Viewed

67x

Saved

9-7-2026

On Funda

Neighborhood

Binnenstad - Buurt 10 01

Hoorn (NH)
Residents
2,365
Family with children
21%
Avg. asking price / m²
€ 5,933

Discover the neighborhood

Curious about the housing supply, residents and local real estate agents?

View neighborhood insights

Don’t want to forget this home?

Save it as a favorite. You’ll easily find it back and get notified when something changes.