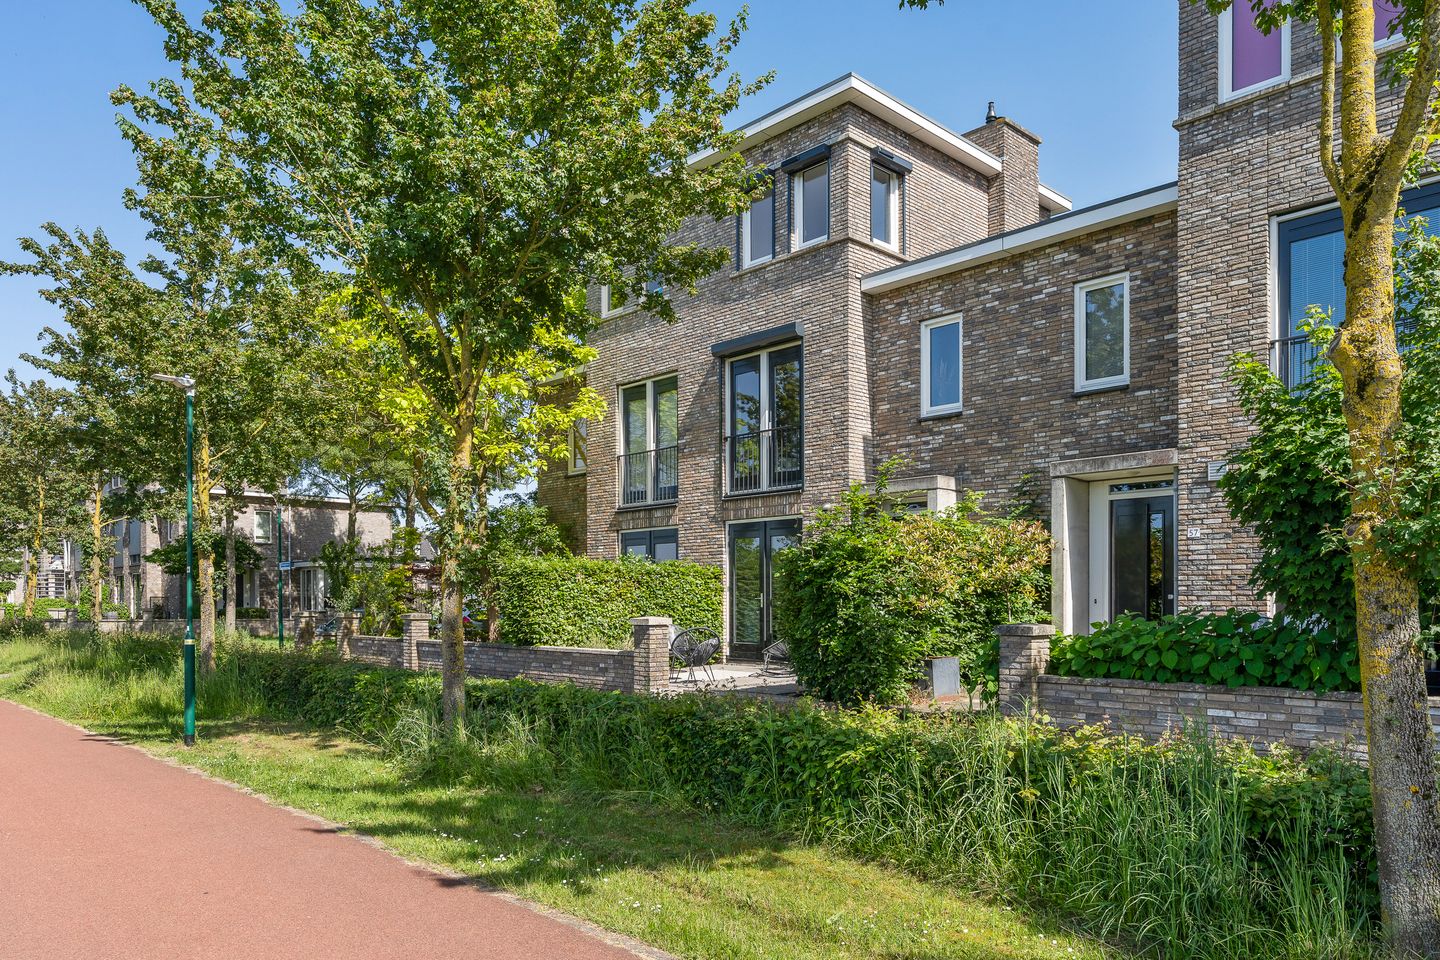
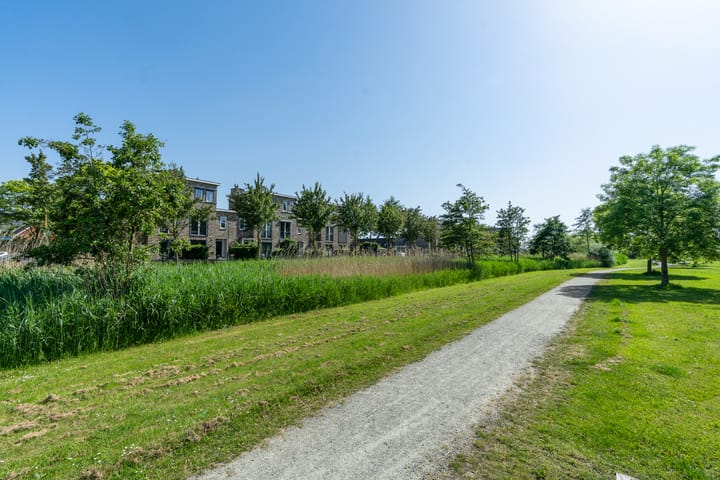
Do you dream of a home where children can play safely, where you wake up every morning looking out over greenery, and where you have all the space a family needs? Then this surprisingly spacious semi-detached home at Park Schoneveld is definitely worth a viewing! Here you live in a fantastic location, directly adjacent to the park and within short distance of the Castellum shopping centre, schools, childcare facilities, playgrounds, public transport, and main roads. An ideal location for young families who want to live in a quiet environment while keeping all daily amenities close by.
Parking is easy on your own property under the carport, and thanks to the 12 solar panels you also benefit from lower energy costs and a more sustainable future.
Space to live together
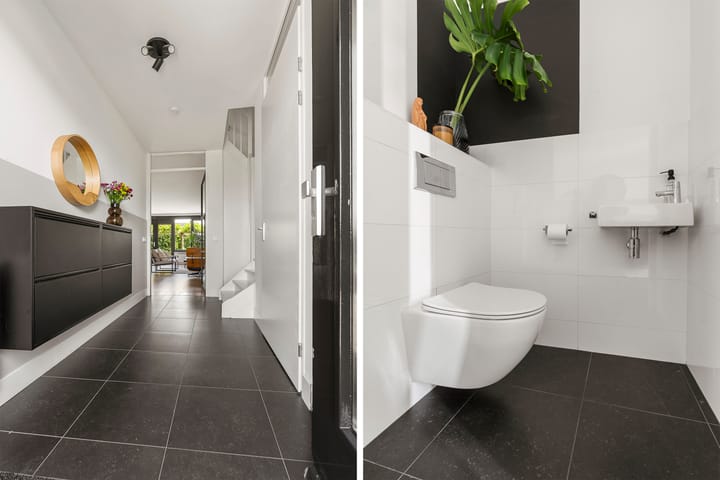
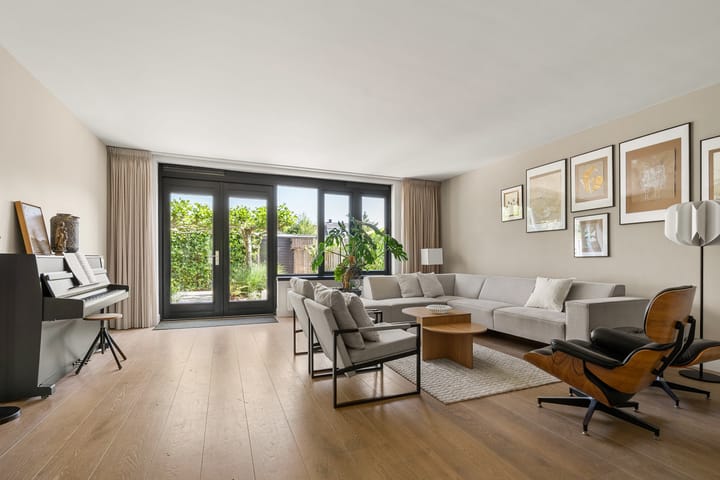
Through the entrance you enter the hallway with meter cupboard, cloakroom space, and a modern toilet with washbasin. You then step into the spacious, garden-oriented living room. Thanks to its wide layout, this living space feels wonderfully generous and offers plenty of room for a large dining table, a comfortable seating area, and of course enough space for the children to play.
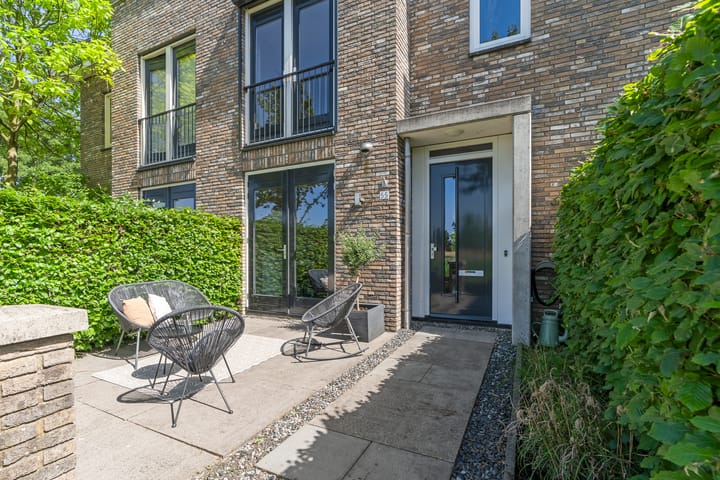
The modern kitchen is located at the front of the house and is finished in a contemporary style. While cooking, you enjoy views over the park, and through the French doors you can step straight into the front garden. A lovely spot for a morning coffee in the sun while the children play outside.
The entire ground floor radiates calm and quality thanks to the smooth plastered walls and ceilings. The kitchen is fitted with practical tiled flooring, while the living room and other areas feature a beautiful wooden floor.
A floor full of possibilities
On the first floor you will find three comfortable bedrooms, ideal as children’s rooms, a home office, or hobby rooms. Two bedrooms are located at the rear of the house and one at the front.
The spacious bathroom is fully designed for family living. Here you can enjoy a bathtub for the children, a large walk-in shower for busy mornings, and a double washbasin so no one has to wait. The separate toilet on the landing provides additional comfort for the household.
This floor is also neatly finished with smooth wall surfaces and a stylish laminate floor.
A top floor for work, play or sleeping
The second floor completes this home. On the landing you will find the laundry area and central heating system. In addition, there is a fourth bedroom; a charming and bright space with beautiful views over the park. A wonderful room for a teenager, home office, playroom, or guest room. Thanks to its unique position, this room almost feels like a cosy tower room.
Why you want to live here:
Directly located at Park Schoneveld
Unobstructed views of greenery
Private parking under a carport
12 solar panels
Four bedrooms
Neatly finished walls and ceilings
Ideal family home with plenty of living space
Close to schools, childcare, and playgrounds
Near Castellum shopping centre and main roads
A home where children grow up with the park as their backyard, where you enjoy plenty of living space, and where you will live comfortably for years thanks to its great location. All you have to do here is move in and enjoy everything this wonderful family home has to offer.
Interested in this property? Engage your own NVM buyer’s agent right away. The NVM buyer’s agent represents your interests and can save you time, money, and stress. Addresses of fellow NVM buyer’s agents in Houten can be found on Funda.
Highlights
AI-generated from the description
Living by the park
Directly at Park Schoneveld with green views.
Spacious family home
Semi-detached home with large living room and 4 bedrooms.