Ideal for families or anyone looking to live comfortably in a pleasant neighborhood!
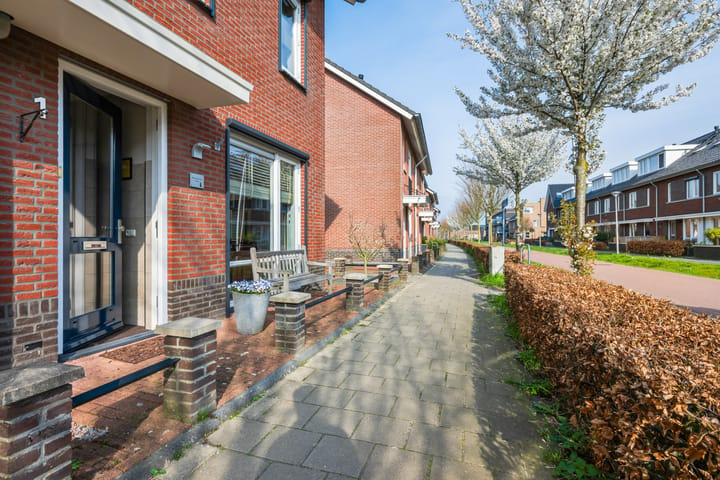
This young, spaciously planned neighborhood is known for its green character, wide streets, and a welcoming environment for all ages. Here, children can safely play outside, neighbors know each other, and amenities are always close by.
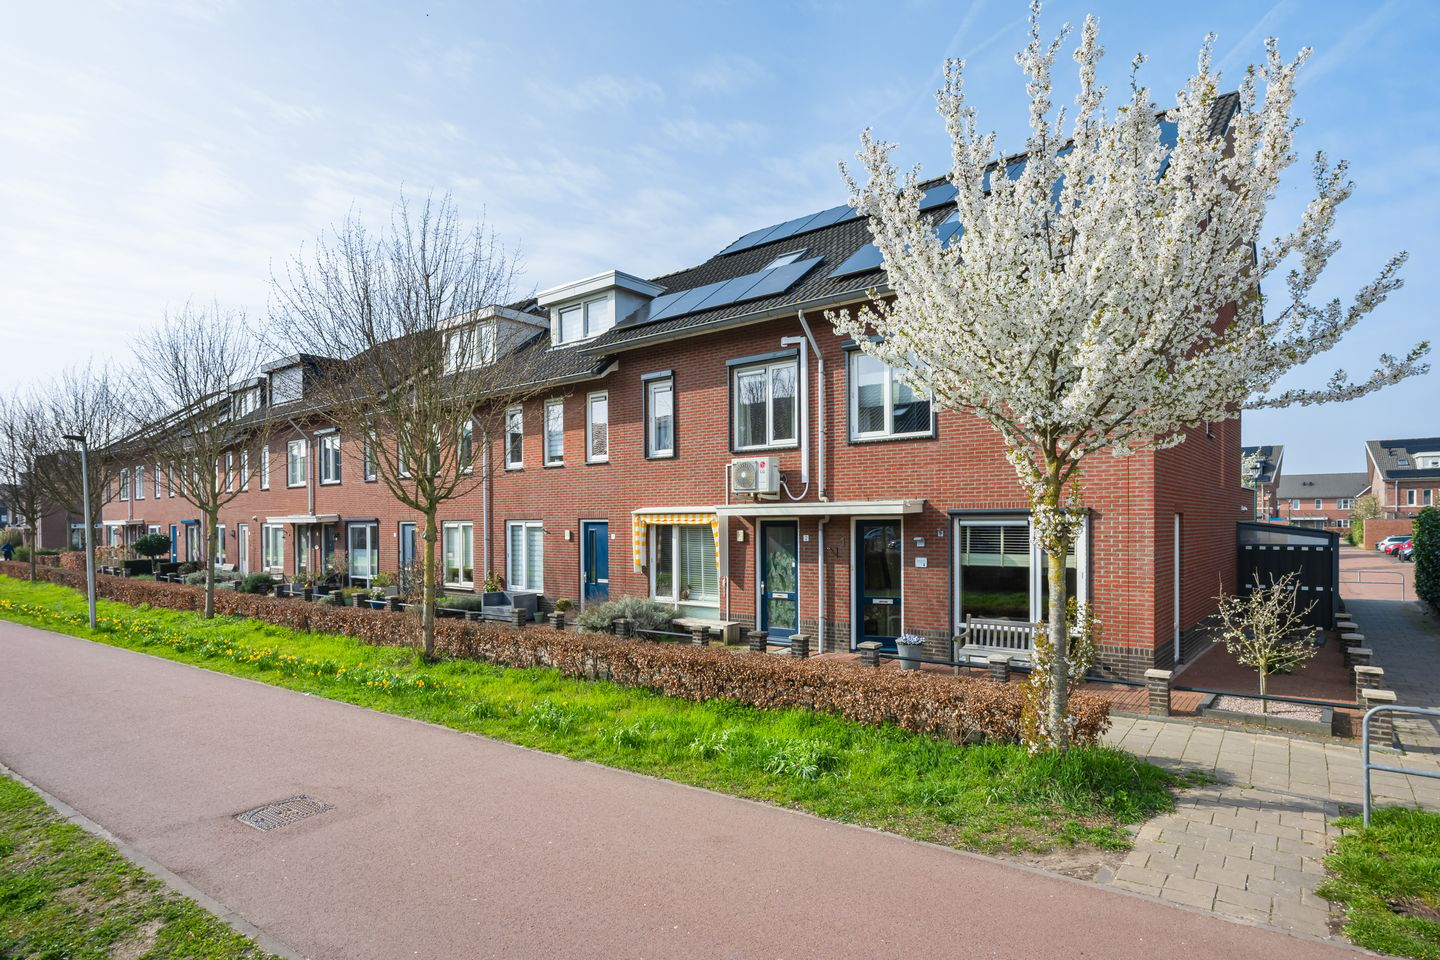
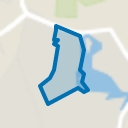
Charming corner house located in the popular and family-friendly De Tuin neighborhood, within walking distance of Rietplas, Castellum, various schools, sports facilities, and the NS train station. You’ll enjoy living in a pleasant, green environment with all daily conveniences within easy reach.
The house is completely gas-free and connected to district heating. Additionally, it features 12 solar panels, contributing to low energy costs and a sustainable future. A spacious, modern, and energy-efficient end house in a prime location, ready to move into.
Layout:
Ground floor:
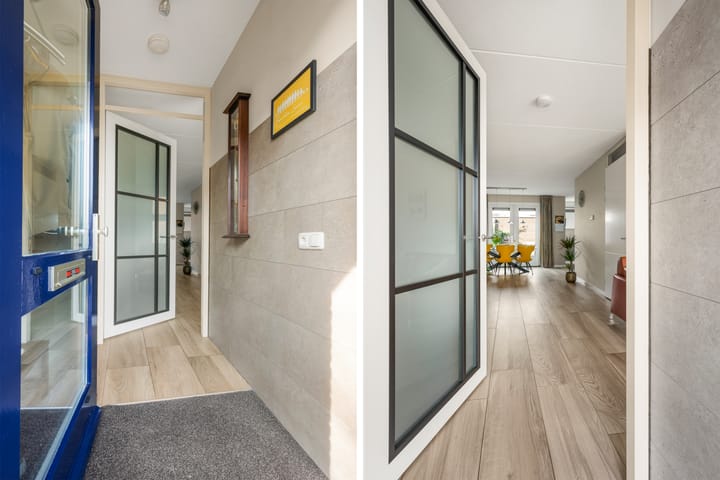
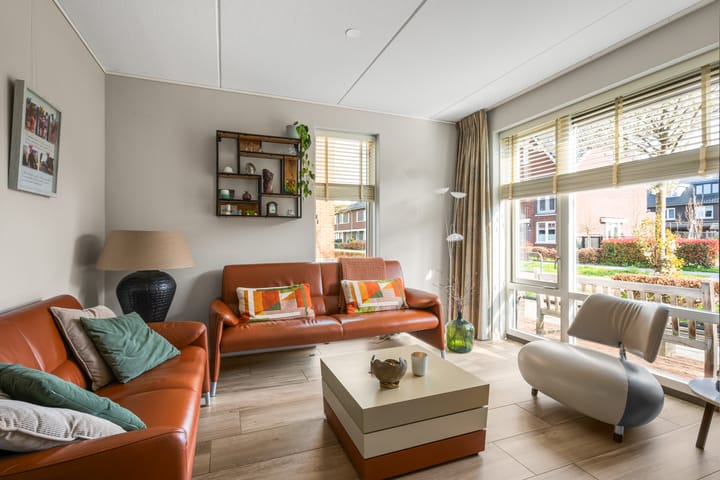
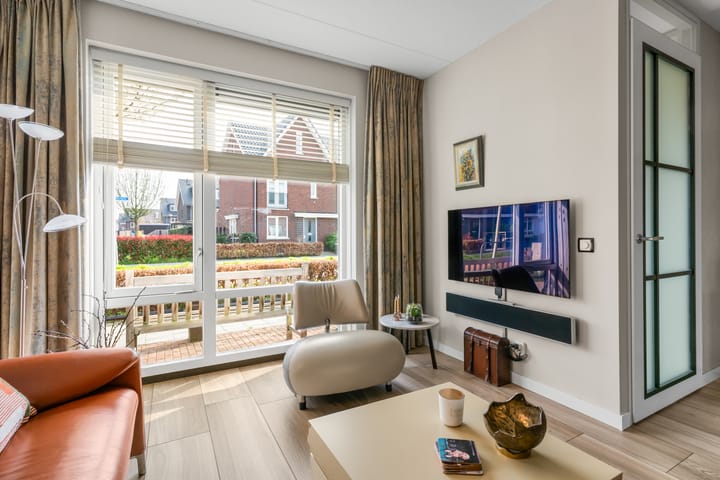
Upon entering, you are welcomed into the hall, which provides access to the bright and cozy living room. At the rear of the house is the modern kitchen in a practical corner layout, complete with various built-in appliances. Adjacent to this is an attached storage room/utility room, ideal for extra storage or placing laundry appliances.
The entire ground floor is finished with stylish wood-look ceramic tiles with underfloor heating for comfort. Through the French doors, you can step into the garden and enjoy outdoor living. In the middle of the house, there is a second hall with a toilet and the staircase to the first floor. The stairs have been recently renovated with Upstairs, giving them a modern and well-maintained look.
First floor:
The spacious landing with a side window provides extra light. On this floor, there are two large bedrooms. The master bedroom at the front was originally two rooms, offering ample space. If desired, it can easily be converted back into two separate rooms. The modern bathroom is fully equipped with a walk-in shower, a second toilet, a vanity unit, and an infrared panel for added comfort. The floor is finished with modern laminate and smooth plastered walls and ceilings.
Second floor:
The generous attic floor has two large skylights, providing plenty of natural light. Here you will also find the setup for the washing machine and dryer. This floor offers great potential: with relatively simple modifications, you can create one or even two additional bedrooms or a workspace.
Schedule a viewing quickly and discover the space and comfort this home has to offer!
Transfer date: by mutual agreement.
Interested in this property? Hire your own NVM buyer’s agent.
The NVM buyer’s agent looks out for your interests and saves you time, money, and hassle.
Addresses of colleague NVM buyer’s agents in Tull and ’t Waal can be found on Funda.
Advertisement
Features
Transfer of ownership
Last asking price
€ 645,000 kosten koper
Asking price per m²
€ 5,039
Status
Sold
Construction
Kind of house
Single-family home, corner house
Building type
Resale property
Year of construction
2009
Specific
Partly furnished with carpets and curtains
Type of roof
Gable roof covered with roof tiles
Surface areas and volume
Areas
Living area
128 m²
Exterior space attached to the building
8 m²
External storage space
5 m²
Plot size
140 m²
Volume in cubic meters
477 m³
Layout
Number of rooms
4 rooms (3 bedrooms)
Number of bath rooms
1 bathroom and 1 separate toilet
Bathroom facilities
Walk-in shower, toilet, and washstand
Number of stories
2 stories and an attic
Facilities
Skylight, optical fibre, mechanical ventilation, and solar panels
Energy
Energy label
A+
Insulation
Roof insulation, double glazing, energy efficient window, insulated walls and floor insulation