Welcome to Prins Hendrikweg, right in the charming Old Village of Houten!

Here you will find a charming and surprisingly bright, move-in ready mid-terrace home with 4 bedrooms that has everything you need for comfortable and modern family living, offering plenty of privacy and a lovely sunny garden with a large stone storage shed.
The Old Village of Houten is a place where history and gezelligheid (coziness and warmth) come together effortlessly. As soon as you walk around here, you immediately feel the warm village atmosphere that makes this area so popular. Characteristic streets, charming façades, and a relaxed pace give you the feeling that time moves just a little slower here.
In the heart of the Old Village you will find a lively square with cosy terraces, intimate restaurants, and local specialty shops. On a Saturday morning, for example, you can walk to the village square in just 2 minutes for a delicious cup of coffee. It is the perfect place where residents meet for coffee in the sun, a good glass of wine, or a relaxed dinner. At the same time, the village remains compact and friendly—exactly what you are looking for if you want to escape the hustle and bustle without giving up liveliness. Prins Hendrikweg itself is a wonderfully quiet street where children can still play safely. We would love to take you inside this move-in ready family home!
Layout
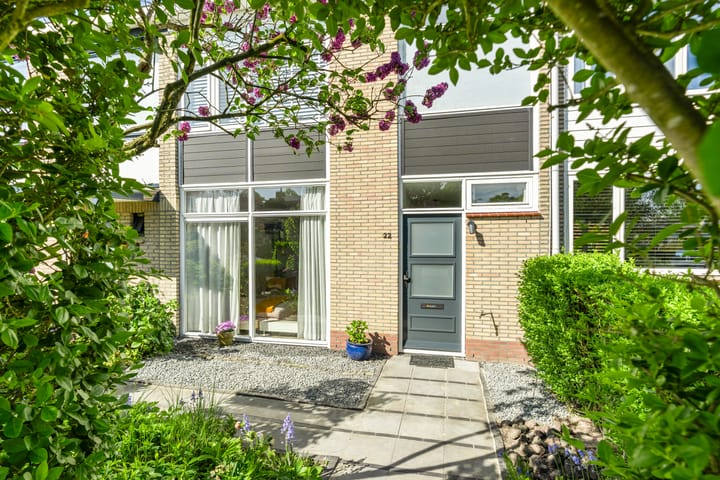
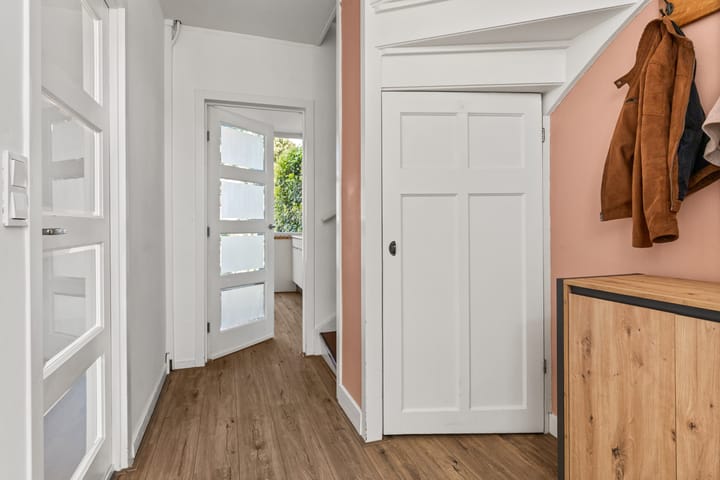
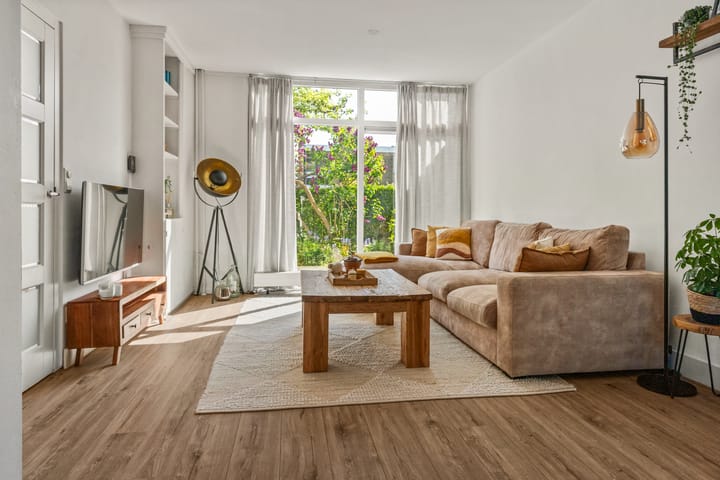
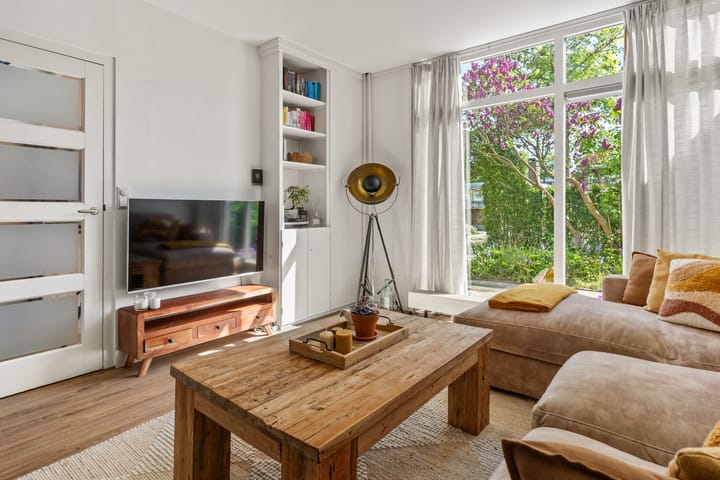
Through the well-maintained front garden, you enter the house into a neat hallway with access to the toilet, meter cupboard, and a practical stair cupboard. From here you step into the spacious living room, where large windows provide beautiful natural light and an open, inviting atmosphere. The living room is finished with a modern laminate floor and smooth walls and ceilings, offering a perfect base for any interior style.
The kitchen is arranged in a practical corner layout and equipped with various built-in appliances, making cooking here a real pleasure. From the living room, you can step through the French doors into the backyard, which offers a lot of privacy and is a wonderful place to relax or enjoy outdoor living.
On the first floor, you will find three well-sized bedrooms: two at the rear and one at the front. The front façade has been renewed, contributing to the well-maintained appearance of the home. The modern bathroom (renovated in 2020) is stylishly finished and equipped with a walk-in shower, second toilet, washbasin unit, and comfortable underfloor heating.
A fixed staircase leads to the second floor. On the landing you will find the washing machine connection, central heating system, and practical storage space. In addition, a full fourth bedroom has been created here, featuring a large dormer window at the rear—a bright and versatile space. Whether you need a quiet place to work, study, or create, this is also an ideal home office. Thanks to the natural light and smart layout, this is a space where productivity and relaxation go hand in hand.
The home also features 10 solar panels, contributing to lower energy costs and more sustainable living comfort. The rear façade was also painted in October 2025.
Houten is known for its excellent accessibility and central location in the Netherlands. With two railway stations—Houten and Houten Castellum—cities such as Utrecht and beyond are quickly and comfortably reachable. By car, you are also ideally connected via the nearby highways A12 and A27, allowing you to travel quickly in all directions.
In short: a move-in ready, bright, and surprisingly spacious family home in a wonderful location in the beloved Old Village of Houten. A place where you will immediately feel at home.
Acceptance in consultation.
If you are interested in this property, please engage your own NVM purchasing agent. The NVM purchasing agent looks after your interests and saves you time, money, and worries. Addresses of fellow NVM purchasing agents in Houten can be found on Funda.
Highlights
AI-generated from the description
Lively Old Village Houten
In charming Old Village, 2-minute walk to lively square.
Bright living to garden
Spacious, bright living room with French doors to sunny garden.
Sustainable with solar
Equipped with 10 solar panels for lower energy use.
Advertisement
Features
Transfer of ownership
Last asking price
€ 540,000 kosten koper
Asking price per m²
€ 4,821
Status
Sold
Construction
Kind of house
Single-family home, row house
Building type
Resale property
Year of construction
1968
Specific
Partly furnished with carpets and curtains
Type of roof
Gable roof covered with roof tiles
Surface areas and volume
Areas
Living area
112 m²
External storage space
12 m²
Plot size
168 m²
Volume in cubic meters
375 m³
Layout
Number of rooms
5 rooms (4 bedrooms)
Number of bath rooms
1 bathroom and 1 separate toilet
Bathroom facilities
Walk-in shower, toilet, underfloor heating, and washstand
Number of stories
3 stories
Facilities
Skylight, optical fibre, mechanical ventilation, and solar panels
Energy
Energy label
B
Insulation
Roof insulation, double glazing, insulated walls and floor insulation
Heating
CH boiler
Hot water
CH boiler
CH boiler
Nefit (gas-fired combination boiler from 2017, in ownership)