3-kamer-begane grondappartement met tuin dicht bij het centrum.
Sales history
Listed since
June 12, 2026
Date of sale
August 11, 2026
Term
8 weeks
Description
Spacious single-level 3-room apartment with front and rear garden within walking distance of the town centre!
For those who want everything conveniently arranged on one level, this ground-floor apartment offers excellent living comfort: a wide hallway, spacious living room with open-plan kitchen, garden-facing dining room and a similarly garden-facing bedroom with en-suite bathroom. In addition, the apartment has a well-kept front garden and rear garden with a detached wooden storage shed and a lockable rear gate. Once you’re here, you won’t want to leave!
Boskoops Glorie is a quiet street with all kinds of amenities within walking distance, including public transport, Slingerbos park with animal meadow and the De Grote Bloem and Vlote Bloem ponds. Childcare, sports fields and a medical centre are also nearby. Within just a few minutes’ walk, you can reach the centre of Huissen, with its many shops, restaurants and cafés, supermarket and weekly fresh market. In short: a wonderful base for comfortable living!
Layout
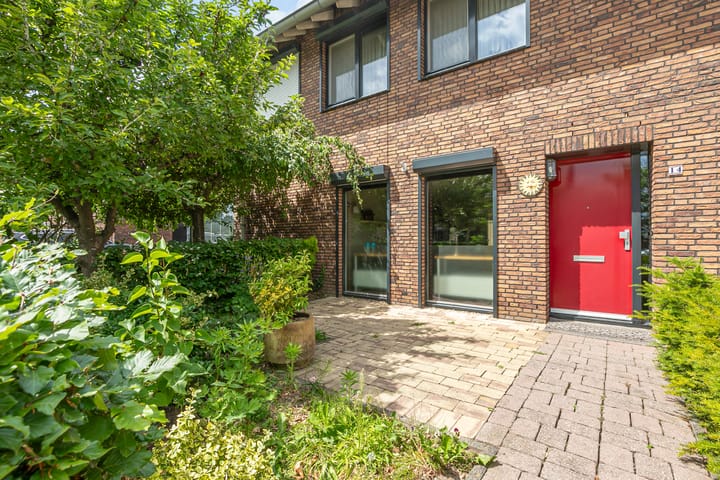
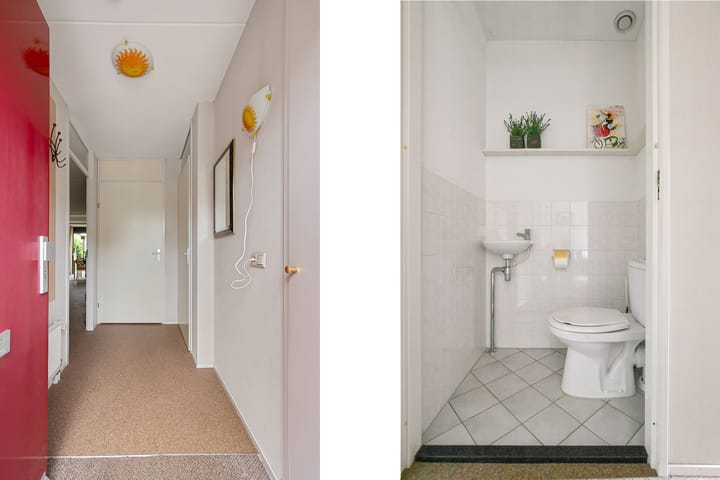
Ground-floor apartment: well-kept front garden with planting border and space for a cosy seating area. The front door opens into the wide hallway with meter cupboard, including fibre-optic connection, space for a wardrobe, simple toilet with washbasin and extractor, and doors to the living room and the internal storage room.
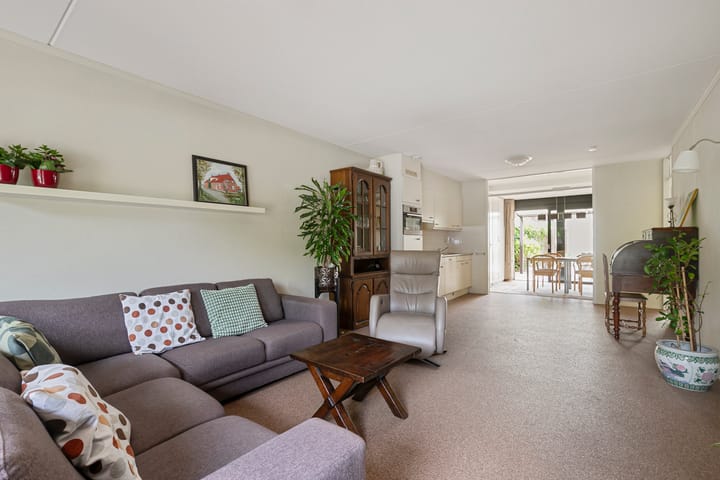
From the hallway, the gravel resin floor continues into the spacious living room with open-plan kitchen. At the front, the two windows are fitted with electrically operated shutters. The open-plan kitchen is equipped with a 4-burner gas hob, built-in extractor hood, combination oven, fridge, dishwasher, sink and plenty of storage space in drawers and cupboards.
French doors lead into the dining room, which is connected to the covered terrace and rear garden by a wide sliding door. This room could also be used as a second bedroom if desired.
The spacious bedroom has a large window and a door to the rear garden on one side, while another door leads to the adjoining en-suite bathroom. This bathroom is fitted with a large bathtub, shower, vanity unit with shelf and mirror, bathroom cabinet, wall-mounted toilet, radiator and extractor.
Accessible from the entrance/hallway, the internal storage room contains the connections for a washing machine and dryer, as well as the location of the heat recovery ventilation system and the central heating boiler, a Remeha Avanta 28c from 2019, owned.
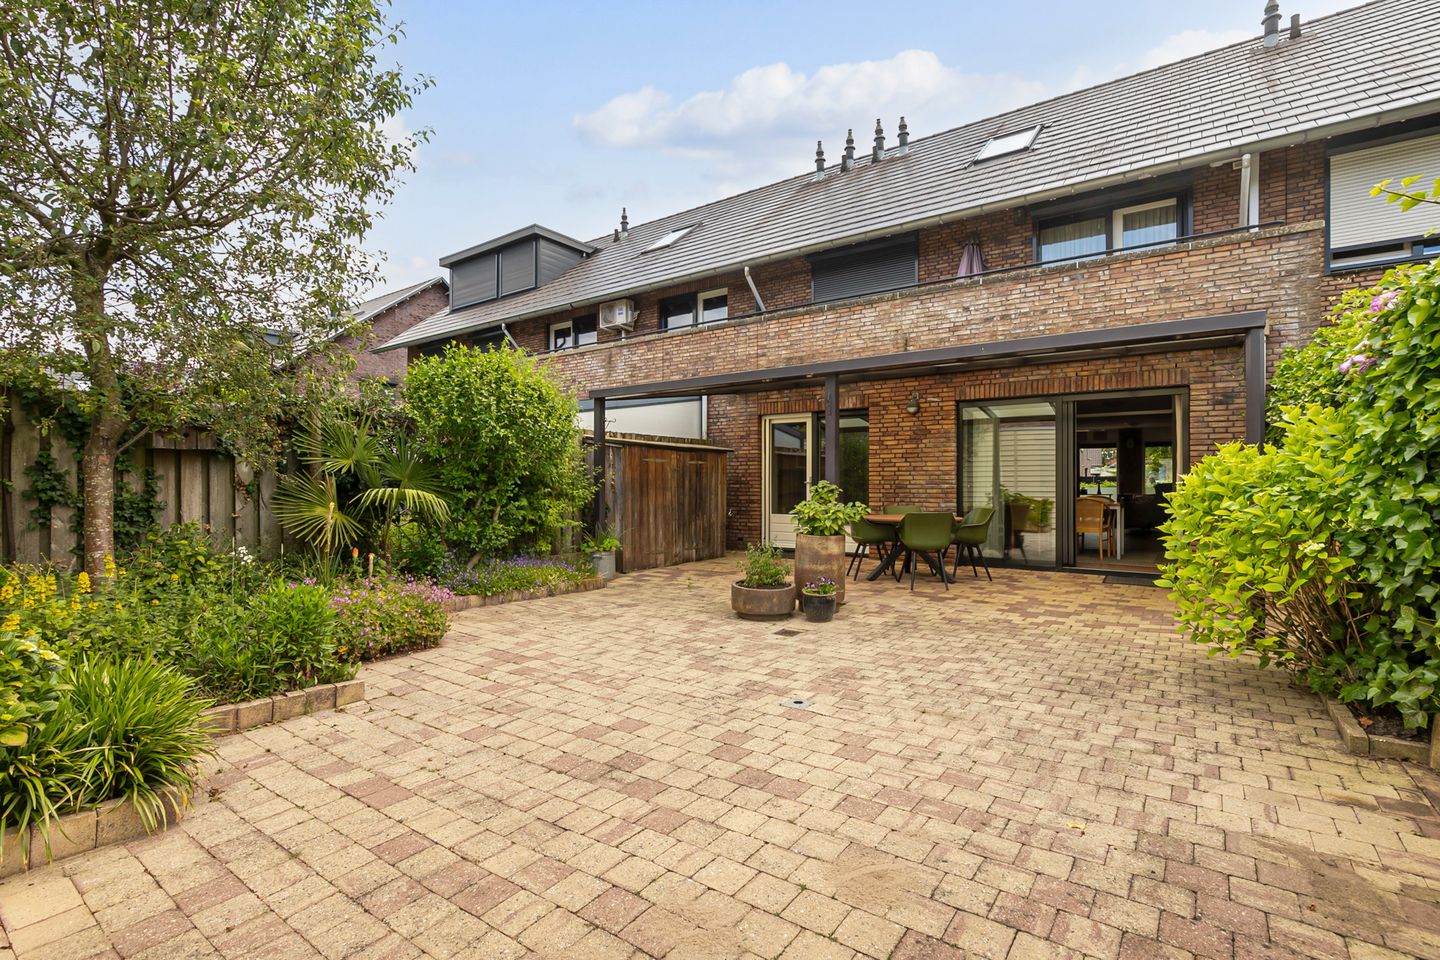
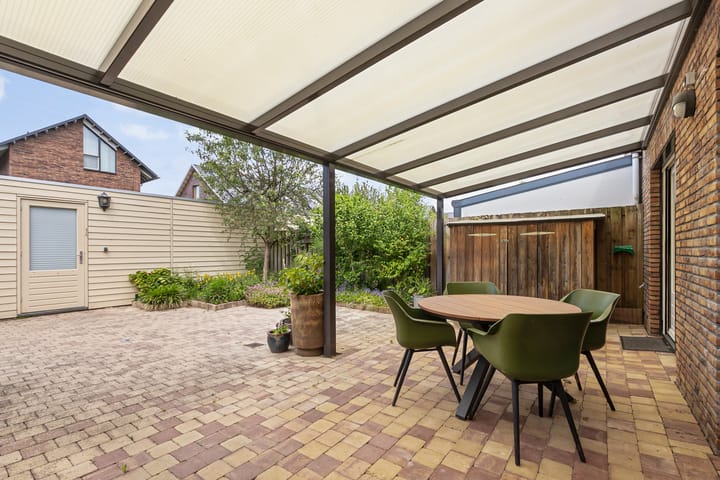
The enclosed rear garden is laid out with a covered terrace adjoining the apartment, consisting of an aluminium frame with translucent plastic roof panels, a wooden storage cupboard under the canopy, paving, a planting area and wooden boundary fences. At the rear of the garden, the detached wooden storage shed is fitted with electricity, and a lockable gate provides access to the rear pathway.
Details
Built in 2003 as part of a small-scale apartment complex, this apartment has always been well maintained, is optimally insulated and has an energy label A. A practical gravel resin floor has been installed in the hallway, living room, kitchen and dining room, while the bedroom has soft carpeting. The rear façade is fitted with an outdoor light and outdoor tap. The apartment forms part of a small-scale, inactive Owners’ Association.
Living area: 75 m²
Building-related outdoor space: 22 m²
External storage space: 9 m²
Volume: approx. 263 m³
Asking price: €415,000, costs payable by purchaser
Transfer: in consultation, short-term completion is negotiable.
Highlights
AI-generated from the description
Comfortable single-level living
Ground-floor apartment with wide hall and spacious rooms.
Bright living with open kitchen
Spacious living room with open-plan kitchen and front shutters.
Front and rear garden with canopy
Well-kept gardens, covered terrace, shed and rear gate.
Advertisement
Features
Transfer of ownership
Last asking price
€ 415,000 kosten koper
Asking price per m²
€ 5,533
Status
Sold
Construction
Type apartment
Ground-floor apartment (apartment)
Building type
Resale property
Year of construction
2003
Specific
Partly furnished with carpets and curtains
Type of roof
Hip roof covered with roof tiles
Surface areas and volume
Areas
Living area
75 m²
Exterior space attached to the building
22 m²
External storage space
9 m²
Volume in cubic meters
263 m³
Layout
Number of rooms
3 rooms (1 bedroom)
Number of bath rooms
1 bathroom and 1 separate toilet
Bathroom facilities
Shower, bath, toilet, and sink
Number of stories
1 story
Facilities
Optical fibre, passive ventilation system, rolldown shutters, sliding door, and TV via cable
Located at
Ground floor
Energy
Energy label
A
Insulation
Roof insulation, double glazing, energy efficient window, insulated walls, floor insulation and completely insulated
Heating
CH boiler
Hot water
CH boiler
CH boiler
Remeha Avanta 28c (gas-fired combination boiler from 2019, in ownership)