Sold
Vijzel 9-C6852 BV HuissenZilverkamp 1e fase
€ 300,000 k.k.

- 73 m²living area
- 2bedrooms
- Benergy label
Eye-catcherComfortabele maisonnette met dakterras, 2 slaapkamers en berging!
Sales history
- Listed since
- June 18, 2026
- Date of sale
- July 14, 2026
- Term
- 3 weeks
Description
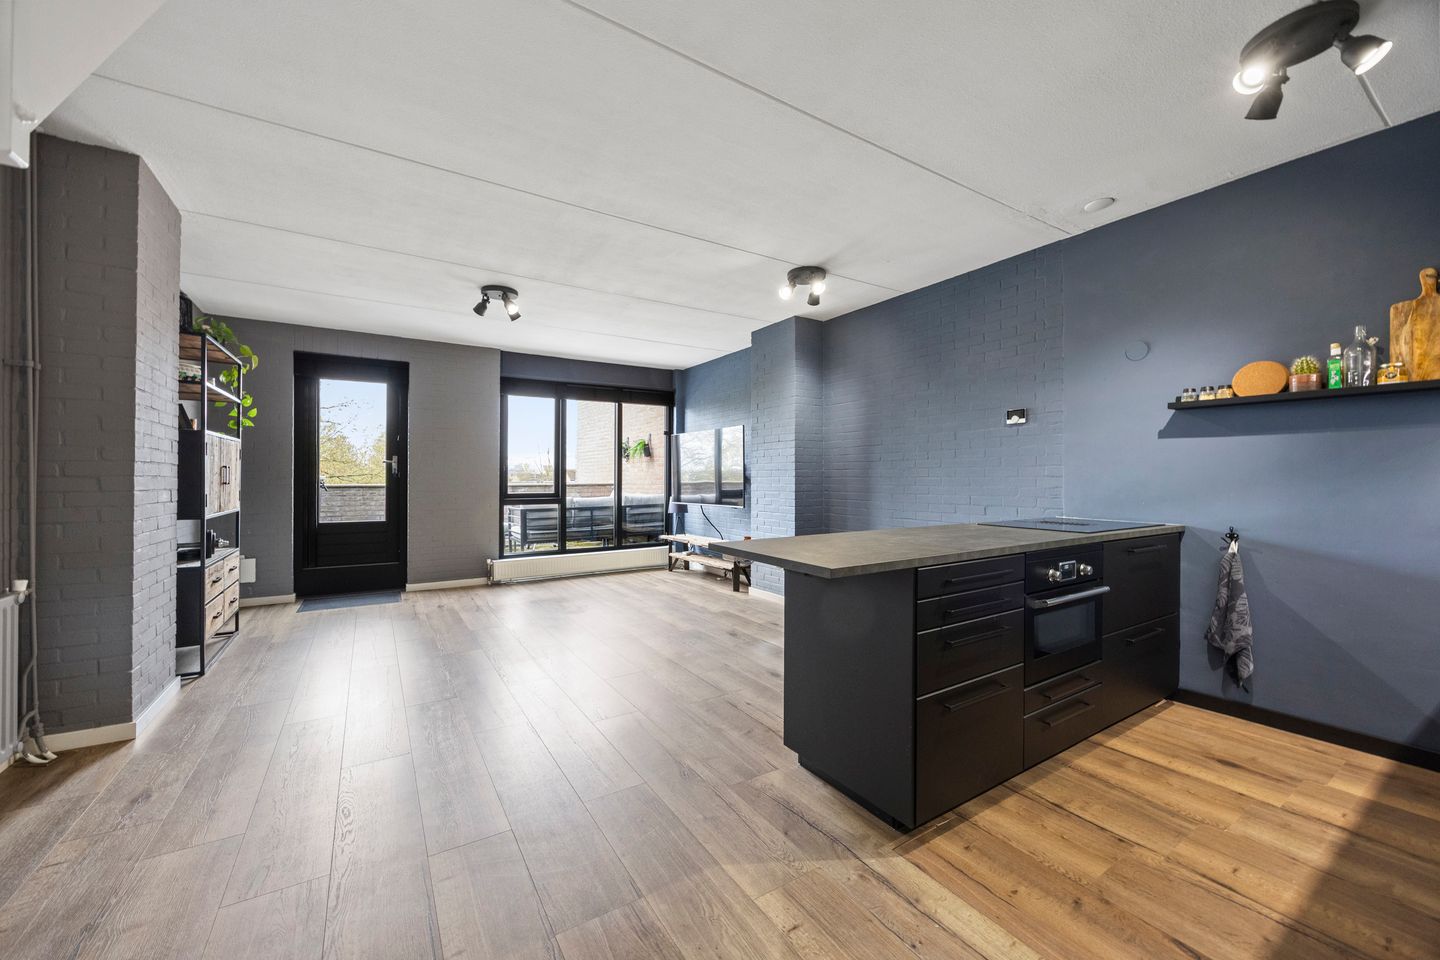

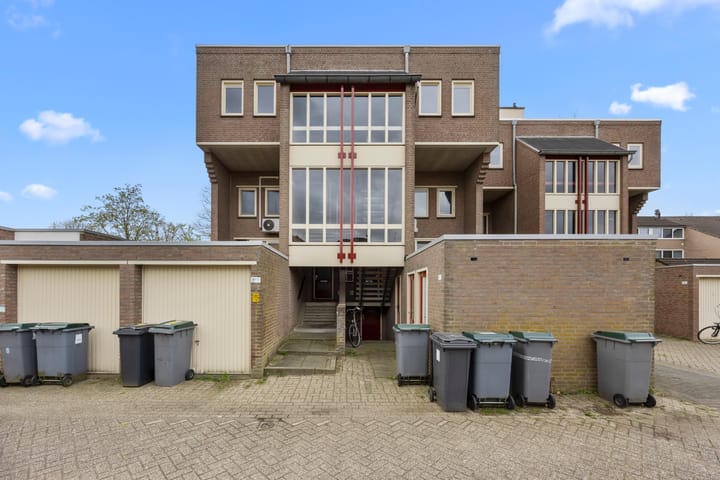
Two-level apartment: comfortable maisonette with roof terrace, two bedrooms and private storage! In this pleasant apartment on the 2nd and 3rd floors, the living room and kitchen together form a wonderful living space, with a spacious terrace providing a connection to the outdoors. The views at both the front and rear are delightful! In addition, the apartment has a large private storage room on the ground floor, perfect for bicycles and extra storage. An ideal home for starters, couples or small families!
The property is located in the child-friendly Zilverkamp neighborhood, featuring the covered shopping center of the same name, various primary schools, childcare facilities, sports and medical amenities, and a bus stop within walking distance. Park “De Zanderij,” with play areas, water features and bridges, is also nearby. The vibrant center of Huissen offers a varied selection of shops and restaurants (easily accessible by bike). Accessibility to Arnhem and Nijmegen by bicycle, public transport or car is excellent.
Layout
Ground floor: open entrance/porch with staircase to the upper floors.
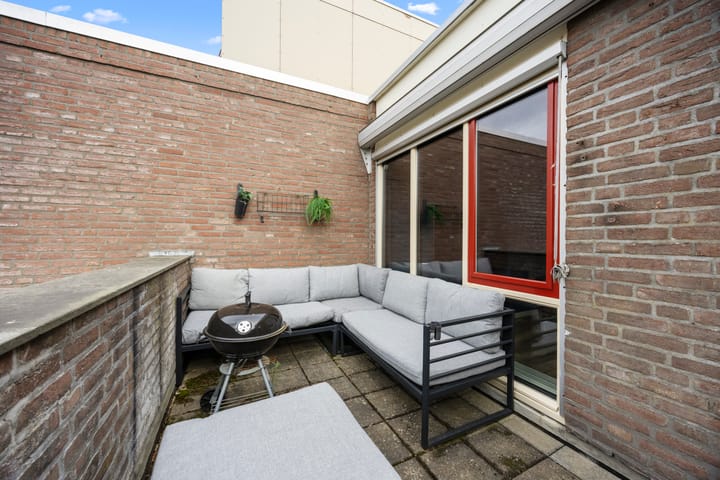
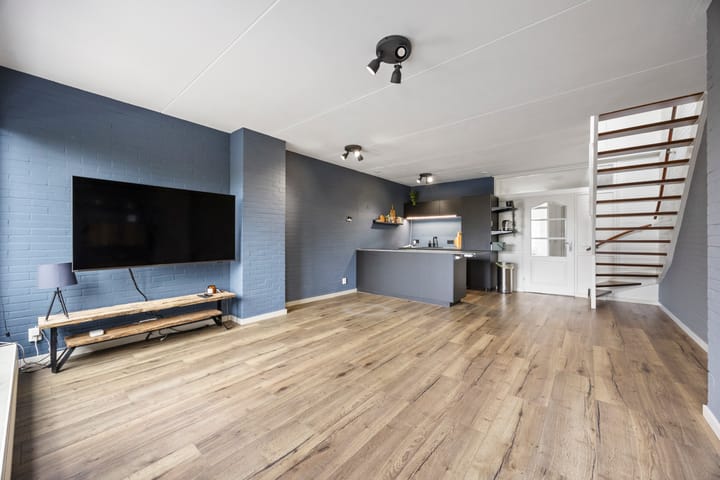
First living level of the apartment (on the 2nd floor of the complex): spacious entrance/hall with space for a wardrobe, access to the toilet (with wall-mounted toilet, small sink and ventilation), the meter cupboard (equipped with a fiber optic connection) and a practical storage cupboard (housing the central heating boiler: Remeha Avanta 28c, 2019). Doors to the living room with open kitchen, the bathroom and the first bedroom. The bright living room offers ample space for both a dining area and a comfortable sitting area. From the living room you have access to the roof terrace of approximately 10 m². Located on the sunny southwest and with an open view over the Kruigang and the neighborhood, the terrace offers enough space for a lounge set or dining table. A wonderful place to relax with plenty of privacy! The robust-modern open kitchen (with black cabinet fronts, concrete-look countertops and sleek handles) is equipped with a ceramic hob (4 cooking zones and integrated extraction), a combination microwave, refrigerator, separate freezer, dishwasher and storage space in drawers and cabinets. Cleverly laid out, the bathroom (2019) includes a vanity unit (with shelf and illuminated mirror), niches, a walk-in shower (with hand and rain shower) and connections for a washing machine and dryer. From the first bedroom you have an unobstructed view over parking areas and the park.
Second living level: landing with window and access to the spacious master bedroom.
This bright, spacious room benefits from the same view as the terrace and is equipped with air conditioning and an electrically operated roller shutter. The large, practical storage space is ideal as, for example, a walk-in closet/wardrobe.
Finally, the apartment has a spacious external storage room of approximately 11 m² on the ground floor, equipped with electricity – ideal for bicycles and/or storage.
Details
The apartment is part of a small-scale complex with 6 residential units, built in 1976. The modernized and well-maintained maisonette has double glazing (except for the front door) and an energy label B. In 2019, the flat roof of the complex was renewed, and the roof of the storage units in 2022. The Homeowners’ Association is active, with a monthly contribution of €155.26. There is ample parking available in front of the complex, and electric charging is also possible here.
Living area: 73 m²
Building-related outdoor space: 10 m²
External storage space: 11 m²
Volume of the property: approx. 269 m³
Asking price: €300,000 costs for buyer
Acceptance: in consultation.
Advertisement
Features
Transfer of ownership
- Last asking price
- € 300,000 kosten koper
- Asking price per m²
- € 4,110
- Status
- Sold
- VVE (Owners Association) contribution
- € 155.26 per month
Construction
- Type apartment
- Apartment with shared street entrance (apartment with open entrance to street)
- Building type
- Resale property
- Year of construction
- 1976
- Type of roof
- Flat roof covered with asphalt roofing
Surface areas and volume
- Areas
- Living area
- 73 m²
- Exterior space attached to the building
- 10 m²
- External storage space
- 11 m²
- Volume in cubic meters
- 269 m³
Layout
- Number of rooms
- 3 rooms (2 bedrooms)
- Number of bath rooms
- 1 bathroom and 1 separate toilet
- Bathroom facilities
- Walk-in shower, sink, and washstand
- Number of stories
- 2 stories
- Facilities
- Air conditioning, outdoor awning, optical fibre, and passive ventilation system
- Located at
- 3rd floor
Energy
- Energy label
- B
- Insulation
- Roof insulation and mostly double glazed
- Heating
- CH boiler
- Hot water
- CH boiler
- CH boiler
- Remeha Avanta 28c (gas-fired combination boiler from 2019, in ownership)
Cadastral data
- HUISSEN I 2286
- Cadastral map
- Ownership situation
- Full ownership
- HUISSEN I 2286
- Cadastral map
- Ownership situation
- Full ownership
Exterior space
- Location
- In residential district
- Garden
- Sun terrace
- Sun terrace
- 10 m² (2.00 metre deep and 4.75 metre wide)
- Garden location
- Located at the southwest
- Balcony/roof terrace
- Roof terrace present
Storage space
- Shed / storage
- Attached brick storage
- Facilities
- Electricity
- Insulation
- No insulation
Parking
- Type of parking facilities
- Public parking
VVE (Owners Association) checklist
- Registration with KvK
- Yes
- Annual meeting
- Yes
- Periodic contribution
- Yes (€ 155.26 per month)
- Reserve fund present
- Yes
- Maintenance plan
- Yes
- Building insurance
- Yes
Popularity
3,444x
Viewed
55x
Saved
18-6-2026
On Funda
Neighborhood

Zilverkamp 1e fase
Huissen- Residents
- 1,925
- Family with children
- 31%
- Avg. asking price / m²
- € 3,718
Discover the neighborhood
Curious about the housing supply, residents and local real estate agents?

Don’t want to forget this home?
Save it as a favorite. You’ll easily find it back and get notified when something changes.
