

Ontdek deze karakteristieke tussenwoning, met energielabel A!
Sales history
Listed since
June 18, 2026
Date of sale
August 11, 2026
Term
7 weeks
Description
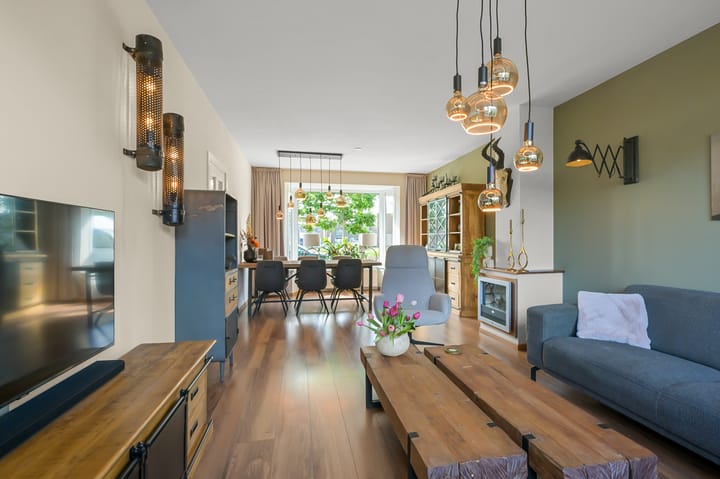
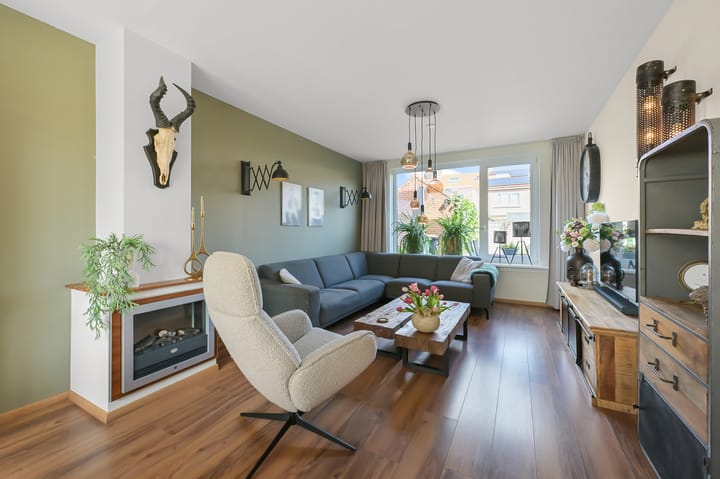
Discover this charming mid-terrace house boasting 116 m² of living space, where living truly feels like a celebration! Perfectly maintained, with an energy label A and located in a quiet neighborhood, this home offers the ideal blend of character, comfort, and sustainability.
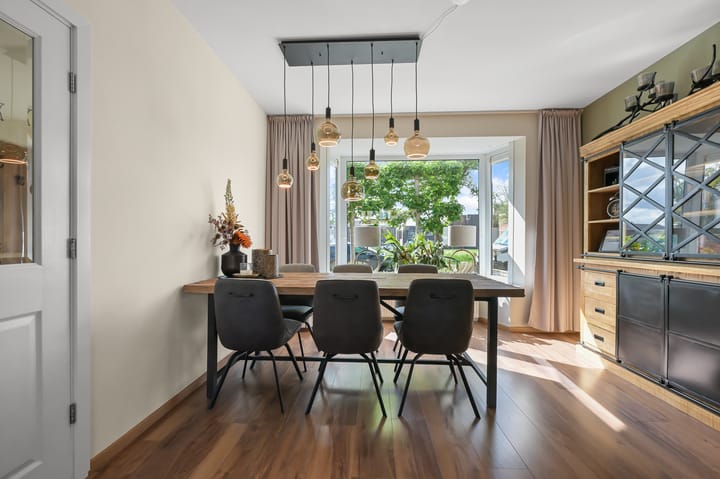
Step into the spacious entrance hall that immediately welcomes you and explore a bright, inviting living room designed for cozy gatherings—whether it's a relaxed evening with the family or a lively get-together with friends. The fully-equipped kitchen, featuring built-in appliances and an induction hob with space for five pans, creates the perfect setting to bring your culinary dreams to life. From the kitchen, you easily access the expansive northwesterly garden, complete with a handy shed for extra storage.
On the first floor, discover three atmospheric bedrooms: two spacious rooms with endless potential and one slightly cozier room, ideal as a workspace, hobby room, or nursery. Additionally, all bedrooms benefit from the luxury of electric shutters.
The front-facing bathroom, renovated in 2019, pampers you with a luxurious rain shower, a stylish washbasin unit, and an extra toilet—ensuring you always have a moment of pure relaxation.
The second floor unveils an extra bedroom with an electric shutter and additional space thanks to a dormer, allowing you to customize the living area to your desires. This level also houses the washing machine and dryer connections, while the attic offers plentiful storage space.
And if that isn’t enough, the installation of 10 solar panels on the roof adds extra security and sustainability. Not only will you save on energy costs, but you'll also be actively contributing to a greener future.
Thanks to its ideal location, all your daily necessities are within minutes, and you’ll enjoy the proximity to the sea, dunes, and surrounding nature. In terms of accessibility, you’re excellently situated—with major roads connecting you swiftly to Haarlem, Amsterdam, Schiphol, and Alkmaar.
In short, this versatile home is ready to become your new haven. Don’t wait any longer—schedule a viewing and let yourself be inspired by all the possibilities this property has to offer!
Details:
• Year built: 1958
• Living area: 116 m²
• Energy label A
• 4 bedrooms
• Various opportunities to adapt or expand the home
• Fuse box: 12 circuits (including 3 residual current devices and a 3-phase circuit for the hob and solar panels)
• 10 solar panels
• Recently upgraded boiler
• Entire home fitted with plastic window frames
• Spacious, deep garden facing the northwest
• Handover by agreement
Interested in this home? Get in touch with your own NVM buyer’s agent immediately. Your NVM buyer’s agent is ready to look after your interests and save you time, money, and hassle. Addresses of fellow NVM buyer’s agents can be found on Funda.
Highlights
AI-generated from the description
Bright living and kitchen
Inviting living room and full kitchen with induction.
Spacious garden with shed
Deep northwest garden with practical shed and storage.
Energy efficient with solar
Energy label A, 10 solar panels and recent boiler.
Advertisement
Features
Transfer of ownership
Last asking price
€ 450,000 kosten koper
Asking price per m²
€ 3,879
Status
Sold
Construction
Kind of house
Single-family home, row house
Building type
Resale property
Year of construction
1958
Type of roof
Gable roof covered with roof tiles
Surface areas and volume
Areas
Living area
116 m²
External storage space
9 m²
Plot size
152 m²
Volume in cubic meters
388 m³
Layout
Number of rooms
5 rooms (4 bedrooms)
Number of bath rooms
1 bathroom and 1 separate toilet
Bathroom facilities
Shower, toilet, and sink
Number of stories
3 stories
Facilities
Passive ventilation system, rolldown shutters, and solar panels
Energy
Energy label
A
Insulation
Roof insulation and insulated walls
Heating
CH boiler
Hot water
CH boiler
CH boiler
Avanta CW4 28c A-label (gas-fired combination boiler from 2021, in ownership)