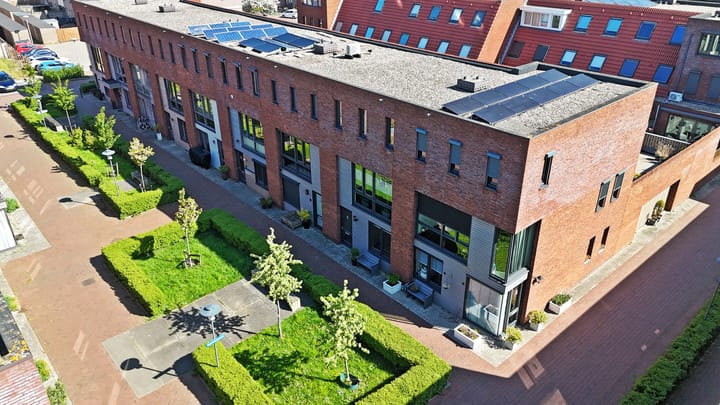
Live in complete PEACE and QUIET, with plenty of SPACE, LUXURY, and a sunny rooftop terrace of 45 m²? This surprisingly spacious and move-in ready family home in the sought-after new-build development “De Binnenhaven” combines modern living comfort with a playful layout featuring no fewer than 4 bedrooms and two private covered parking spaces — a place where you will instantly feel at HOME!
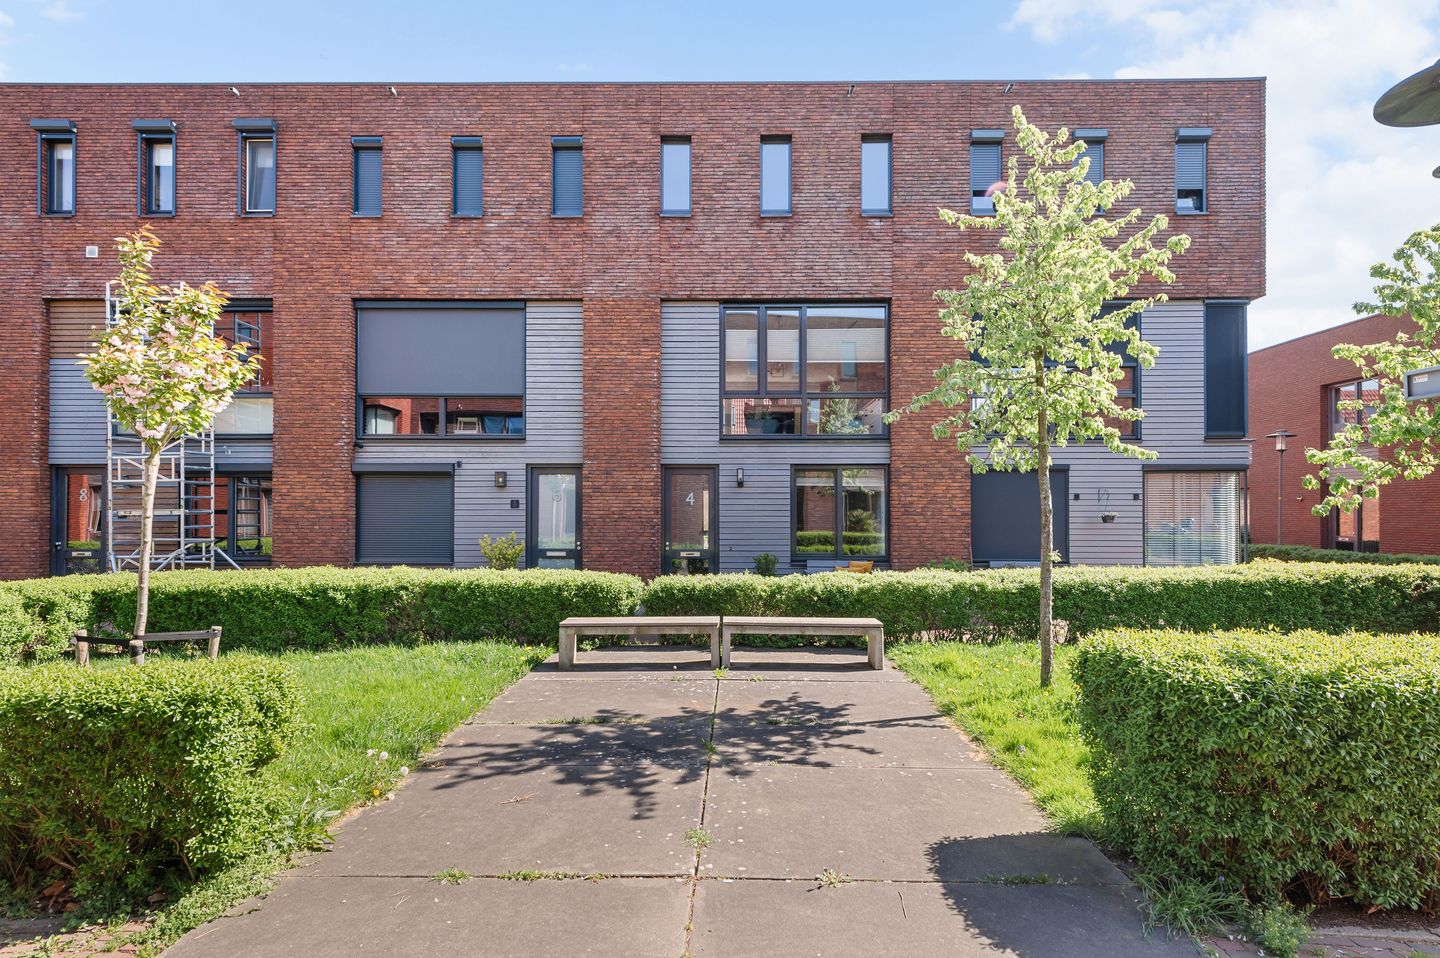
Located in a quiet (car-free) and green courtyard, this is a wonderfully peaceful and family-friendly place to live. Children can safely play and cycle outside, while you also benefit from a central location close to shops, schools, public transport, and recreational facilities. The beach, dunes, and Spaarnwoude nature area are all within short cycling distance.
This exceptionally well-maintained home combines atmosphere, light, and sustainability in a very pleasant way. Thanks to the large windows, the entire house enjoys abundant natural light and an open, airy feel. In addition, the property is energy-efficient with excellent insulation (energy label A), hardwood window frames (painted in 2026), and is also in excellent condition inside!
LAYOUT
Ground Floor
Through the entrance, you enter a well-kept hallway with a meter cupboard, modern toilet (with washbasin), and practical storage space plus a coat area under the stairs. At the front of the house is a multifunctional office/bedroom; ideal as a home office, hobby room, or guest bedroom.
The spacious indoor storage room is equipped with the central heating system, ventilation unit, and washing machine connection, and provides direct access to the covered parking spaces at the rear. The property includes no fewer than 2 private parking spaces.
First Floor
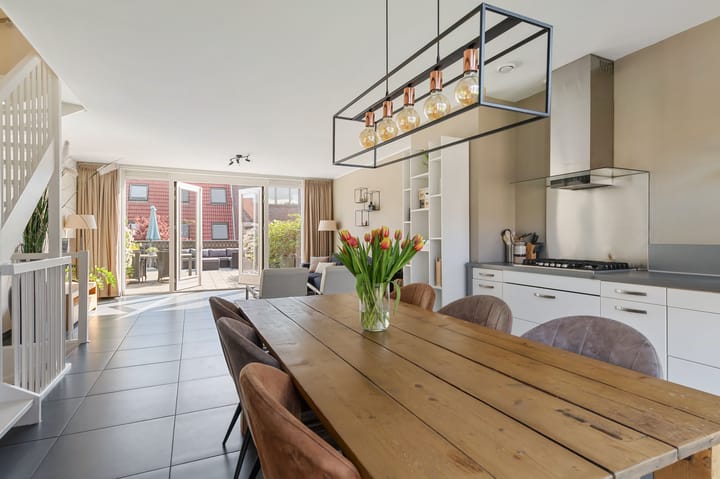
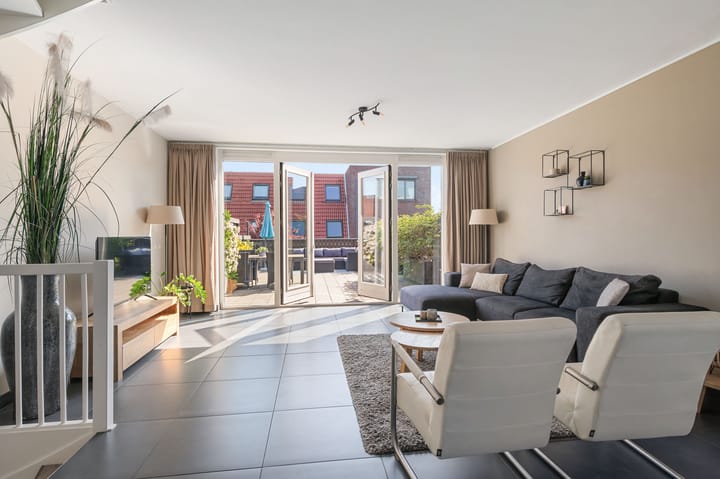
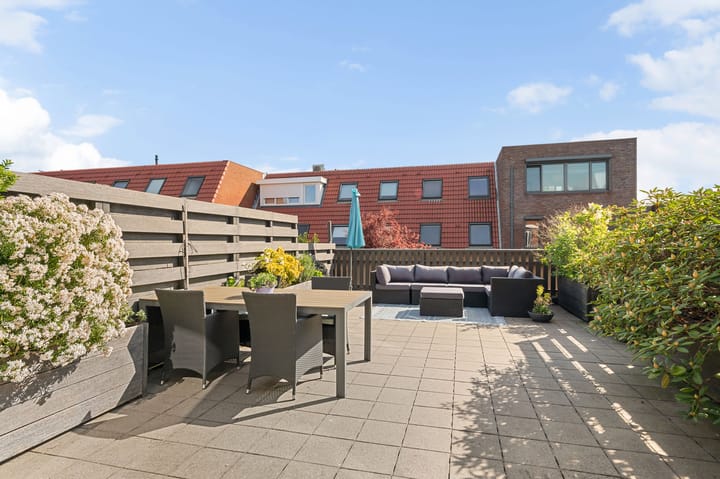
The first floor features the generous living area. The bright living room has large windows, a beautiful tiled floor with underfloor heating, and French doors opening onto the sunny rooftop terrace of approximately 45 m². Here, you can enjoy the sun almost all day long and have plenty of space to lounge, dine outdoors, or gather with friends and family.
The modern open-plan kitchen is fully equipped and fitted with various built-in appliances, including a dishwasher, refrigerator, 5-burner gas hob, and combination oven. The kitchen also offers ample storage space.
Second Floor
The second floor offers three bedrooms. At the rear is the spacious master bedroom with two large skylights. The modern bathroom is fully equipped with a bathtub, walk-in shower, second toilet, and vanity unit. At the front are the other two bedrooms.
LOCATION
The property is quietly situated in a family-friendly courtyard, yet still centrally located! Within walking distance you will find primary and secondary schools, shops, public transport, and various sports and recreational facilities. Velserbeek park, the swimming pool, and a large playground are also within walking distance. Thanks to the nearby bus connection, Haarlem is quickly accessible, and the roads to Amsterdam, Schiphol, and Alkmaar are easily reached as well.
HIGHLIGHTS
+ Located in the populair (new-build) neighbourhood “De Binnenhaven”;
+ Quiet, car-free, and green courtyard, ideal for families;
+ Two private covered parking spaces;
+ Spacious sunny rooftop terrace of approx. 45 m²;
+ Four bedrooms and possibility to work from home;
+ Modern kitchen and luxurious bathroom;
+ Underfloor heating on the first floor;
+ Exceptionally well maintained and move-in ready;
+ Exterior painting completed in 2026;
+ Energy label A;
+ Completion date in consultation — quick transfer possible;
Curious to see more? Schedule a viewing today. We would be delighted to show you this surprisingly spacious and comfortable home!
Highlights
AI-generated from the description
Sunny 45 m² rooftop terrace
Spacious rooftop terrace with sun almost all day.
Two covered parking spaces
Two private covered parking spaces directly at home.
Bright living with open kitchen
Generous living room with underfloor heating and modern kitchen.
Advertisement
Features
Transfer of ownership
Service charges
€ 25 per month
Last asking price
€ 529,000 kosten koper
Asking price per m²
€ 4,372
Status
Sold
Construction
Kind of house
Single-family home, row house
Building type
Resale property
Year of construction
2009
Specific
With carpets and curtains
Type of roof
Flat roof covered with asphalt roofing
Surface areas and volume
Areas
Living area
121 m²
Exterior space attached to the building
76 m²
Volume in cubic meters
416 m³
Layout
Number of rooms
5 rooms (4 bedrooms)
Number of bath rooms
1 bathroom and 1 separate toilet
Bathroom facilities
Walk-in shower, bath, toilet, sink, and washstand
Number of stories
3 stories
Facilities
Optical fibre and mechanical ventilation
Energy
Energy label
A
Insulation
Completely insulated
Heating
CH boiler and partial floor heating
Hot water
CH boiler
CH boiler
Daalderop (gas-fired combination boiler from 2009, in ownership)
Exterior space
Location
Alongside a quiet road, in centre and in residential district
Garden
Back garden
Back garden
45 m² (8.36 metre deep and 5.33 metre wide)
Garden location
Located at the east
Balcony/roof terrace
Roof terrace present
Storage space
Shed / storage
Built-in
Facilities
Electricity and running water
Insulation
Completely insulated
Garage
Type of garage
Garage with carport, built-in and parking place
Capacity
2 cars
Facilities
Electrical door
Parking
Type of parking facilities
Parking on gated property, parking on private property and parking garage