
Sold

- 170 m²living area
- 675 m²plot size
- 3bedrooms
- Cenergy label
Sales history
- Listed since
- April 3, 2026
- Date of sale
- May 1, 2026
- Term
- 4 weeks
Is this your new home?
Add this home as My Home and follow its value, market developments, and neighborhood trends.

Monnickendammerrijweg 37, 1452 PM Ilpendam
Not your home?See what your own home is worth
Description
Here is the English translation:
---
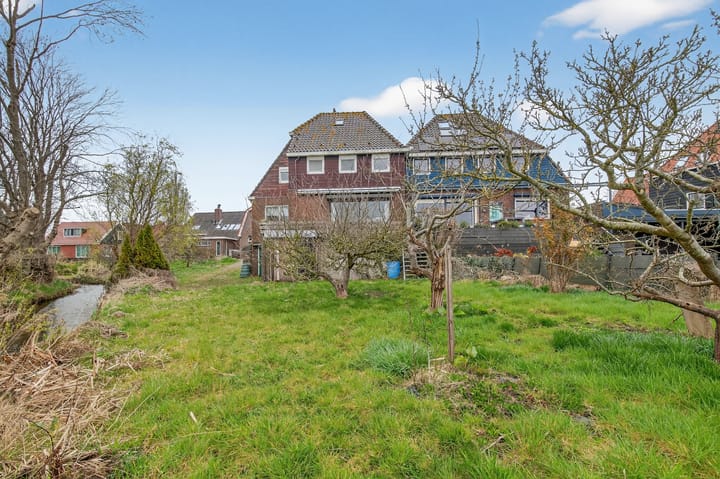
What a dream location this is—by the water with endless views over the nature reserve “Het Watergangse Veld.” This semi-detached dike house, in need of renovation, features a large, multifunctional basement with a garage, a storage/hobby room, and a billiard room. With three bedrooms, a bright living room, an open kitchen, and an attic, this home offers plenty of space for a family and for working from home. But the very best part is the view…
The Monnickendammerrijweg connects the village of Ilpendam with Monnickendam, which is within cycling distance. This house is located on the south side of the street, with the garden by the water and excellent sun exposure. Ilpendam is a charming village, beautifully situated near Amsterdam and Purmerend. The village has a broad primary school, a community center, and a nice local shop. Amenities such as a general practitioner, bus stop, and restaurants are also available. Here you live outside the city, yet not remote, in a beautiful environment!
**Layout:**
**Ground floor:**
Via the path, you reach the entrance of this surprisingly laid-out dike house. In the spacious hall, you will see hardwood stairs leading to the basement and the first floor. The travertine floor extends across the entire ground floor, including the toilet at the end of the hall.
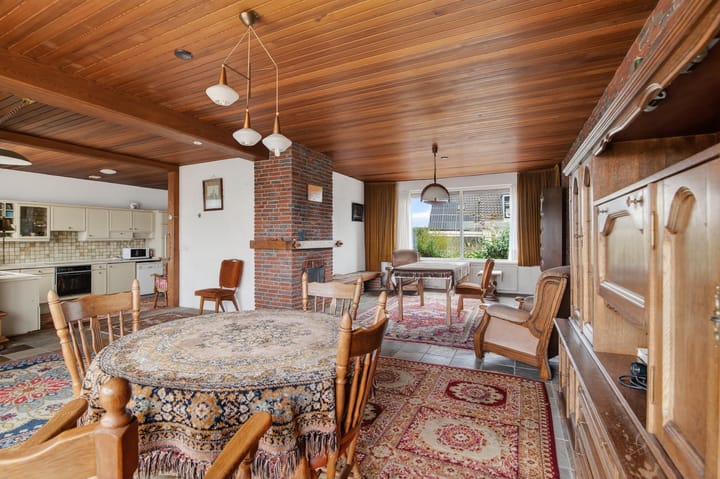
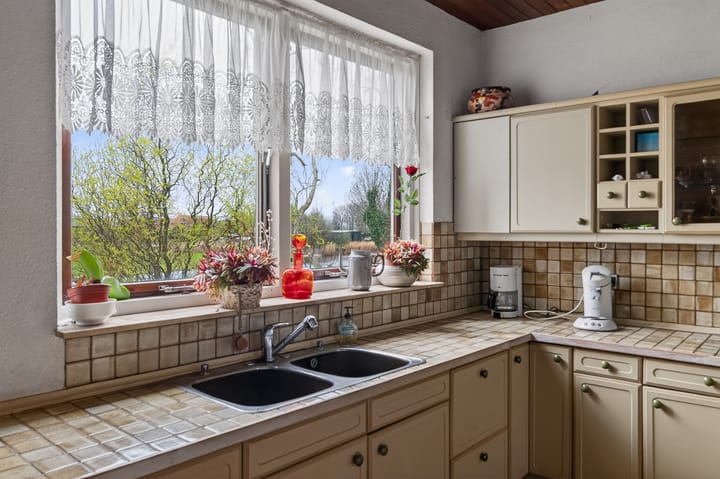
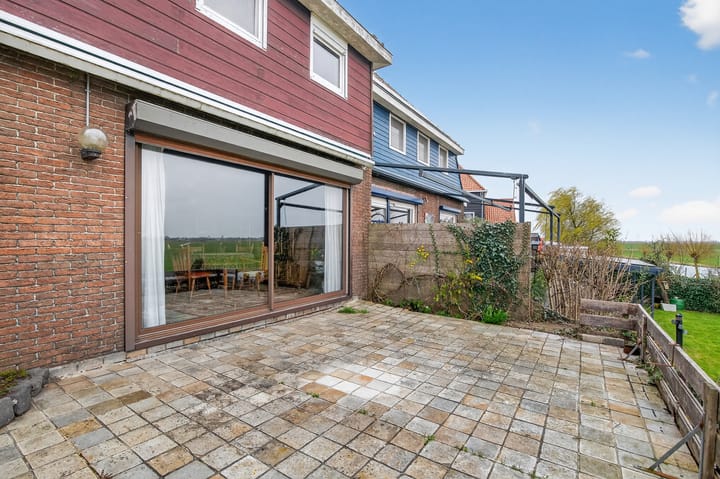
The bright kitchen is openly connected to the living room, together covering nearly 60 m². The kitchen has a corner setup that needs renewal, with a single sink. In the living room, near the dining area, there is a large sliding door to the terrace. At the front, near the fireplace, is the seating area. The view—especially at the rear—is exceptionally beautiful.
**Basement:**
The full-height basement has an area of approximately 95 m², of which 43 m² is designated as living space. This section includes a stairwell and a large multifunctional room that was previously used as a billiard room. Both the walls and floor are fully tiled.
Additionally, there is a garage and a storage/hobby room in the basement, with a combined area of approximately 53 m². The garage has double doors at the rear, and the storage room, located under the roof terrace, is accessible from outside.
**First floor:**
From the landing, there is access to three bedrooms, the bathroom, and a separate toilet. There is also access to a storage attic where the central heating boiler is installed. Next to the toilet is the bathroom, featuring a dormer window, sink, and a spacious shower.
The master bedroom, with a sink, is located at the rear, as is an L-shaped room that can be used as a child’s bedroom or office. Both rooms offer beautiful views over the expansive landscape towards Watergang and Broek in Waterland. At the front is the third bedroom, with a dormer in the sloping roof.
**Garden:**
Not only the house, but also the garden is surprisingly spacious. The front garden features a wide variety of plants, and on the right side, next to the driveway, is a side garden with several trees. The backyard, like the terrace above the storage room, is south-facing.
**Surroundings:**
The Waterland area is perfect for walking and cycling. Boating on the Leek near Ilpendam is a peaceful experience, ideal with an electric whisper boat, canoe, or SUP.
By bus (dedicated bus lane), it takes about 15 minutes to reach Amsterdam Central Station, and after about 10 minutes you can get off at the North/South metro line.
**Parking:**
There is parking space for multiple cars on private property.
**Details:**
* Living area approx. 170 m²
* Large multifunctional basement with billiard room, garage, and storage/hobby room
* Living room and kitchen approx. 60 m² (excluding terrace)
* Three bedrooms
* Prime waterfront location with unobstructed views at the rear
* Energy label C
* Transfer in consultation
The non-binding information provided on this website has been compiled by us with care, based on information from the seller (and/or third parties). We do not guarantee its accuracy or completeness. We advise you to contact us if you are interested in one of our properties or to consult your own real estate agent.
We are not responsible for the content of external websites referred to.
Advertisement
Features
Transfer of ownership
- Last asking price
- € 850,000 kosten koper
- Asking price per m²
- € 5,000
- Status
- Sold
Construction
- Kind of house
- Single-family home, double house
- Building type
- Resale property
- Year of construction
- 1980
- Type of roof
- Gable roof covered with roof tiles
Surface areas and volume
- Areas
- Living area
- 170 m²
- Other space inside the building
- 72 m²
- Exterior space attached to the building
- 28 m²
- Plot size
- 675 m²
- Volume in cubic meters
- 790 m³
Layout
- Number of rooms
- 5 rooms (3 bedrooms)
- Number of bath rooms
- 1 bathroom and 2 separate toilets
- Bathroom facilities
- Shower and sink
- Number of stories
- 2 stories, a loft, and a basement
- Facilities
- TV via cable
Energy
- Energy label
- C
- Insulation
- Partly double glazed
- Heating
- CH boiler
- Hot water
- CH boiler
- CH boiler
- Gas-fired combination boiler, in ownership
Cadastral data
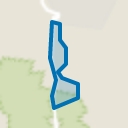
- WATERLAND H 22
- Cadastral map
- Area
- 675 m²
- Ownership situation
- Full ownership
Exterior space
- Location
- Alongside a quiet road, along waterway, rural and unobstructed view
- Garden
- Back garden, front garden and side garden
- Back garden
- 0.01 metre deep and 0.01 metre wide
- Garden location
- Located at the south with rear access
Parking
- Type of parking facilities
- Parking on private property and public parking
Popularity
6,909x
Viewed
88x
Saved
3-4-2026
On Funda
Neighborhood
Ilpendam
Ilpendam- Residents
- 1,735
- Family with children
- 36%
- Avg. asking price / m²
- € 5,265
Discover the neighborhood
Curious about the housing supply, residents and local real estate agents?

Don’t want to forget this home?
Save it as a favorite. You’ll easily find it back and get notified when something changes.
