Sold

Mark 535172 CE KaatsheuvelDraaiboom

€ 325,000 k.k.
Map
  • 86 m²
  • 145 m²
  • 2
  • D

Sales history

Listed since
May 7, 2026
Date of sale
July 8, 2026
Term
2 months

Is this your new home?

Add this home as My Home and follow its value, market developments, and neighborhood trends.

Mark 53, 5172 CE Kaatsheuvel
Add as My Home

Description

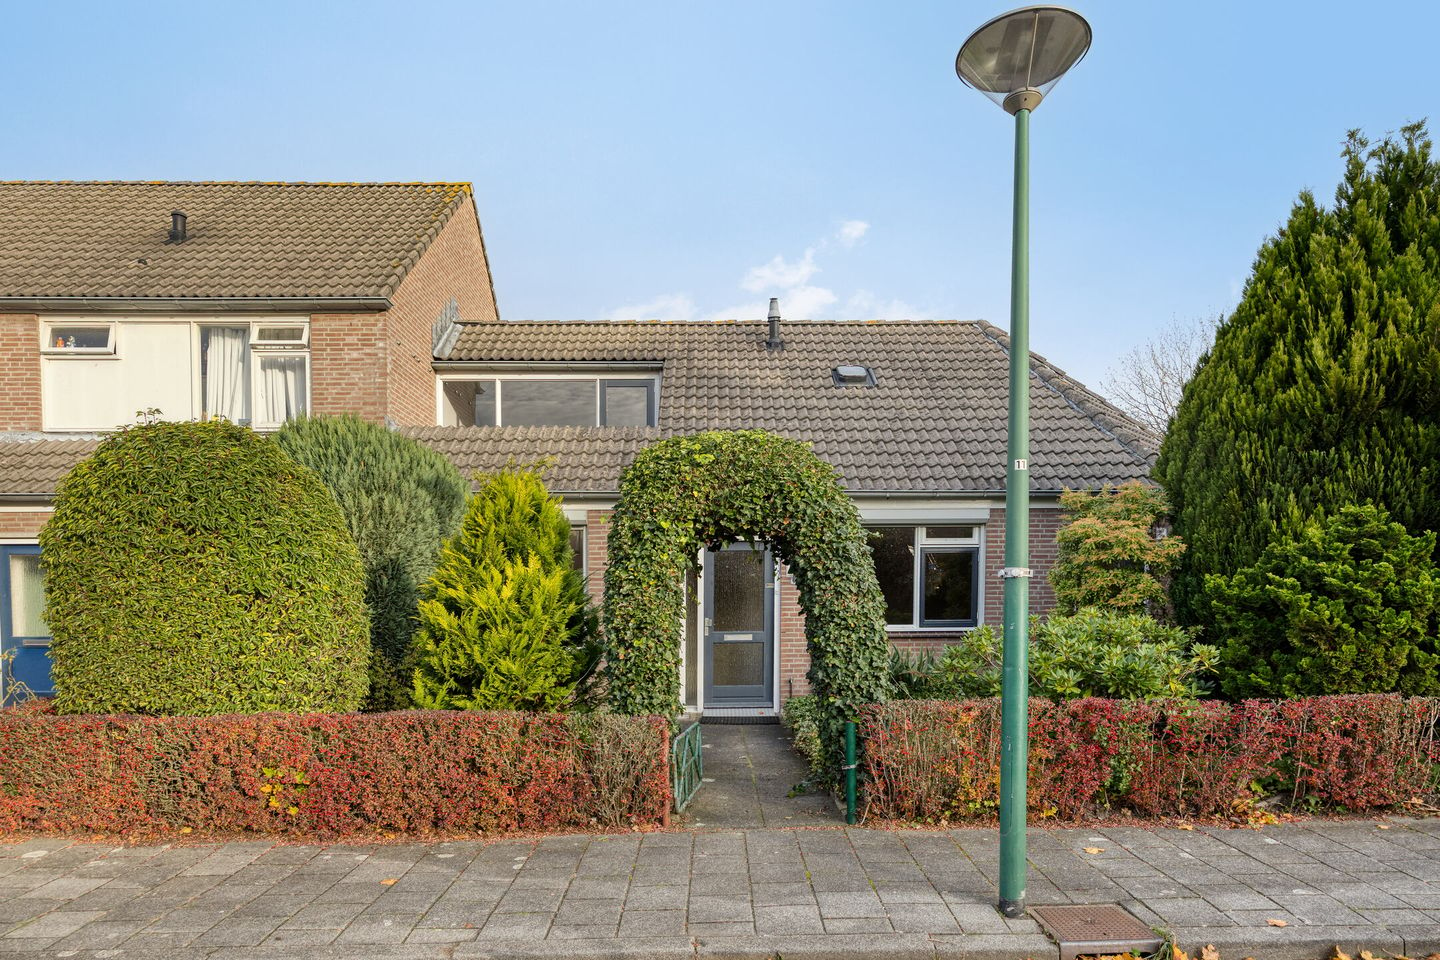
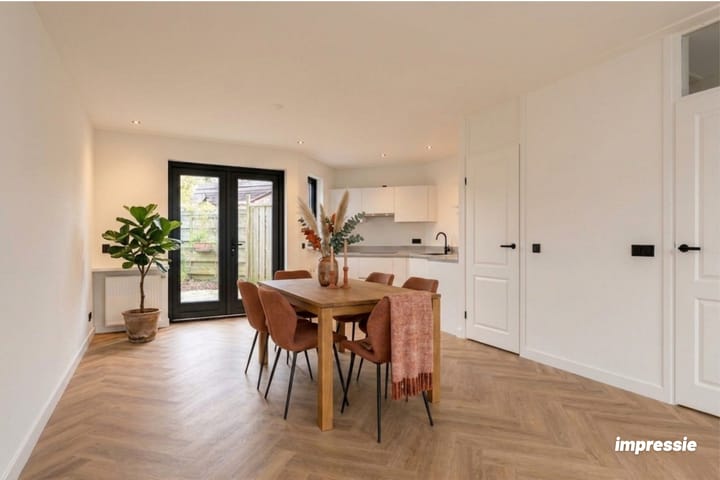
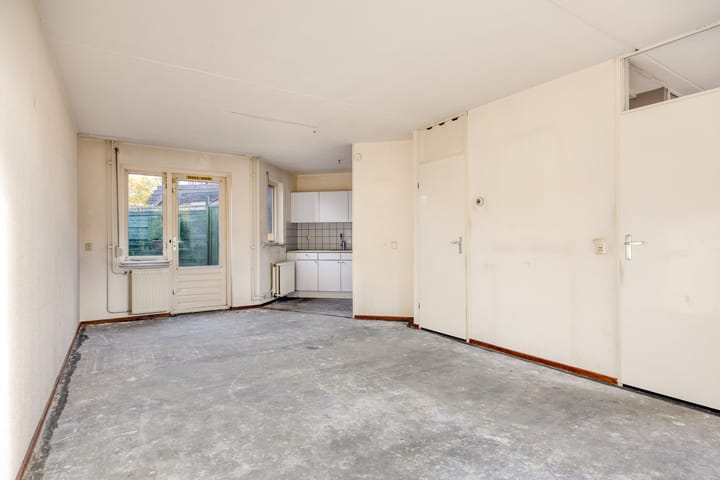
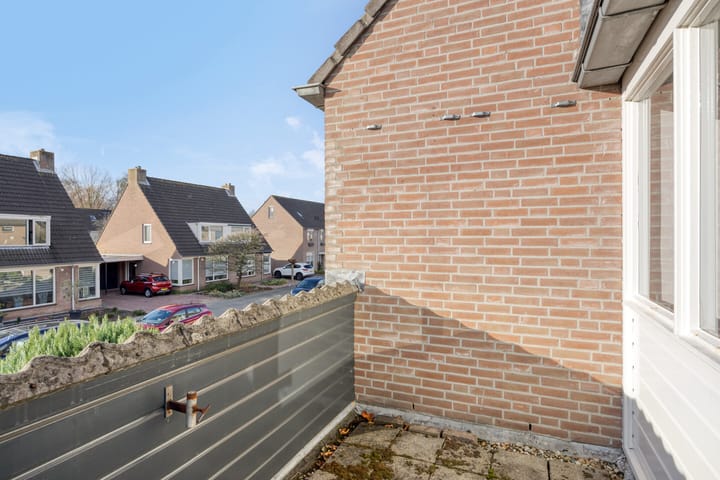
Stap binnen in deze knusse tussenwoning en ontdek een fijne plek waar je met wat liefde en aandacht jouw eigen droomhuis van kunt maken. Dankzij de levensloopbestendige indeling biedt deze woning verrassend veel mogelijkheden. De woonkamer vormt het hart van het huis en kijkt uit op de kleine maar zonnige tuin, waar je op elk moment van de dag een rustig plekje vindt. Boven wacht een tweede slaapkamer met direct toegang tot een fijn balkon, een ideale plek om de dag te beginnen met een kop koffie in de zon. Deze woning is compact, praktisch en biedt volop potentie om helemaal naar jouw hand te zetten. De bestaande ruimtes vormen een fijne basis om te vernieuwen, of je nu kiest voor meer licht, een praktische indeling of modern comfort. De structuur van het huis maakt het gemakkelijk om gericht te verbeteren en stap voor stap sfeer toe te voegen. Zo groeit dit huis op een natuurlijke manier met jouw plannen mee. De woning ligt in een rustige woonwijk in Kaatsheuvel, met winkels, scholen en sportvoorzieningen dichtbij. Het centrum is snel bereikbaar en de Loonse en Drunense Duinen liggen op korte afstand voor wie graag de natuur in gaat. Ook de verbindingen richting Waalwijk en Tilburg zijn uitstekend, waardoor je gemakkelijk alle kanten op kunt. Belangrijk om te weten: - Tussenwoning in Kaatsheuvel; - Kluswoning met volop mogelijkheden; - Levensloopbestendige indeling door badkamer en slaapkamer op begane grond; - In totaal twee slaapkamers; - Balkon grenzend aan slaapkamer op de eerste verdieping; - Kleine, maar zonnige tuin; - Rustige woonwijk nabij winkels, scholen en sportvoorzieningen; - Dichtbij Loonse en Drunense duinen; - Goede verbindingen richting Waalwijk en Tilburg; - Deze woning zal via projectnotaris Merkx Vugts & Vlemmix te Waalwijk passeren; - Aanvaarding in overleg. Deze informatie is door ons met de nodige zorgvuldigheid samengesteld. Onzerzijds wordt echter geen enkele aansprakelijkheid aanvaard voor enige onvolledigheid, onjuistheid of anderszins, dan wel de gevolgen daarvan. Alle opgegeven maten en oppervlakten zijn indicatief.

Highlights

AI-generated from the description
  • Life-cycle friendly layout

    Bathroom and bedroom on ground floor, plus extra room upstairs.

  • Sunny garden and balcony

    Small sunny garden and balcony directly off bedroom.

  • Close to nature and center

    Quiet area near shops, schools, dunes and good connections.

Features

Transfer of ownership

Last asking price
€ 325,000 kosten koper
Asking price per m²
€ 3,779
Status
Sold

Construction

Kind of house
Bungalow, semi-detached residential property (semi-bungalow)
Building type
Resale property
Year of construction
1988
Specific
Renovation project
Type of roof
Gable roof covered with roof tiles
Accessibility
Accessible for the elderly

Surface areas and volume

Areas
Living area
86 m²
Exterior space attached to the building
6 m²
Plot size
145 m²
Volume in cubic meters
304 m³

Layout

Number of rooms
3 rooms (2 bedrooms)
Number of bath rooms
1 bathroom and 1 separate toilet
Bathroom facilities
Shower and sink
Number of stories
2 stories
Facilities
Skylight, mechanical ventilation, and TV via cable

Energy

Energy label
Insulation
Roof insulation, mostly double glazed and insulated walls
Heating
CH boiler
Hot water
CH boiler
CH boiler
Remeha avanta (gas-fired combination boiler from 2008, in ownership)

Cadastral data

LOON OP ZAND H 4920
Cadastral map
Area
145 m²
Ownership situation
Full ownership

Exterior space

Location
Alongside a quiet road and in residential district
Garden
Back garden and front garden
Front garden
75 m² (15.00 metre deep and 5.00 metre wide)
Garden location
Located at the south
Balcony/roof terrace
Balcony present

Storage space

Shed / storage
Built-in
Facilities
Electricity
Insulation
Insulated walls

Parking

Type of parking facilities
Public parking

Popularity

4,967x

Viewed

36x

Saved

7-5-2026

On Funda

Neighborhood

Draaiboom

Kaatsheuvel
Residents
1,875
Family with children
41%
Avg. asking price / m²
€ 4,052

Discover the neighborhood

Curious about the housing supply, residents and local real estate agents?

View neighborhood insights

Don’t want to forget this home?

Save it as a favorite. You’ll easily find it back and get notified when something changes.