Sold

Luit 558265 RW KampenDe Maten

€ 579,500 k.k.
Map
  • 160 m²
  • 226 m²
  • 4
  • A

Sales history

Listed since
October 23, 2025
Date of sale
November 20, 2025
Term
4 weeks

Is this your new home?

Add this home as My Home and follow its value, market developments, and neighborhood trends.

Luit 55, 8265 RW Kampen
Add as My Home

Description

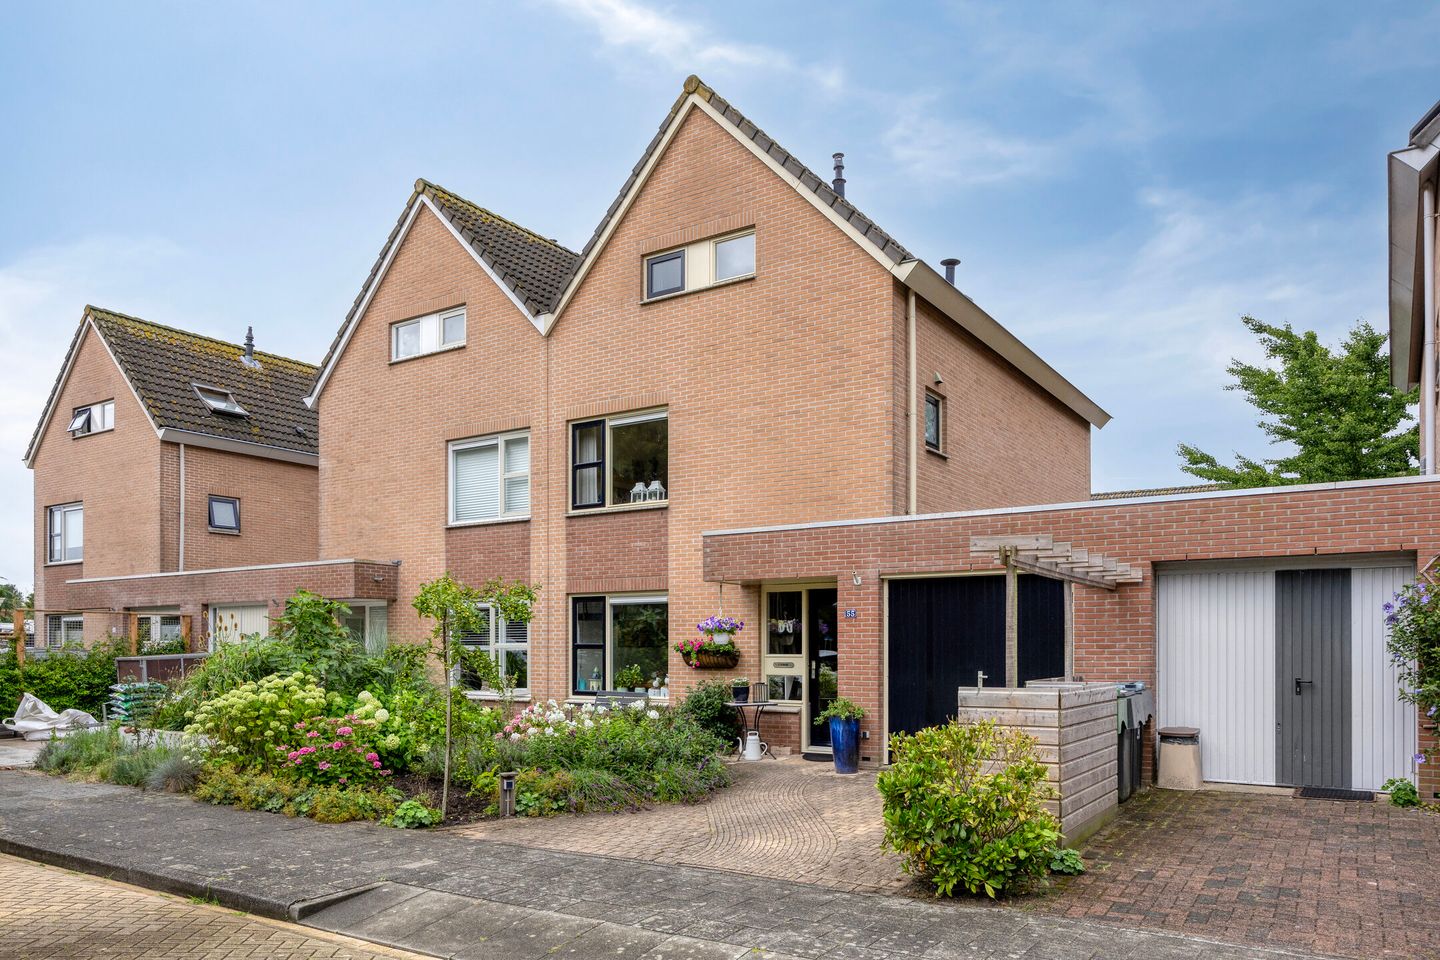
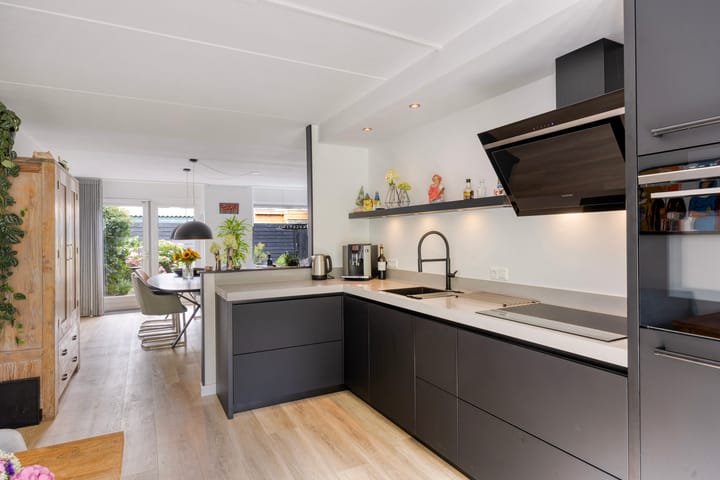
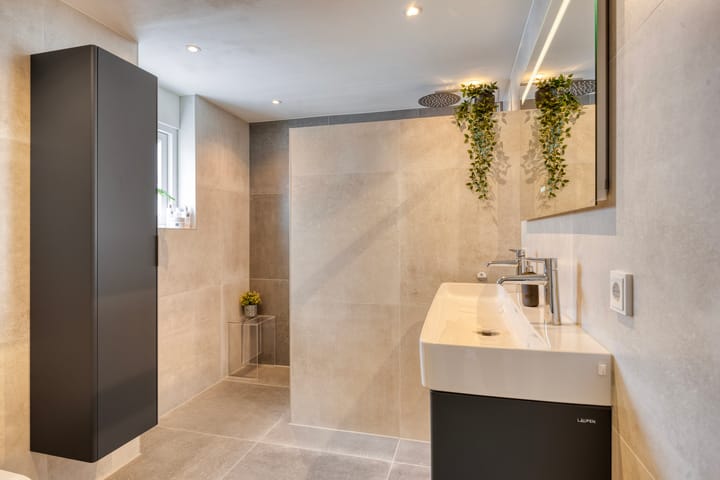
uit 55 Kampen Schilderwerk buiten april 2025 Inpandige garage Volledig geisoleerd, o.a. muurisolatie, vloerisolatie en dakisolatie Vloerverwarming begane grond, woonkamer, keken en in de hal. CV ketel 2016 9 zonnepanelen 320WP (2021) Moderne badkamer 2022 Moderne keuken 2022 voorzien van vaatwasser, koel-vriescombinatie, combi-oven/magnetron, afzuigkap, kookplaat. Modern separataat toilet begane grond 2022 Bouwjaar woning 1995 Energielabel A Eengezinwoning Geschakelde 2 onder 1 kap woning 4 slaapkamers Indeling Begane grond: Entree, deur naar de inpandige garange, meterkast, separaat toilet, trapopgang, deur naar eetkamer/woonkamer en open keuken, openslaande deuren naar de tuin op het westen. 1e verdieping: Overloop, 2 slaapkamers, badkamer met inloopdouche, tweede toilet en wastafelmeubel. 2e verdieping: Overloop, inbouwkast, cv ketelopstelling, wasmachine opstelling, 2 slaapkamers Zolder

Features

Transfer of ownership

Last asking price
€ 579,500 kosten koper
Asking price per m²
€ 3,622
Status
Sold

Construction

Kind of house
Single-family home, linked semi-detached residential property
Building type
Resale property
Year of construction
1995
Specific
Partly furnished with carpets and curtains
Type of roof
Gable roof covered with roof tiles

Surface areas and volume

Areas
Living area
160 m²
Other space inside the building
17 m²
Exterior space attached to the building
2 m²
External storage space
1 m²
Plot size
226 m²
Volume in cubic meters
626 m³

Layout

Number of rooms
6 rooms (4 bedrooms)
Number of bath rooms
1 bathroom and 1 separate toilet
Bathroom facilities
Double sink, walk-in shower, toilet, sink, and washstand
Number of stories
3 stories and an attic
Facilities
Outdoor awning, skylight, optical fibre, mechanical ventilation, TV via cable, and solar panels

Energy

Energy label
Insulation
Roof insulation, double glazing, energy efficient window, insulated walls, floor insulation and completely insulated
Heating
CH boiler and partial floor heating
Hot water
CH boiler
CH boiler
Nefit Trendline HRC25 CW4 (gas-fired combination boiler from 2016, in ownership)

Cadastral data

KAMPEN P 3487
Cadastral map
Area
226 m²
Ownership situation
Full ownership

Exterior space

Location
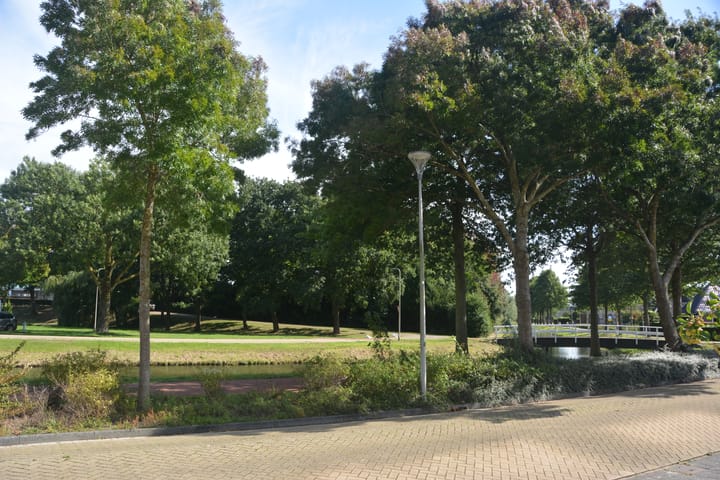
Alongside a quiet road and in residential district
Garden
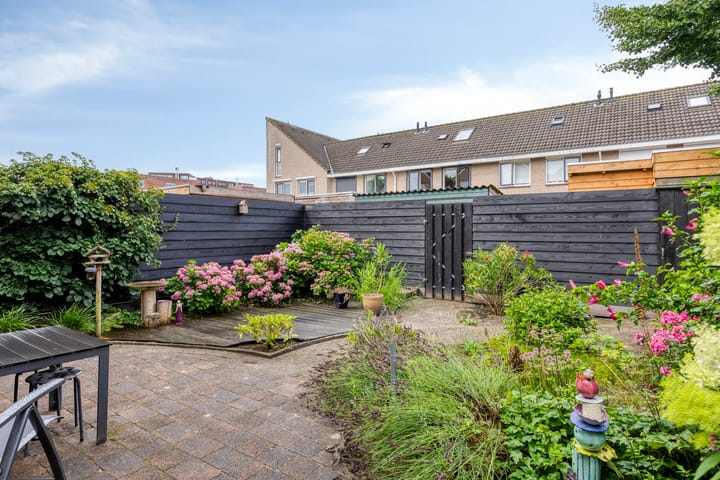
Back garden and front garden
Back garden
95 m² (10.00 metre deep and 9.50 metre wide)
Garden location
Located at the west with rear access

Garage

Type of garage
Built-in
Capacity
1 car
Facilities
Electricity
Insulation
Insulated walls

Parking

Type of parking facilities
Parking on private property and public parking

Popularity

3,531x

Viewed

26x

Saved

23-10-2025

On Funda

Neighborhood

De Maten

Kampen
Residents
3,035
Family with children
55%
Avg. asking price / m²
€ 3,656

Discover the neighborhood

Curious about the housing supply, residents and local real estate agents?

View neighborhood insights

Don’t want to forget this home?

Save it as a favorite. You’ll easily find it back and get notified when something changes.