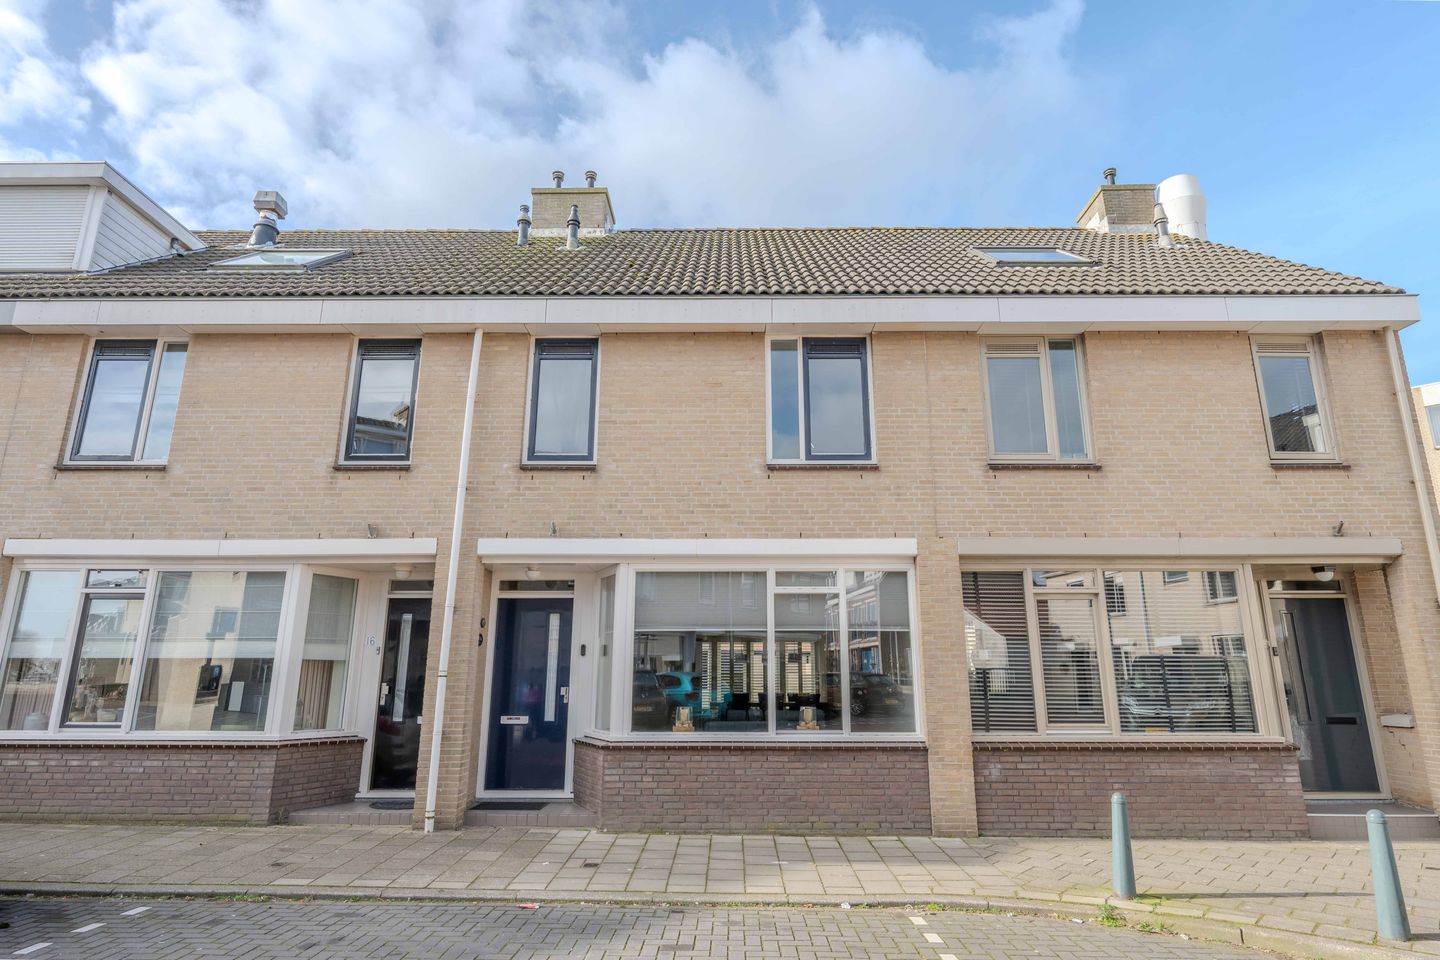
Are you looking for a home within walking distance of both the vibrant center of Katwijk aan Zee and the beautiful beach and boulevard? In this exceptionally well-maintained house, you'll find both! All desirable amenities are within walking distance: sports facilities, the beach, dunes, supermarkets, a wide range of shops, and many charming restaurants, beach clubs, and cafes.
With three floors, a spacious and bright living room, four bedrooms, and a sunny south-facing terrace, this is an ideal home for families seeking comfort and space. A wonderful place to come home to and enjoy that true coastal feeling every day.
The layout of the house is as follows:
Ground floor:
Through the entrance, you have access to the meter cupboard, the toilet, and the extended and bright living room. The living room features a neat PVC floor with underfloor heating. The rear of the house has been extended and features French doors with high-quality wooden shutters. Here you'll also find the open-plan kitchen, equipped with various built-in appliances, including an induction cooktop, dishwasher, refrigerator/freezer, and oven. The kitchen leads to the sunny south-facing terrace. You have access to a separate storage room with electricity and rear access.
First floor:
A fixed staircase leads to the first floor. Here you have access to three good-sized bedrooms, one with air conditioning and one with connections for a washer/dryer. At the rear is a neat bathroom with a toilet, sink, and spacious walk-in shower.
Second floor:
A fixed staircase leads to the spacious attic. Here you will find the central heating boiler and ample storage space behind the knee walls. There is also a small south-facing skylight. There is the option to install two good-sized dormer windows here, significantly increasing the living space.
In short: A very well-maintained terraced house within walking distance of all conceivable amenities, the beach, and the boulevard!
Special features:
- Very well maintained
- Apartment due to the underground parking garage. Only the building insurance is included in the service costs.
- Available immediately.
- Equipped with 13 solar panels and air conditioning.
- Wooden window frames fully fitted with HR++ glass.
Advertisement
Features
Transfer of ownership
Last asking price
€ 575,000 kosten koper
Asking price per m²
€ 5,000
Status
Sold
VVE (Owners Association) contribution
€ 25.00 per month
Construction
Type apartment
Upstairs apartment (double upstairs apartment)
Building type
Resale property
Year of construction
1990
Specific
Partly furnished with carpets and curtains
Type of roof
Gable roof covered with roof tiles
Surface areas and volume
Areas
Living area
115 m²
External storage space
7 m²
Volume in cubic meters
403 m³
Layout
Number of rooms
5 rooms (4 bedrooms)
Number of bath rooms
1 bathroom and 1 separate toilet
Bathroom facilities
Shower, toilet, and sink
Number of stories
3 stories
Facilities
Air conditioning, outdoor awning, skylight, optical fibre, mechanical ventilation, and solar panels
Located at
1st floor
Energy
Energy label
A
Insulation
Roof insulation and insulated walls
Heating
CH boiler and partial floor heating
Hot water
CH boiler
CH boiler
Intergas (gas-fired combination boiler from 2009, in ownership)