A spacious and complete family home in the beloved Koog aan de Zaan!
Are you looking for the perfect family house? Then this high-quality property, where comfort, light, and functionality go hand in hand, might just be your new home. Located in a safe and quiet residential area, the house offers all necessary amenities within easy reach, ideal for families and couples seeking a harmonious blend of urban convenience and a green, relaxed environment.
Key features:
• Spacious family home with 127 m² of living space
• Four generous bedrooms, with the possibility to easily expand to five sleeping areas
• Additional study or workroom for flexible use
• Recently fully renovated and maintained using high-quality materials
• Energy label C and fully insulated (roof, walls, and floor) with double glazing)
Unique upgrades and recent renovations:
• In 2001, an extension was built across the full width of the house, complete with a convection pit, French doors, and a beautiful oak hardwood floor.
• The attic has been fitted with two plastic dormers that provide extra light and a sense of spaciousness.
• In 2007, the plastic window frames were renewed with energy-saving HR glazing and all wooden parts were replaced with sustainable Keralit.
• In 2014, additional interior wall insulation was installed to further enhance living comfort.
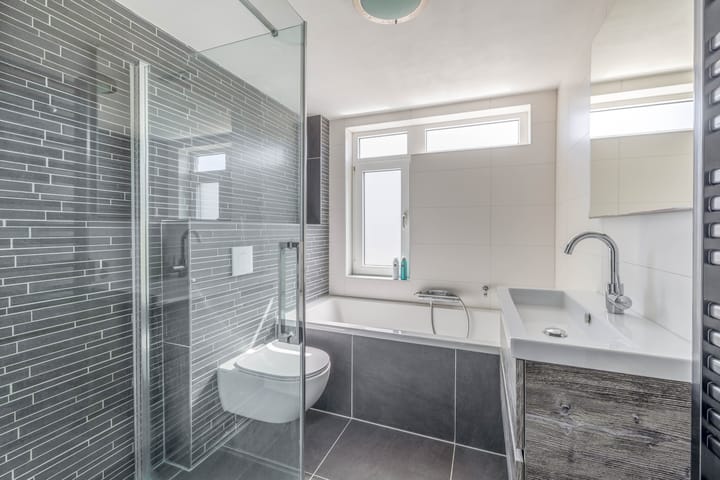
• The luxurious bathroom from 2017 features a rain shower, a wall-mounted toilet, underfloor heating, and a bathtub.
• The comprehensive renovation of the living room and kitchen in 2020 elevated the property to a new level. This renovation included a complete modern kitchen equipped with exclusive AEG appliances, an induction hob, dishwasher, refrigerator with a separate freezer, and a natural stone countertop. In addition, the walls and ceiling were replastered and the rustic oak hardwood floor received a complete makeover.
Indoor and outdoor enjoyment: The spacious living room with an open kitchen forms the heart of the home. Large windows provide an abundance of natural light and create a warm, inviting atmosphere where you instantly feel at home. On the first floor, you will find three generous bedrooms and a complete bathroom (fitted with a bathtub, shower, toilet, and washbasin), while the second floor comprises a fourth bedroom that serves excellently as a workspace, hobby room, or guest room.
The outdoor space is a true oasis of calm:
• A spacious, well-maintained front and back garden of approximately 83 m², ideal for playing, relaxing, or enjoying a cozy lounge with family and friends.
• Additionally, there is a second sizable storage room adjacent to the garden, as well as a custom-made seating area with infrared heating, perfect for longer evenings outdoors.
Excellent location:
• Within walking distance of the charming Westerkoog shopping center
• Primary schools and childcare just 300 meters away
• A 13-minute bike ride to the vibrant center of Zaandam
• Only 12 minutes by train from Koog station to Amsterdam Central Station
• Direct access to the A8 motorway, just 4 minutes away, heading towards Amsterdam
• Various sports clubs and the modern Zaangolf swimming pool in the vicinity
In short, this property offers space, comfort, and an ideal location in a child-friendly, safe environment. With all the upgrades, recent renovations, and a thoughtfully designed layout, this is the perfect investment for anyone seeking an energy-efficient, worry-free home.
Curious about your new home in Koog aan de Zaan? Schedule a viewing soon and be amazed by this complete and spacious residence, your ideal family home is waiting for you!
Highlights
AI-generated from the description
Bright living with open kitchen
Spacious living room with open kitchen, large windows and oak floor.
Generous garden with seating
Front and back garden of approx. 83 m² with seating and infrared heating.
Well insulated and upgraded
Fully insulated, HR glazing, plastic frames and luxury bathroom.
Advertisement
Features
Transfer of ownership
Last asking price
€ 525,000 kosten koper
Asking price per m²
€ 4,134
Status
Sold
Construction
Kind of house
Single-family home, corner house
Building type
Resale property
Year of construction
1980
Type of roof
Gable roof covered with roof tiles
Surface areas and volume
Areas
Living area
127 m²
External storage space
9 m²
Plot size
152 m²
Volume in cubic meters
435 m³
Layout
Number of rooms
5 rooms (4 bedrooms)
Number of bath rooms
1 bathroom and 1 separate toilet
Bathroom facilities
Shower, bath, toilet, and sink
Number of stories
3 stories
Energy
Energy label
C
Insulation
Roof insulation, double glazing, insulated walls and floor insulation