Semi-Detached House with Detached Garage and Sunny South-West Facing Garden
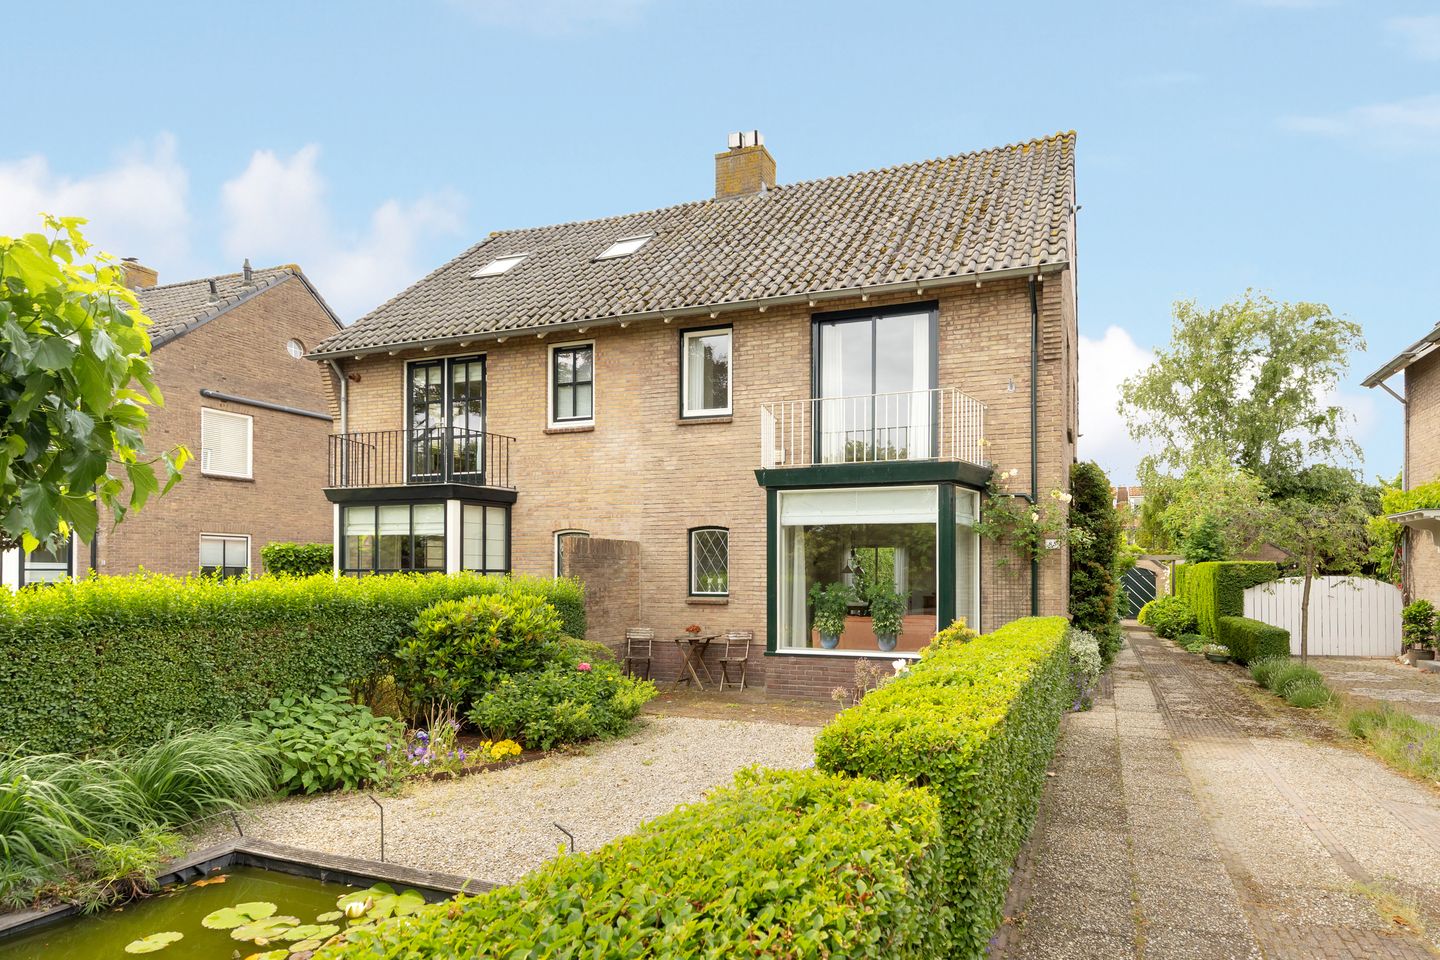
Located on the sought-after Kerklaan in Kortenhoef, this charming semi-detached house dating from 1954 offers approximately 119 m² of living space on a generous plot of 348 m². The property features spacious front and rear gardens, a private driveway with parking for several cars, a detached garage, and a sunny south-west facing backyard. A home full of character with a playful layout and plenty of potential to modernise according to your own taste and requirements.
Location
Kerklaan is a quiet, tree-lined street in the popular village of Kortenhoef. The surrounding area offers a wide range of amenities, including shops, schools, sports clubs, and recreational facilities. The nearby Kortenhoef Lakes, Loosdrecht Lakes, and extensive nature reserves provide excellent opportunities for walking, cycling, and water sports enthusiasts. Hilversum, Amsterdam, and Utrecht are all easily accessible, making this an ideal location for those seeking a balance between tranquillity and convenience.
Layout
Ground Floor
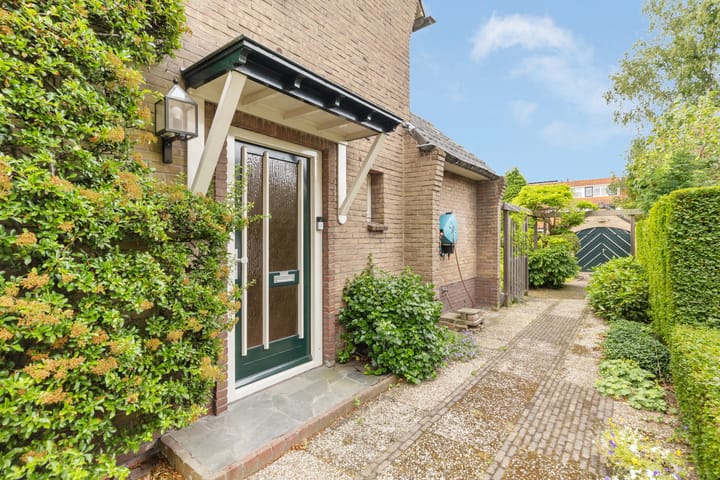
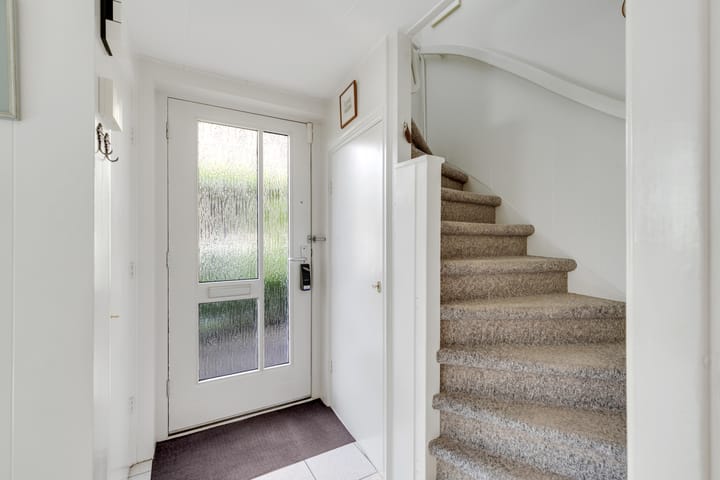
The property is accessed via the generous front garden and spacious driveway, leading to the side entrance of the house. The entrance hall provides access to a pantry/storage cupboard, meter cupboard, and guest toilet.
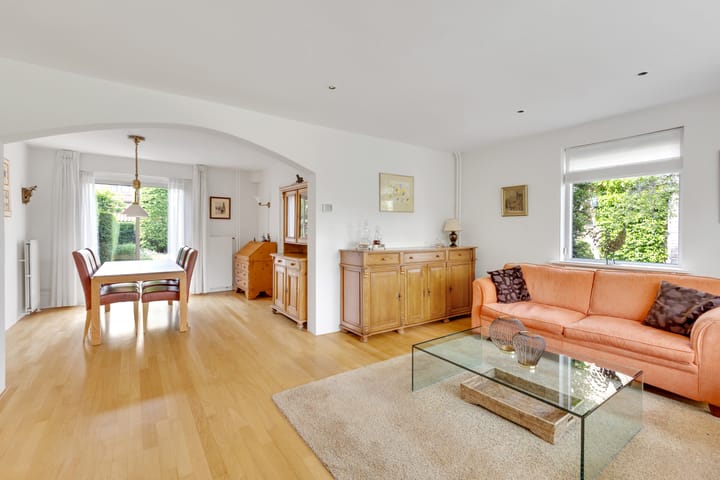
The bright living and dining room features an attractive wooden floor and benefits from abundant natural light thanks to the bay window, side window, and sliding doors opening onto the rear garden. The extended kitchen is located at the rear of the property and is equipped with various built-in appliances and a connection for a washing machine.
First Floor
The landing provides access to two spacious bedrooms and the bathroom. The front bedroom features a private balcony overlooking the front garden. The bathroom is fitted with a shower, toilet, washbasin, heated towel rail, and electric underfloor heating.
Attic Floor
A fixed staircase leads to the attic level. Here you will find a landing with a charming circular side window, a practical storage room at the front, and a spacious third bedroom with a dormer window at the rear.
Outdoor Space
The sunny rear garden faces south-west, allowing you to enjoy the sun throughout the day. The garden has been well maintained and offers a pleasant atmosphere with a good level of privacy.
At the rear of the garden stands the detached garage, equipped with electricity and suitable for parking a car, storage, or use as a hobby space. The generous front garden, with lawn, mature planting, and wide driveway, enhances the property's open character and provides off-street parking for multiple vehicles.
Key Features:
- Built in 1954
- Living area approximately 119 m²
- Plot size approximately 348 m²
- Spacious driveway with parking for several cars
- Detached garage with electricity
- Sunny south-west facing rear garden
- Property offers excellent potential for modernisation
In Summary
An excellent opportunity for buyers seeking space, character, and the freedom to modernise a home entirely according to their own wishes and lifestyle. A charming property in a desirable location with great potential for the future.
Highlights
AI-generated from the description
Sunny garden and balcony
Sunny south-west garden and front-facing balcony.
Spacious driveway and garage
Wide driveway for several cars and detached garage with electricity.
Playful layout with attic
Semi-detached home with 3 bedrooms and fixed stairs to attic.
Advertisement
Features
Transfer of ownership
Last asking price
€ 595,000 kosten koper
Asking price per m²
€ 5,000
Status
Sold
Construction
Kind of house
Single-family home, double house
Building type
Resale property
Year of construction
1954
Type of roof
Gable roof covered with roof tiles
Surface areas and volume
Areas
Living area
119 m²
Exterior space attached to the building
2 m²
External storage space
14 m²
Plot size
348 m²
Volume in cubic meters
425 m³
Layout
Number of rooms
4 rooms (3 bedrooms)
Number of bath rooms
1 bathroom and 1 separate toilet
Bathroom facilities
Shower, toilet, underfloor heating, and sink
Number of stories
3 stories
Facilities
Outdoor awning, flue, sliding door, and TV via cable
Energy
Energy label
D
Insulation
Roof insulation, double glazing and insulated walls
Heating
CH boiler and fireplace
Hot water
CH boiler
CH boiler
Vaillant (gas-fired combination boiler from 2021, in ownership)