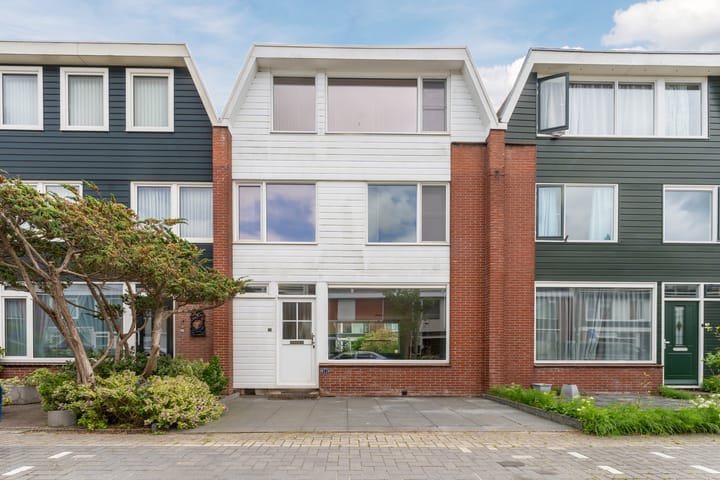
In a quiet location in the popular Noorderham neighborhood, we are pleased to offer this lovely family home with a sunny backyard! This house is well-maintained, practically laid out and wonderfully bright. It features a spacious living room, a nice kitchen, two bedrooms, a large bathroom and a spacious attic with plenty of potential. The garden is beautifully landscaped and a wonderful spot to enjoy the outdoors.
And that’s not all: thanks to its A+ energy rating, you’re guaranteed comfort and low energy costs. The location is also ideal: in a quiet neighborhood, with everything you need just a short distance away. Can you already picture yourself coming home here? Schedule a viewing soon! Here’s what you will find:
• Living space: 126.5 m²
• Spacious living room with natural light
• Neat kitchen with various built-in appliances
• Two bedrooms
• Spacious bathroom with toilet, sink, bathtub and shower stall
• Large attic with plenty of potential
• Laundry room on the attic
• Beautifully landscaped, sunny backyard with privacy
Layout of the house:
Ground floor:
Through the tiled front yard, you can reach the front door of the house. Behind the front door is a spacious entrance hall, which provides access to a toilet room with a wall-mounted toilet and sink, the meter cupboard, the staircase to the upper floor, and the kitchen.
The kitchen is spacious and features a straight layout. It is finished with white cabinet fronts and a dark gray countertop. The kitchen is equipped with a dishwasher, gas stove, range hood, oven, refrigerator and freezer. The space is lit by recessed spotlights. From the kitchen, you step directly into the backyard.
The spacious living room, which extends through the house, features beautiful flooring and neatly finished walls. There is plenty of room for a cozy sitting and dining area. Thanks to the wide window on both the front and back sides, the room enjoys a pleasant amount of natural light.
First floor:
On this floor, you will find two bedrooms and the bathroom. One bedroom is located at the front and one at the back. Both rooms are spacious and enjoy plenty of natural light. The spacious bathroom is neatly tiled and equipped with a floor-mounted toilet, vanity unit with sink, bathtub and shower stall. Recessed spotlights provide the lighting here.
Second Floor:
The staircase leads to the large attic floor. This space was originally divided into two bedrooms, but the seller removed the partition wall and converted it into one large room. This has created a pleasant, open space that is ideal as an extra bedroom, home office, or hobby room. Would you prefer to have two separate rooms again? That can easily be restored. The attic can be finished to your own taste and benefits from excellent natural light. Additionally, this floor features a practical laundry room with hookups for a washer and dryer.
Garden:
The house features a beautifully landscaped backyard. It is laid out with large patio tiles and flower beds. There is space for a cozy lounge and dining area. In the summer, you can enjoy the sun here from sunrise until late in the afternoon. Thanks to the wooden fences surrounding the property, you benefit from plenty of privacy.
At the back is a stone shed, ideal for storing garden tools and bicycles. The garden is accessible via a back entrance.
Parking:
Public parking.
Do you already know the area?
This beautiful townhouse (1968) is located in the quiet Noorderham neighborhood. The Rosariumplein shopping center is just a 10-minute walk away and offers a variety of shops for your daily groceries. For a wider selection of shops and cozy restaurants, you can bike to the village center in five minutes.
For relaxation and recreation, Rosariumpark and Agathepark are within walking distance. Sports facilities, schools (elementary and secondary), daycare centers and the doctor are all located a short distance from the home.
Accessibility is excellent. The nearest bus stop is within walking distance and the Krommenie-Assendelft train station is within cycling distance. The train station offers direct connections to Zaandam and Amsterdam. Thanks to the nearby A8 and A9 highways, you can also quickly reach surrounding cities by car.
Good to know:
• Lovely house with a delightful backyard
• Pleasant natural light
• Heat pump installed
• 8 solar panels installed in 2019
• Plastic window frames
• Shopping center within walking distance
• Many amenities in the neighborhood
• Major highways easily accessible
• Energy label: A+
• Full ownership
Highlights
AI-generated from the description
Bright living and kitchen
Spacious through living room and neat kitchen with appliances.
Sunny garden with privacy
Beautiful sunny backyard with stone shed and privacy.
Energy efficient A+ rating
Heat pump, 8 solar panels and plastic window frames.
Advertisement
Features
Transfer of ownership
Last asking price
€ 445,000 kosten koper
Asking price per m²
€ 3,504
Status
Sold
Construction
Kind of house
Single-family home, row house
Building type
Resale property
Year of construction
1968
Type of roof
Combination roof covered with asphalt roofing
Surface areas and volume
Areas
Living area
127 m²
External storage space
7 m²
Plot size
135 m²
Volume in cubic meters
407 m³
Layout
Number of rooms
5 rooms (4 bedrooms)
Number of bath rooms
1 bathroom and 1 separate toilet
Bathroom facilities
Shower, bath, toilet, sink, and washstand
Number of stories
3 stories
Facilities
Optical fibre, passive ventilation system, and solar panels
Energy
Energy label
A+
Insulation
Roof insulation, double glazing and insulated walls