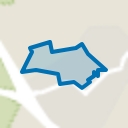
What a fantastic house! Unique, move-in ready, and more than complete on a spacious plot, with a living area of ??no less than approximately 175 m². This semi-detached home is surrounded by greenery, enjoys a wonderfully quiet location, and is extremely child-friendly in this beloved neighborhood of Leende. The town center, shops, and school are just around the corner, and accessibility is optimal to both the north and south, with, for example, a driving distance to Eindhoven South of just 7 minutes. A home that will truly surprise family and friends. Ample parking space is available on the leafy street and on private property. Once inside, there is a beautiful and atmospheric living room with various ramps. The dining table serves as the center of the house, while the evening, TV, and reading area is located at the front, featuring a fireplace and a great sense of height thanks to the mezzanine. The (extended) garden room extends summer evenings as well as living enjoyment at this level, and the natural light creates a beautiful overall effect. The spacious kitchen is connected to the living room via a play area (or home office). The kitchen is fully equipped with all modern conveniences, featuring a passageway to both the utility room and the garden. The utility room is ideal for storage, additional appliances, etc. From the utility room, there is a door leading to the left side/driveway of the house. Furthermore, this pleasant space can naturally be accessed from the covered entrance/hallway, where the guest toilet, cloakroom, and meter cupboard are situated.
On the first floor, there are two beautiful bedrooms situated at the rear, with one bedroom having access to the spacious balcony. The landing is essentially a perspective of space, giving this floor an almost hotel-like appearance—chic and thoughtfully connected to the ground floor. The bathroom is also spacious, featuring a double designer vanity, a large walk-in shower, and a second wall-mounted toilet. A fixed staircase leads to the second floor.
This second floor effectively houses a master bedroom. A large bedroom with skylights and an exceptional amount of storage space. There is also a space on the landing for the central heating system and laundry appliances.
The garden is picture-perfect, both front and back. It features a rear entrance (with a gate). The large driveway on the left offers space for parking multiple cars on private property. At the rear left of the plot, built in a matching style, is a wooden shed with a covered terrace, complementing the other terraces in the backyard. The garden is an oasis amidst the already abundant greenery of the surroundings.
You are most welcome to come and view the property. The owners have a stylish ensemble to offer you; every detail has been carefully considered and executed with great class and quality. Exceptional!
Highlights
AI-generated from the description
Atmospheric living with void
Spacious living with fireplace, void and garden room.
Spacious garden with terraces
Front and back garden, driveway, wooden shed and covered terrace.
Great location and parking
Near center, shops, school and driveway for multiple cars.
Advertisement
Features
Transfer of ownership
Last asking price
€ 575,000 kosten koper
Asking price per m²
€ 3,286
Status
Sold
Construction
Kind of house
Single-family home, double house
Building type
Resale property
Year of construction
1977
Type of roof
Gable roof covered with roof tiles
Surface areas and volume
Areas
Living area
175 m²
Exterior space attached to the building
11 m²
External storage space
8 m²
Plot size
356 m²
Volume in cubic meters
618 m³
Layout
Number of rooms
5 rooms (3 bedrooms)
Number of bath rooms
1 bathroom and 1 separate toilet
Bathroom facilities
Double sink, walk-in shower, toilet, and washstand
Number of stories
3 stories
Facilities
Air conditioning, skylight, flue, sliding door, and TV via cable
Energy
Energy label
C
Insulation
Roof insulation, double glazing and insulated walls
Heating
CH boiler and fireplace
Hot water
CH boiler
CH boiler
Nefit CV - HR (gas-fired combination boiler from 2023, in ownership)