Sold
De Sitterlaan 662313 TR LeidenProfessorenwijk-West
€ 485,000 k.k.

- 80 m²living area
- 2bedrooms
- Cenergy label
Sales history
- Listed since
- October 10, 2025
- Date of sale
- October 27, 2025
- Term
- 2 weeks
Description

Characteristic and Atmospheric 1930s Ground-Floor Corner Apartment with Two Bedrooms and Spacious Front and Back Gardens
Located in the sought-after Professorenwijk district of Leiden, this charming 1930s corner apartment has been lovingly renovated and offers a warm and inviting home.

With a total living area of nearly 80 m², this property is a rare opportunity for first-time buyers. The layout provides ample living space, featuring two bedrooms — one on the ground floor and a larger one on the first floor. A major advantage is the presence of both a front garden and a spacious back garden with storage and rear access. As a corner apartment, it benefits from two bay windows — one at the front and one on the side — flooding the home with natural light and creating a bright, airy, and welcoming atmosphere. The custom-designed kitchen adds a touch of modern luxury to this classic home.
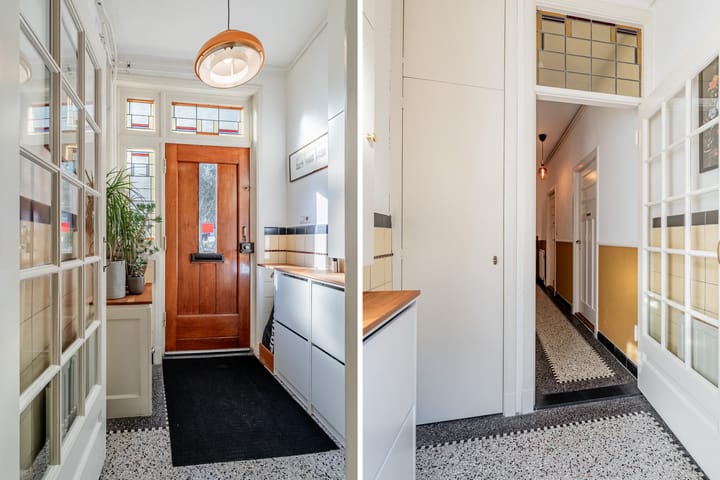
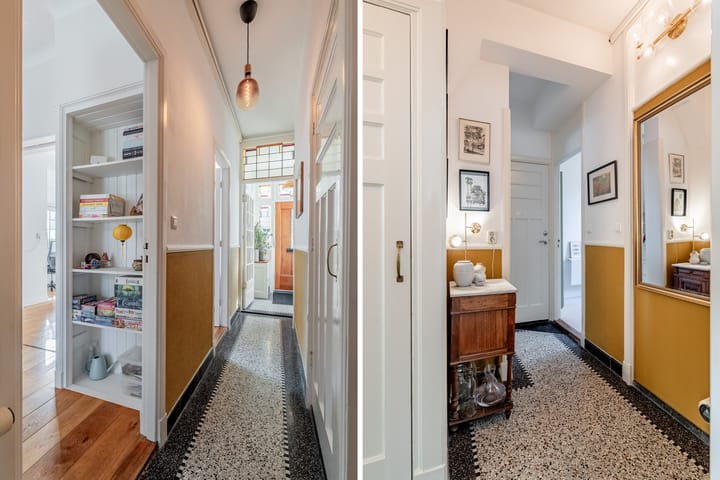
Much of the original 1930s character has been beautifully preserved, including high ceilings, decorative plasterwork, large windows, an original terrazzo floor in the hallway and kitchen, stained glass windows, sliding doors, and authentic panel doors. Great care has been taken to maintain these charming period details throughout the home.
The location is excellent, with all essential amenities close by. Within walking distance, you’ll find several playgrounds, sports clubs, primary schools, two secondary schools, and the beautiful Polderpark Cronesteyn. There are also various specialty shops in the immediate vicinity. Leiden’s historic city centre — with its wide range of shops, restaurants, museums, and cafés — as well as Central Station, can be reached by bike in under ten minutes. Leiden Lammenschans station is less than a five-minute walk away.
Accessibility to other cities is also superb: within minutes you can reach the A4, A44, N11, and N206 motorways. The beaches of Katwijk aan Zee are just 20 minutes away, The Hague or Rotterdam within 30 minutes, Amsterdam within 45 minutes, and Utrecht within an hour.
Layout
Ground floor:
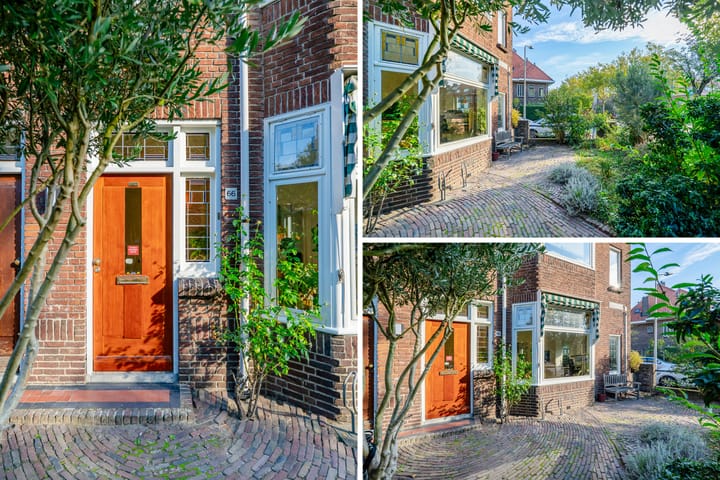
The entrance to the property is through the front garden. The entryway leads into a small vestibule with the meter cupboard and continues into the hallway with stairs and a storage cupboard, providing access to all rooms on this level. To the right is the living room, where the original en-suite layout has been preserved. The front section has been extended to create additional living space. At the rear, French doors open onto the garden, and the modern, custom-built kitchen is fitted with high-quality built-in appliances and an electric cooktop. From the hallway, there is also access to the toilet with wash basin, a built-in cupboard, and the staircase to the first floor.
First floor:
The staircase leads to a landing with a storage cupboard containing the washing machine and dryer connections. At the front is the second — and largest — bedroom, while at the rear you’ll find the bathroom with corner bathtub, shower, toilet, and wash basin.
Garden:
The sunny front garden faces south — a perfect spot for your morning coffee. The back garden faces north, but thanks to the corner position, it enjoys sunlight throughout the day. It can be accessed from the rear and includes a storage shed with electricity.
Additional Information
Living area: 79.7 m²
External storage: 4.3 m²
Volume: 311.5 m³
Year of construction: 1939
Energy label: C
Heating and hot water via HR combi boiler
Modern electrical system with multiple circuit groups and residual-current devices
Excellent location close to amenities and the city centre
Retains many original 1930s details
Advertisement
Features
Transfer of ownership
- Last asking price
- € 485,000 kosten koper
- Asking price per m²
- € 6,062
- Status
- Sold
- VVE (Owners Association) contribution
- € 57.00 per month
Construction
- Type apartment
- Ground-floor apartment (apartment)
- Building type
- Resale property
- Year of construction
- 1939
- Specific
- Protected townscape or village view (permit needed for alterations)
- Type of roof
- Gable roof covered with roof tiles
Surface areas and volume
- Areas
- Living area
- 80 m²
- External storage space
- 4 m²
- Volume in cubic meters
- 312 m³
Layout
- Number of rooms
- 3 rooms (2 bedrooms)
- Number of bath rooms
- 1 bathroom and 1 separate toilet
- Bathroom facilities
- Bath, toilet, and sink
- Number of stories
- 2 stories
- Facilities
- TV via cable
- Located at
- Ground floor
Energy
- Energy label
- C
- Insulation
- Double glazing
- Heating
- CH boiler
- Hot water
- CH boiler
- CH boiler
- HR-combiketel (gas-fired combination boiler, in ownership)
Cadastral data
- LEIDEN M 7867
- Cadastral map
- Ownership situation
- Full ownership
Exterior space
- Location
- Alongside a quiet road, sheltered location and in residential district
- Garden
- Back garden and front garden
- Back garden
- 40 m² (8.51 metre deep and 7.00 metre wide)
- Garden location
- Located at the north with rear access
Storage space
- Shed / storage
- Detached wooden storage
- Facilities
- Electricity
Parking
- Type of parking facilities
- Paid parking and resident's parking permits
VVE (Owners Association) checklist
- Registration with KvK
- Yes
- Annual meeting
- Yes
- Periodic contribution
- Yes (€ 57.00 per month)
- Reserve fund present
- Yes
- Maintenance plan
- Yes
- Building insurance
- Yes
Popularity
6,539x
Viewed
138x
Saved
10-10-2025
On Funda
Neighborhood
Professorenwijk-West
Leiden- Residents
- 2,935
- Family with children
- 36%
- Avg. asking price / m²
- € 5,611
Discover the neighborhood
Curious about the housing supply, residents and local real estate agents?

Don’t want to forget this home?
Save it as a favorite. You’ll easily find it back and get notified when something changes.
