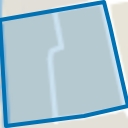
In the popular Componistenwijk in Leiden, you’ll find this well-maintained corner house with a garage, a spacious front garden, and a lovely wide west-facing backyard. A great place for anyone looking for space, peace, and convenience – with shops, schools, and the historic city center of Leiden all within easy reach.
The house is located in a quiet, green neighborhood with everything you need nearby. For daily shopping, you can walk to shopping centers De Luifelbaan, Wagnerplein, or Kennedyplein (with stores such as Hoogvliet and Action). Schools, daycare facilities, and the popular Prinses Beatrix playground are literally around the corner.
Sports enthusiasts will enjoy the nearby football fields, tennis club, sports hall, and swimming pool. And for those who love the outdoors, it’s only a few minutes’ walk to the Korte Vliet canal or Park Hooghkamer. Within a ten-minute bike ride, you’re in the historic center of Leiden, with its charming shops, cafés, and terraces. Station De Vink, bus stops, and major roads (A4, N206, N11) are all easily accessible.
Through the spacious front garden, you enter the hall with a toilet and staircase. The bright living room has large windows at both the front and back, creating an open and pleasant atmosphere. The floor has recently been insulated, and the gas heater adds extra coziness.
The open kitchen is well maintained and equipped with various built-in appliances. From the kitchen, you can easily access the garage or the backyard – practical and well laid out.
The garage is equipped with water and electricity, making it suitable for multiple uses. It’s currently used as a workspace, but it could also serve as parking for your car or be converted into a home office. In addition, there’s a private driveway with parking space.
The backyard is a real highlight of this property. Wider than average, neatly landscaped, and west-facing – perfect for enjoying the afternoon and evening sun. There’s plenty of room for a large terrace, lounge area, or play space for children. With the back entrance, the garden is easily accessible by bike. At the rear, there’s a detached brick shed, ideal for storing garden tools or bicycles.
On the first floor, you’ll find three bedrooms and the bathroom. All window frames are made of low-maintenance PVC and fitted with HR++ double glazing, ensuring good insulation and a comfortable indoor climate.
A fixed staircase leads to the attic. This space has roof windows that bring in plenty of daylight. Although the height is not sufficient to qualify as living space, it’s a practical area for storage or hobbies. Moreover, this floor has great potential: by adding a dormer, you could easily create a full extra level.
A spacious, well-maintained corner house with a sunny garden, garage, and private driveway. Located in a quiet, family-friendly neighborhood with all amenities close by and the center of Leiden within cycling distance. A bright and comfortable home with plenty of space and possibilities – ready for its next owners.
Details:
Energy label E – The house is equipped with floor insulation, roof insulation, and double glazing. The garage has roof, wall, and floor insulation. If cavity wall insulation is added to the house, the energy label is expected to improve to label C.
Advertisement
Features
Transfer of ownership
Last asking price
€ 500,000 kosten koper
Asking price per m²
€ 5,814
Status
Sold
Construction
Kind of house
Single-family home, corner house
Building type
Resale property
Year of construction
1961
Type of roof
Gable roof covered with roof tiles
Surface areas and volume
Areas
Living area
86 m²
Other space inside the building
28 m²
External storage space
7 m²
Plot size
268 m²
Volume in cubic meters
434 m³
Layout
Number of rooms
5 rooms (3 bedrooms)
Number of bath rooms
1 bathroom and 1 separate toilet
Bathroom facilities
Walk-in shower, toilet, sink, and washstand
Number of stories
3 stories
Facilities
Outdoor awning
Energy
Energy label
E
Insulation
Roof insulation, mostly double glazed and floor insulation
Heating
CH boiler and wood heater
Hot water
CH boiler
CH boiler
Remeha (gas-fired combination boiler, in ownership)